Vancouver Primary Bathroom Addition
Vancouver, WA
Project Overview
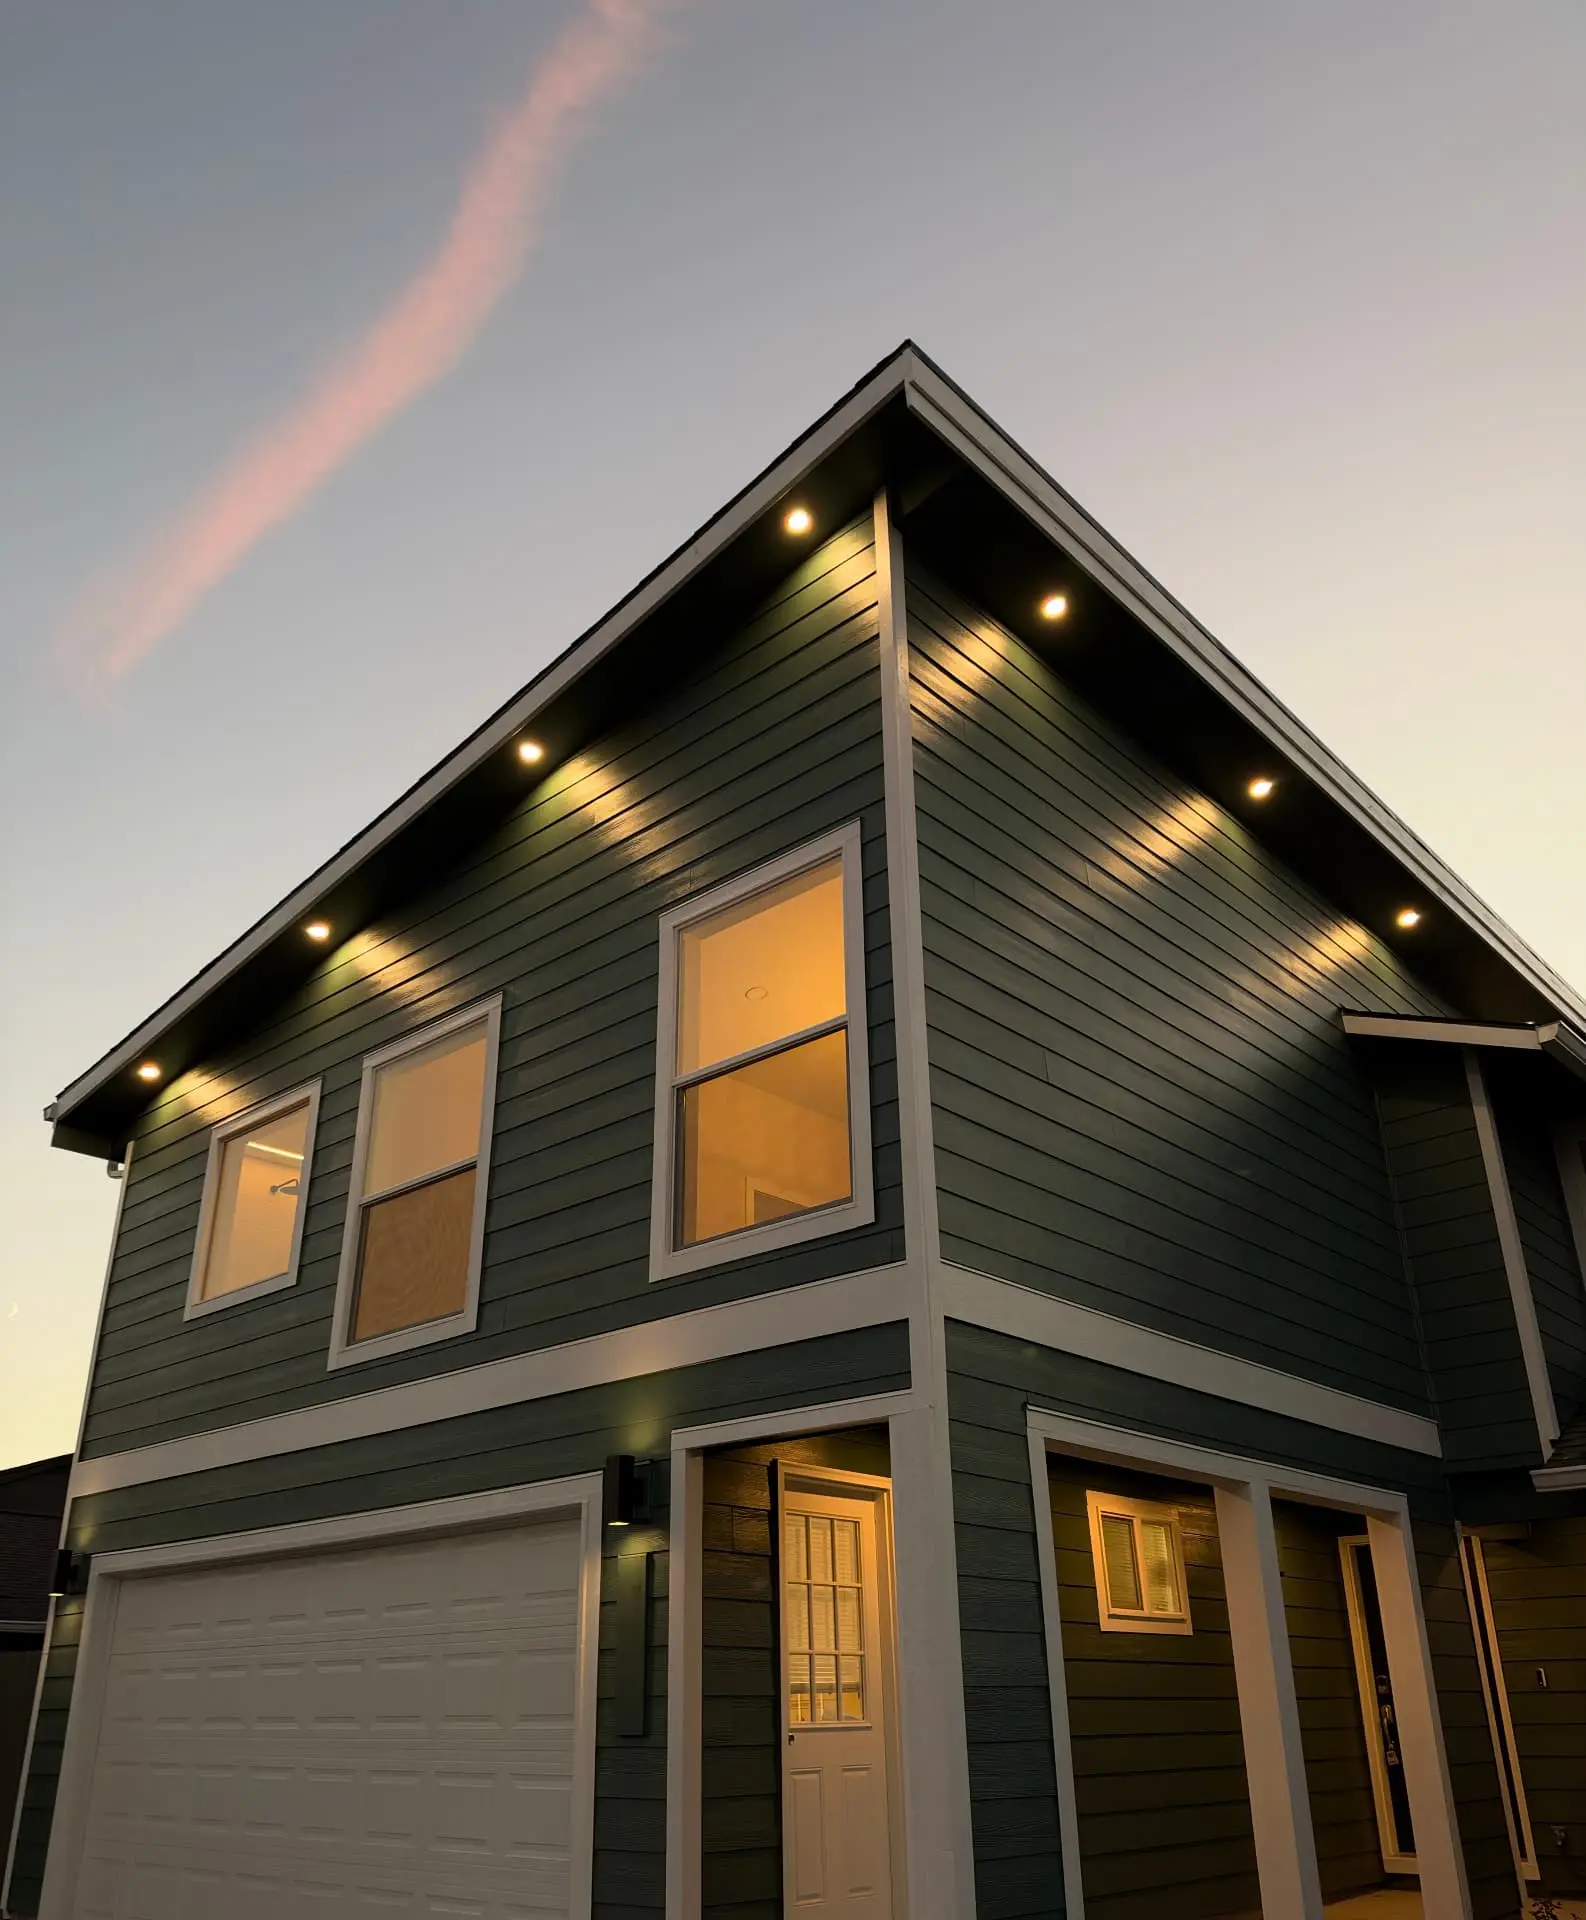
This 300-square-foot primary bathroom was built from scratch as part of a second-story addition over the garage of a Vancouver, WA home, replacing a small master bath that didn't match the rest of the house.
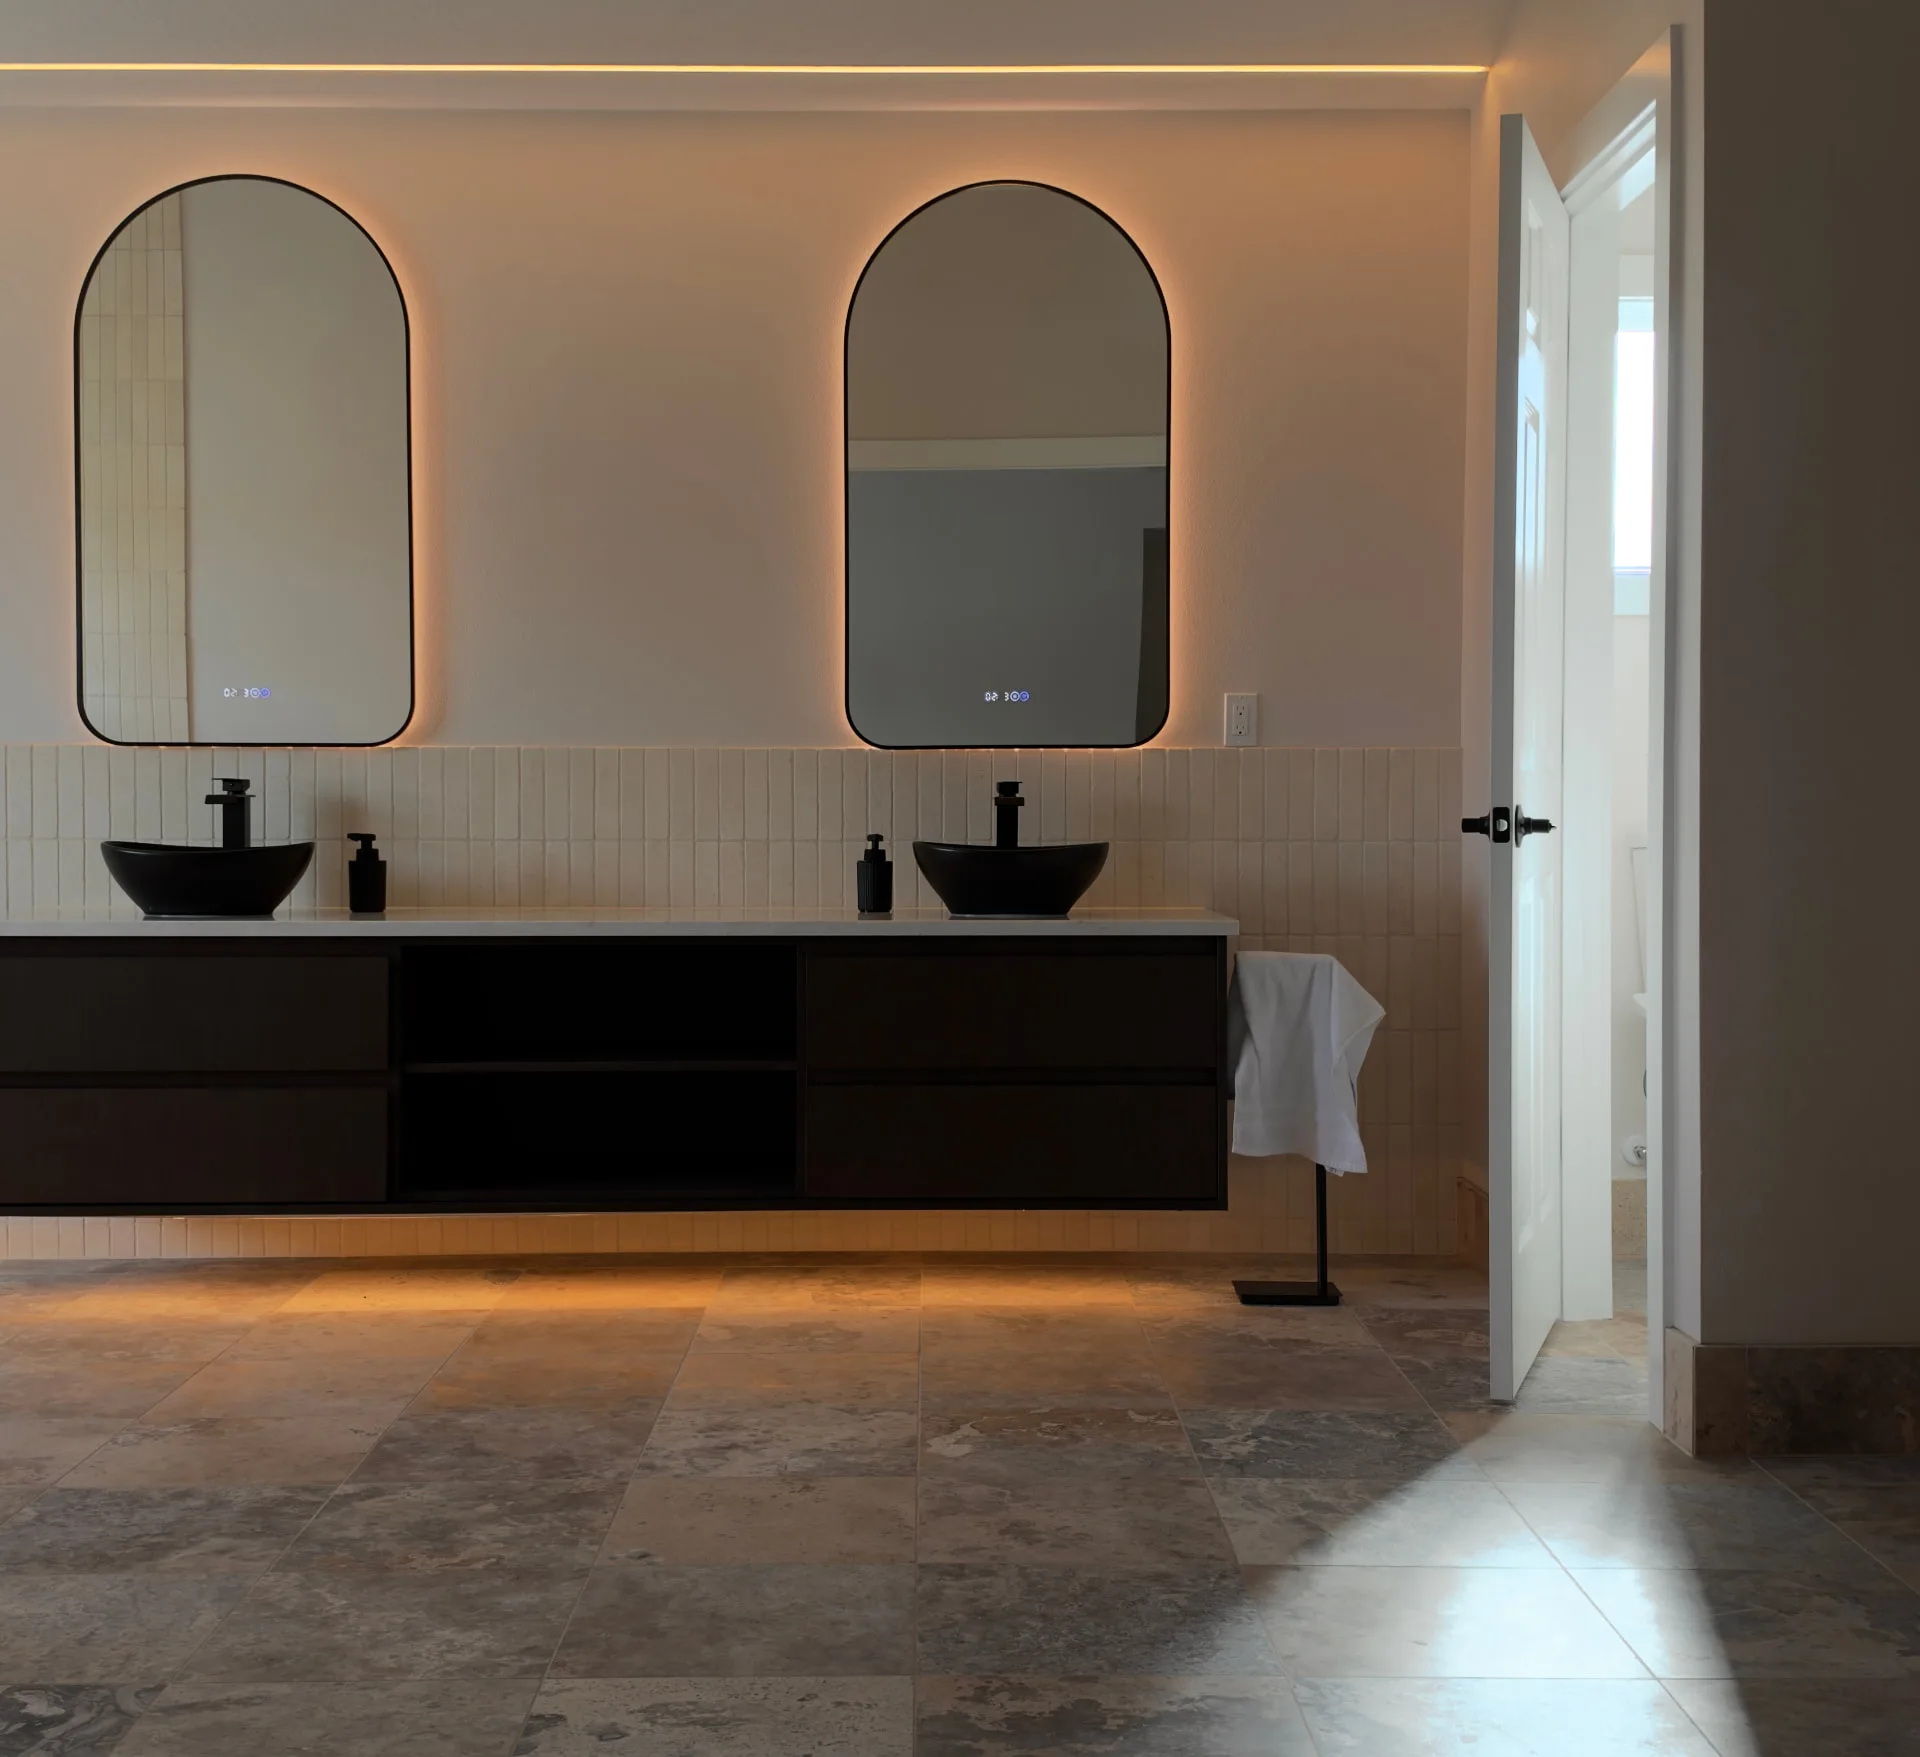
It opens straight into the bedroom and is finished in silver honed travertine over heated floors, with a floating wet-room platform for the shower and jetted tub, a 96-inch floating vanity, a private water closet and layered LED lighting.
The Challenge
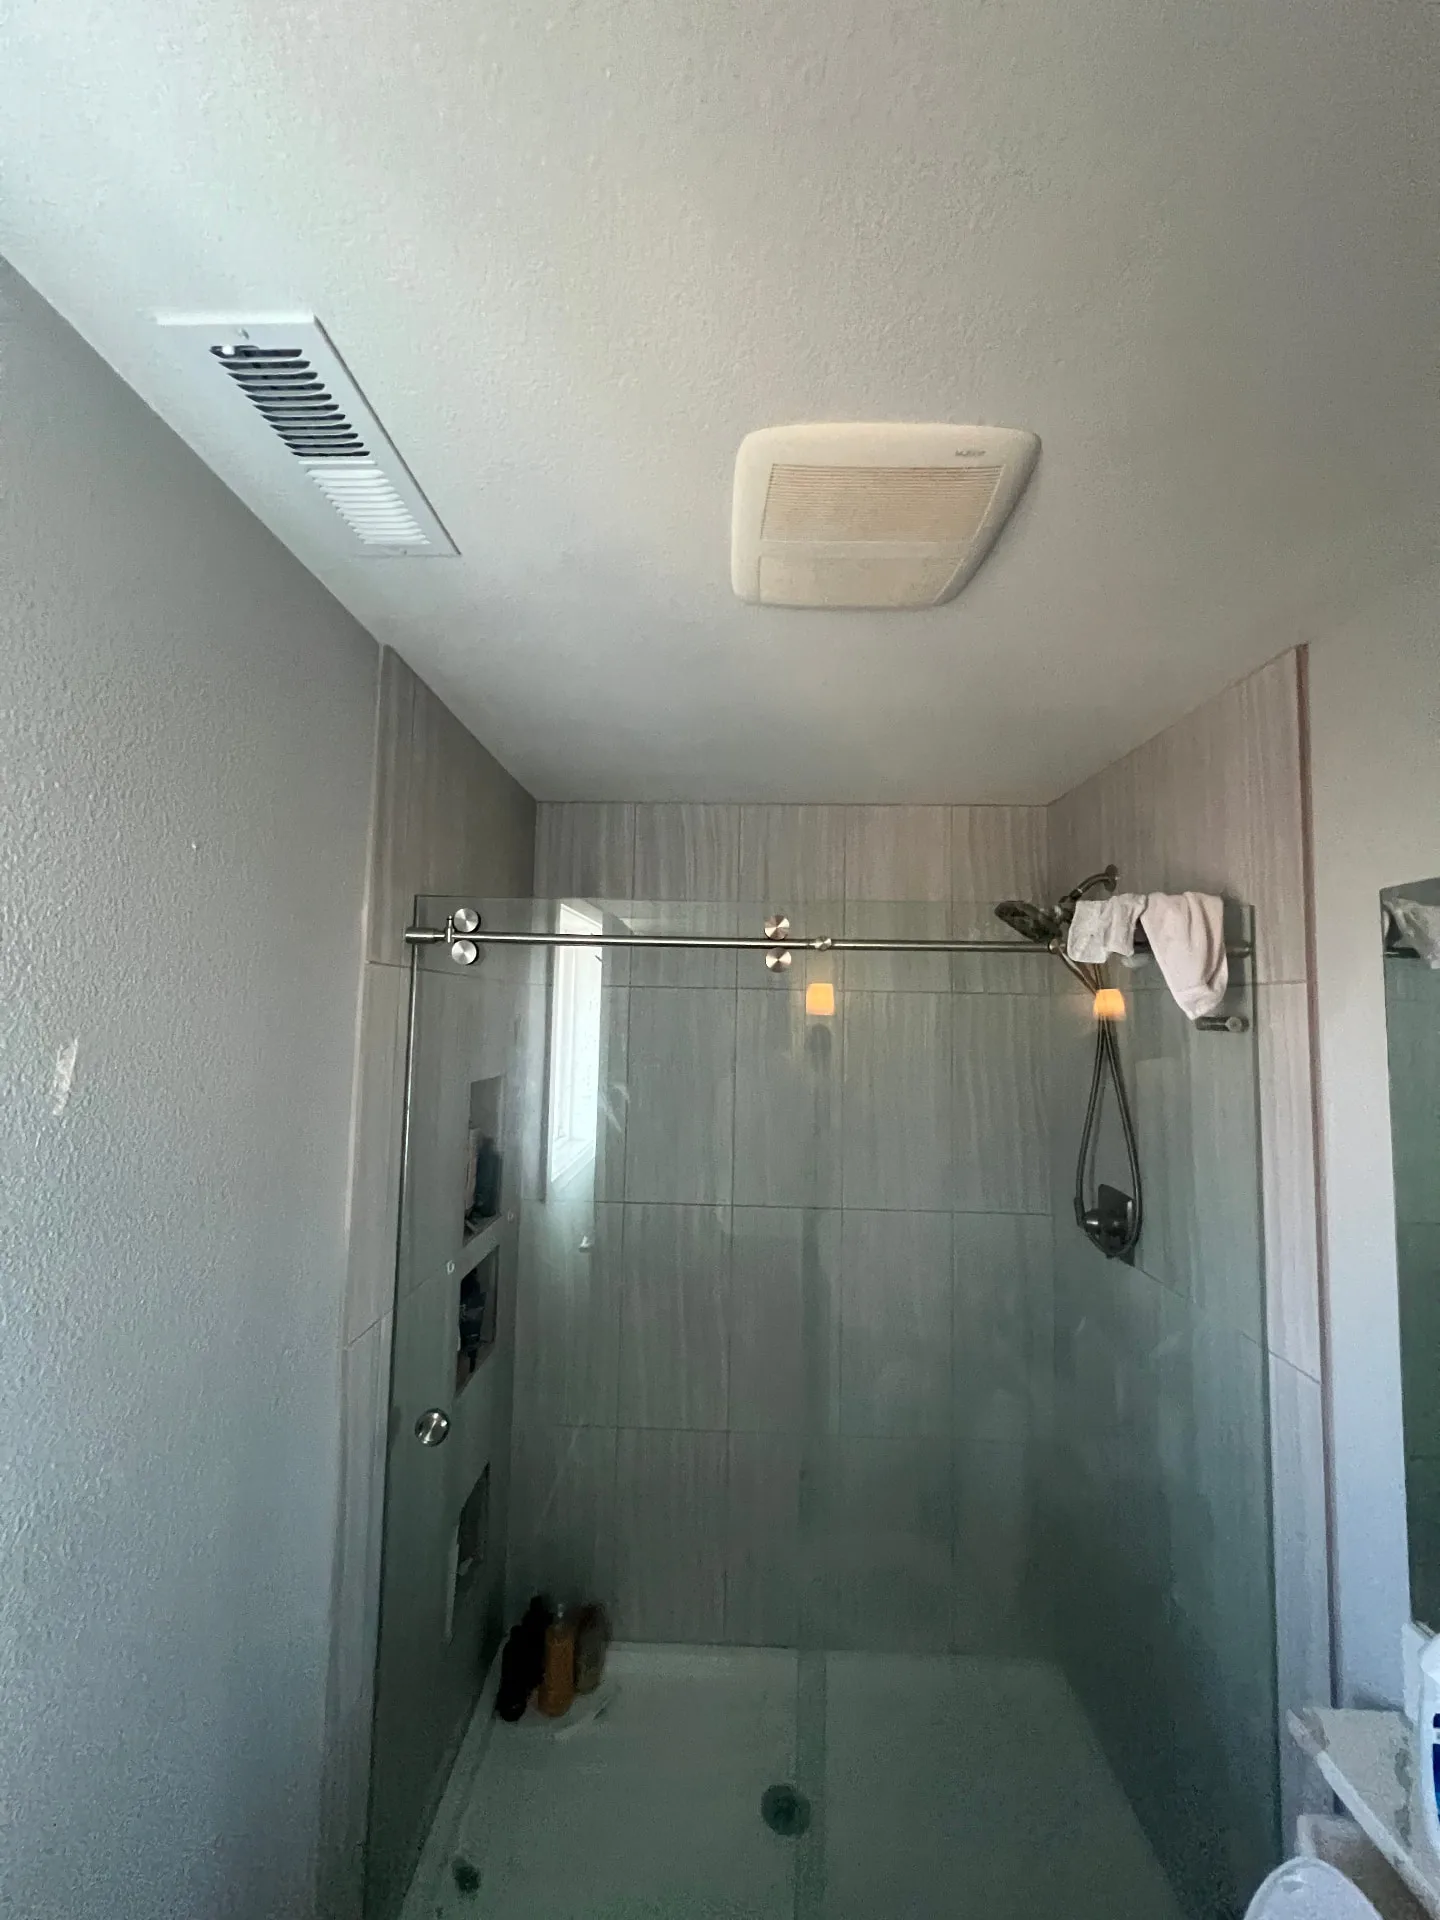
The homeowners' original master bathroom was small and builder-grade: a tub-shower behind a sliding glass door, in a room that didn't fit the home they were creating. As part of a full second-story addition, they wanted a primary bathroom that felt like a spa: open to the bedroom, built in natural stone, with room for both a large shower and a soaking tub.
The space for it sat over the garage, and the garage walls were taller than the new floor allowed. Setting floor joists on top of them as they were would have left the bathroom higher than the rest of the second story, with a step up from the bedroom.
The design also asked a lot of one room: a doorless shower and a jetted tub sharing one wet area, heated floors everywhere, and lighting built into the platform, the ceiling, the vanity and the shelf.
The Solution
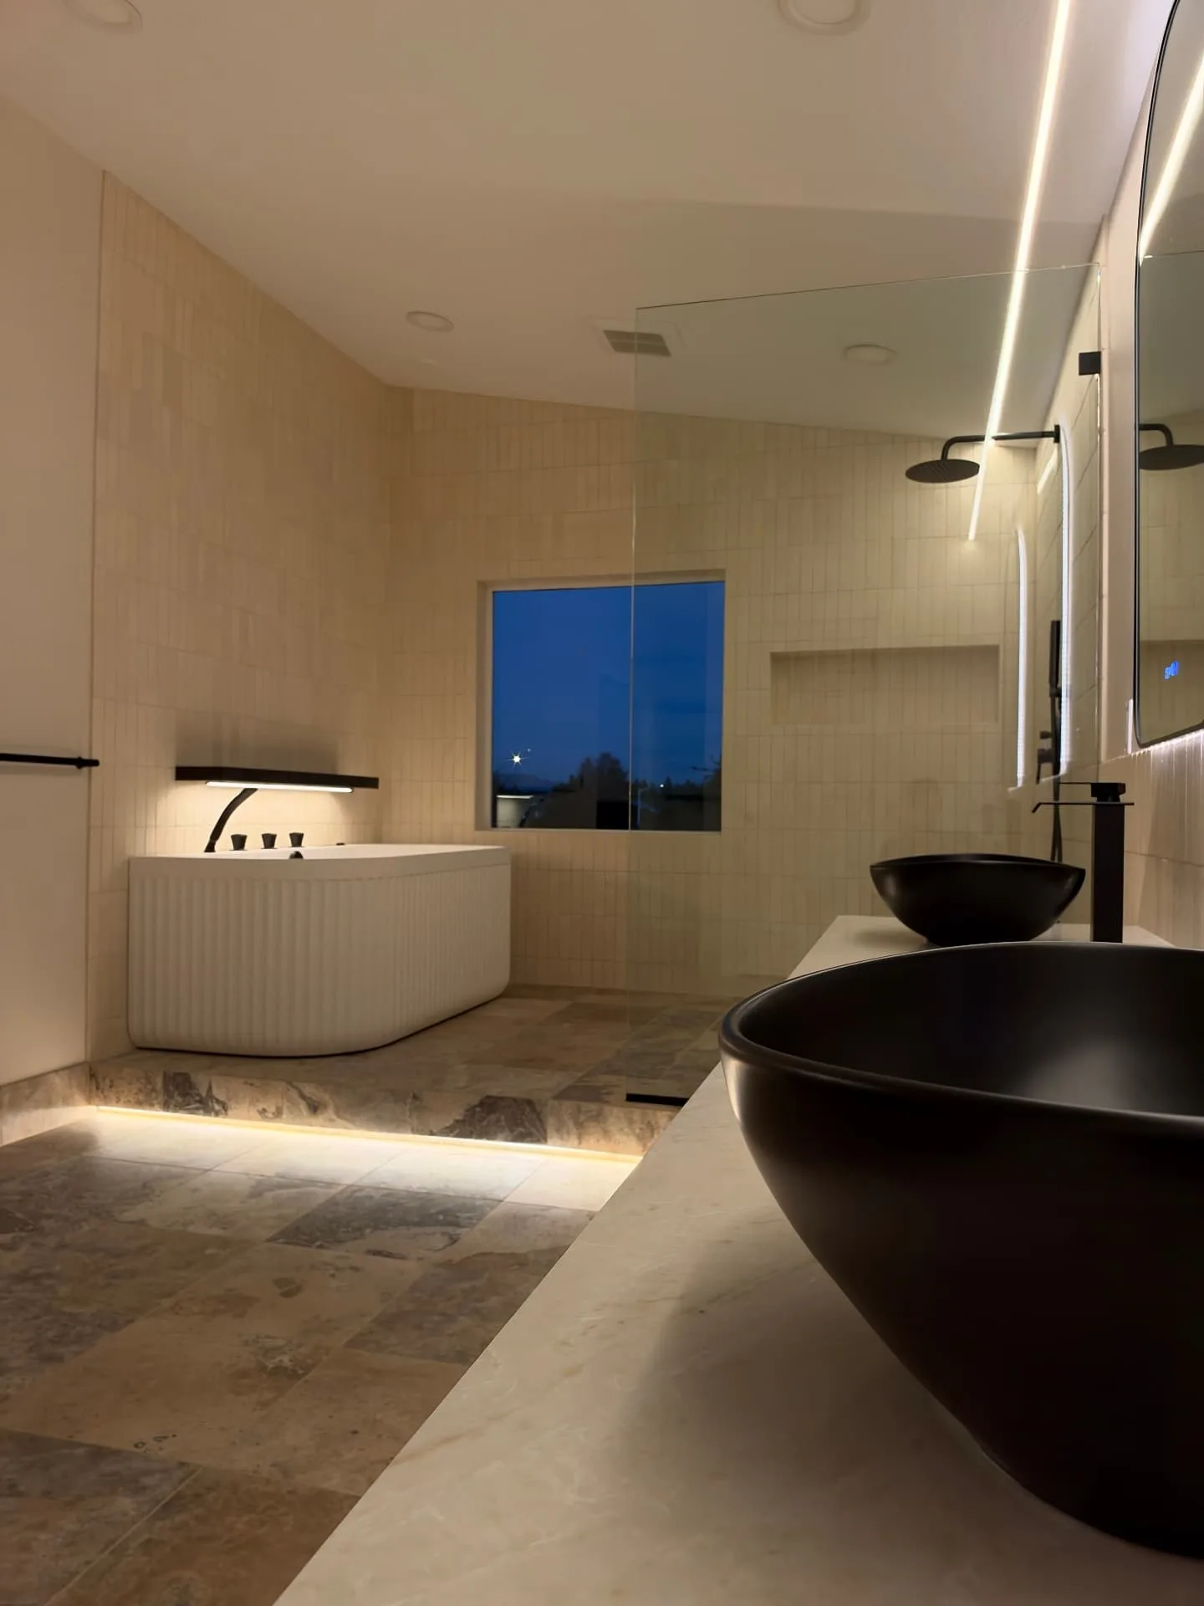
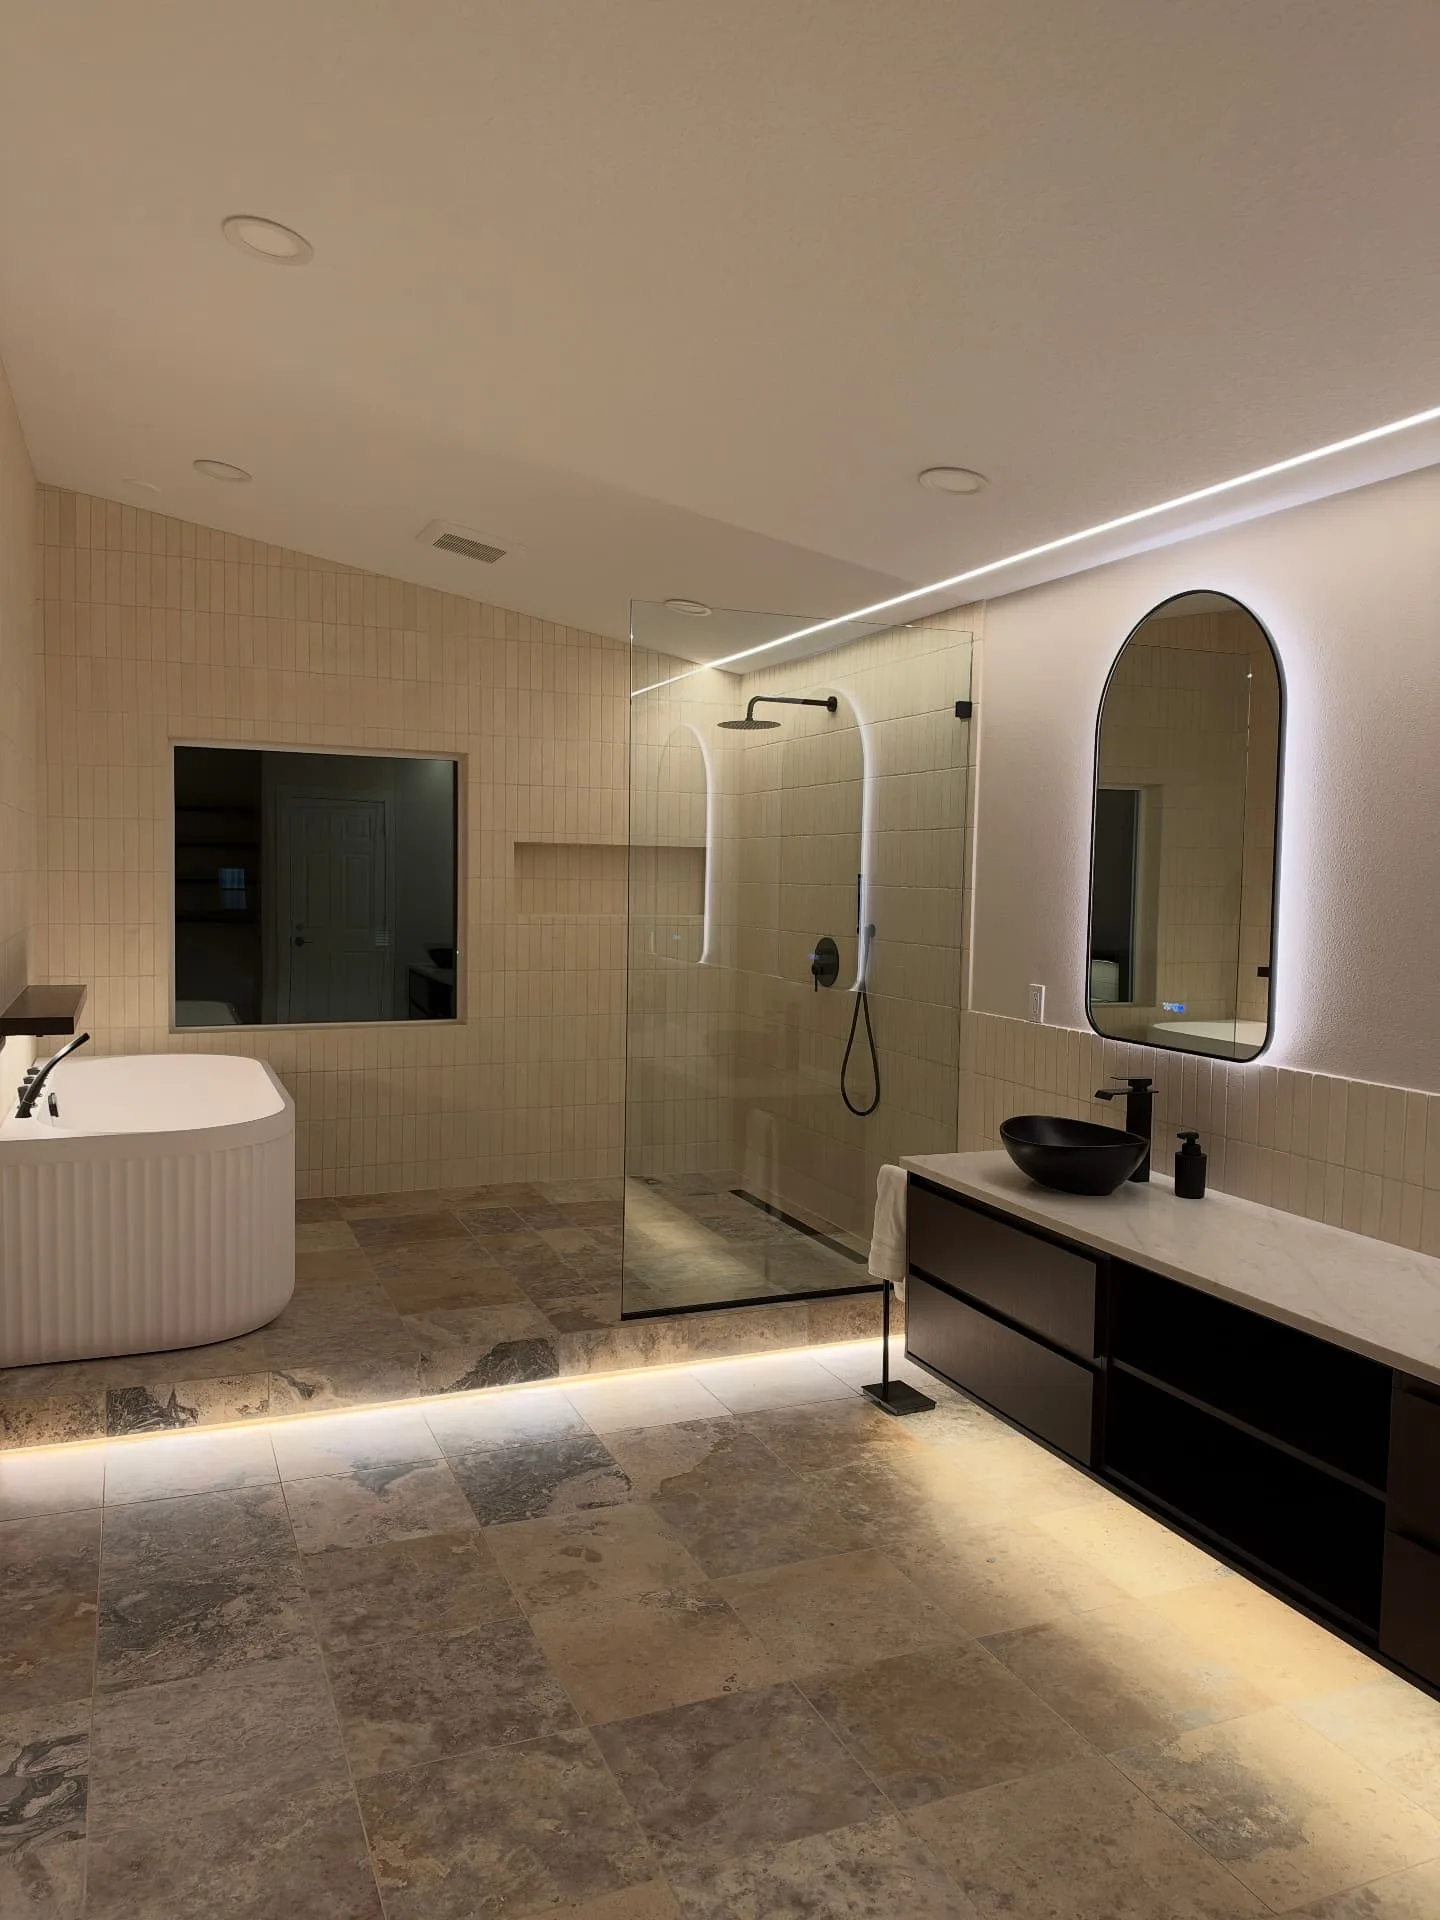
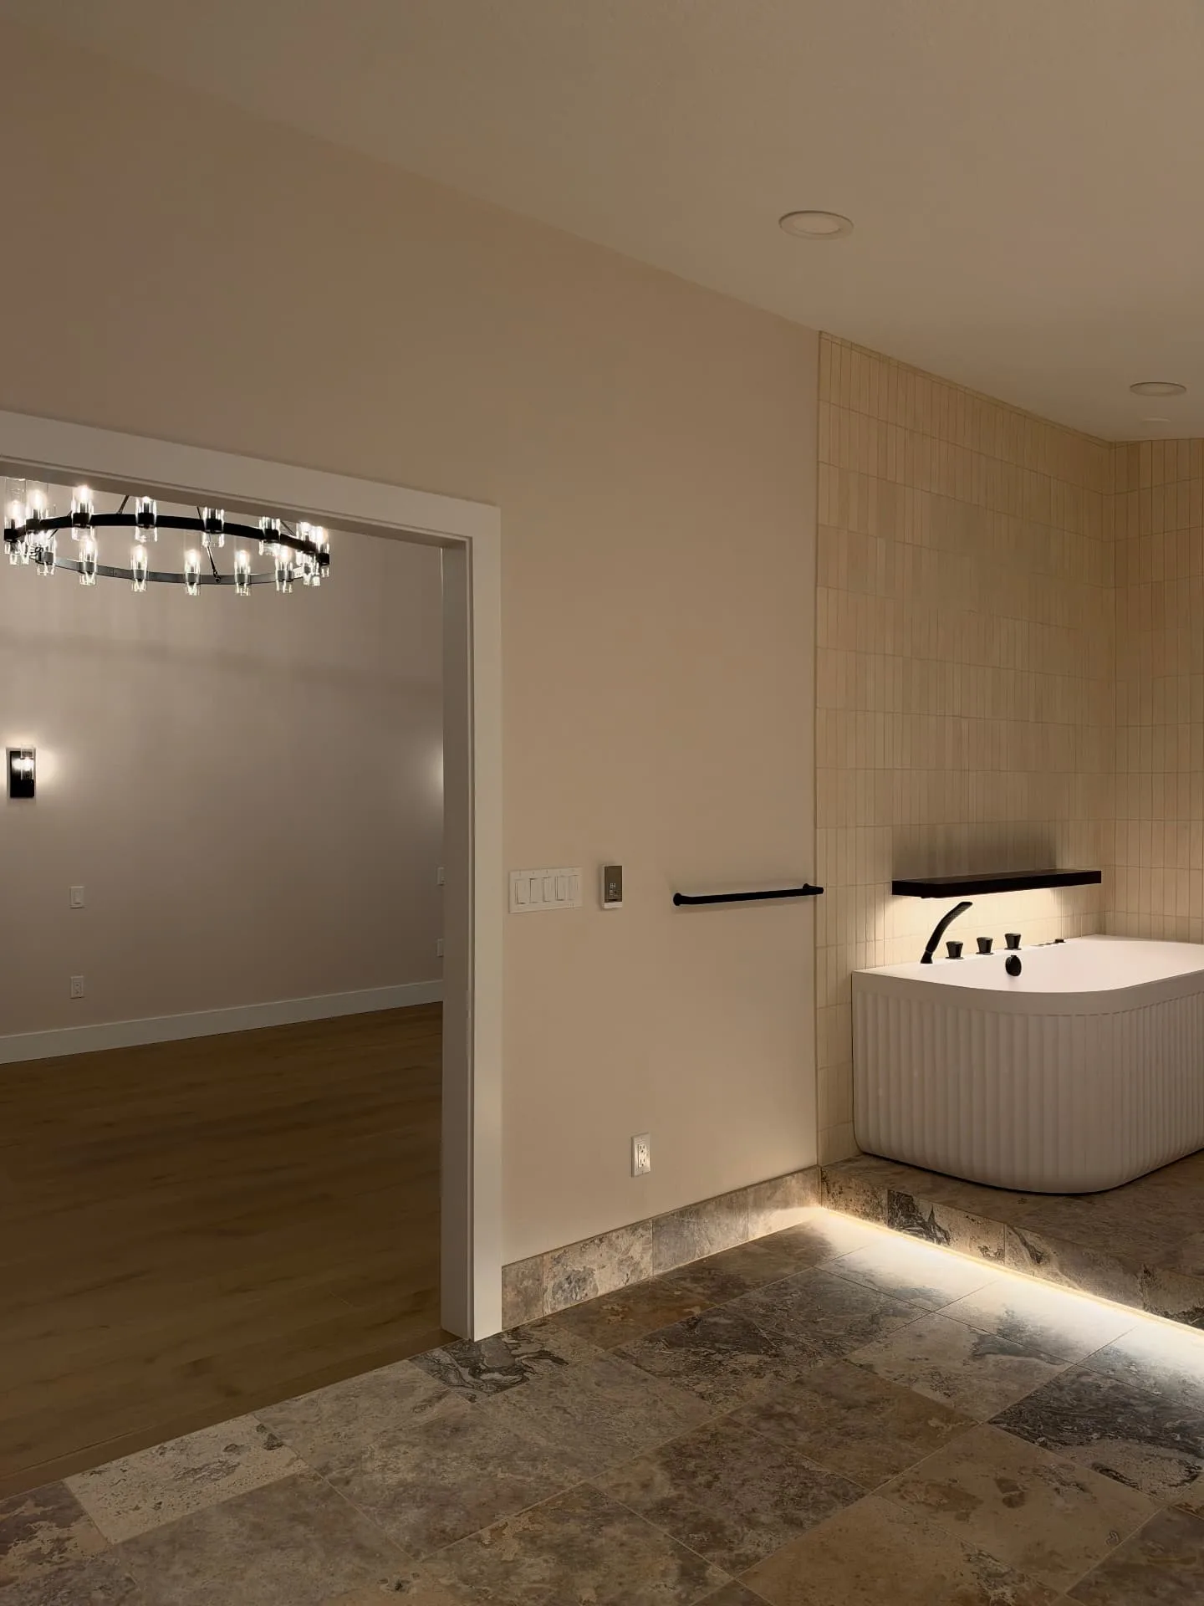
We handled the engineering and permits for the entire addition, bathroom included, with the City of Vancouver. We removed the garage roof over this part of the house and built the new floor on the garage walls. To bring it level with the rest of the second story, we took the top plates off the garage walls, cut every stud 3/4 inch shorter, reinstalled the plates and set new floor joists on top. The bathroom now meets the bedroom flush, with no step.
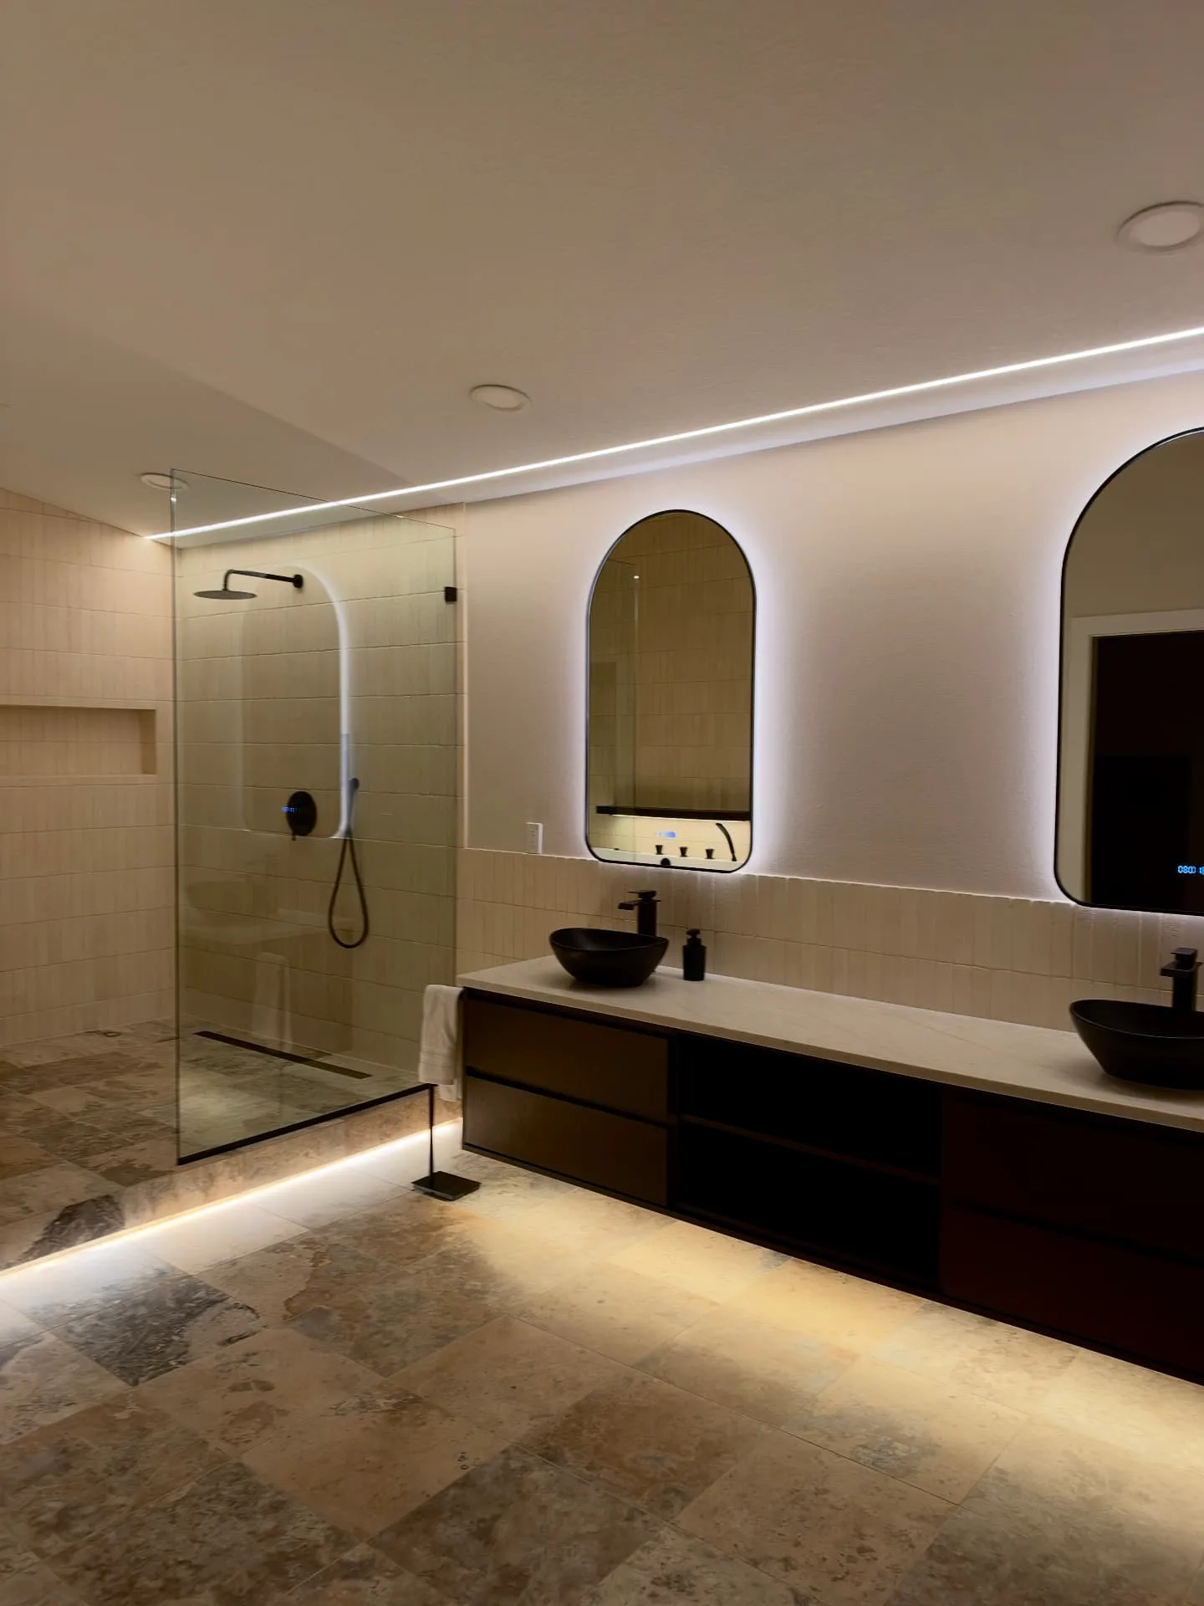
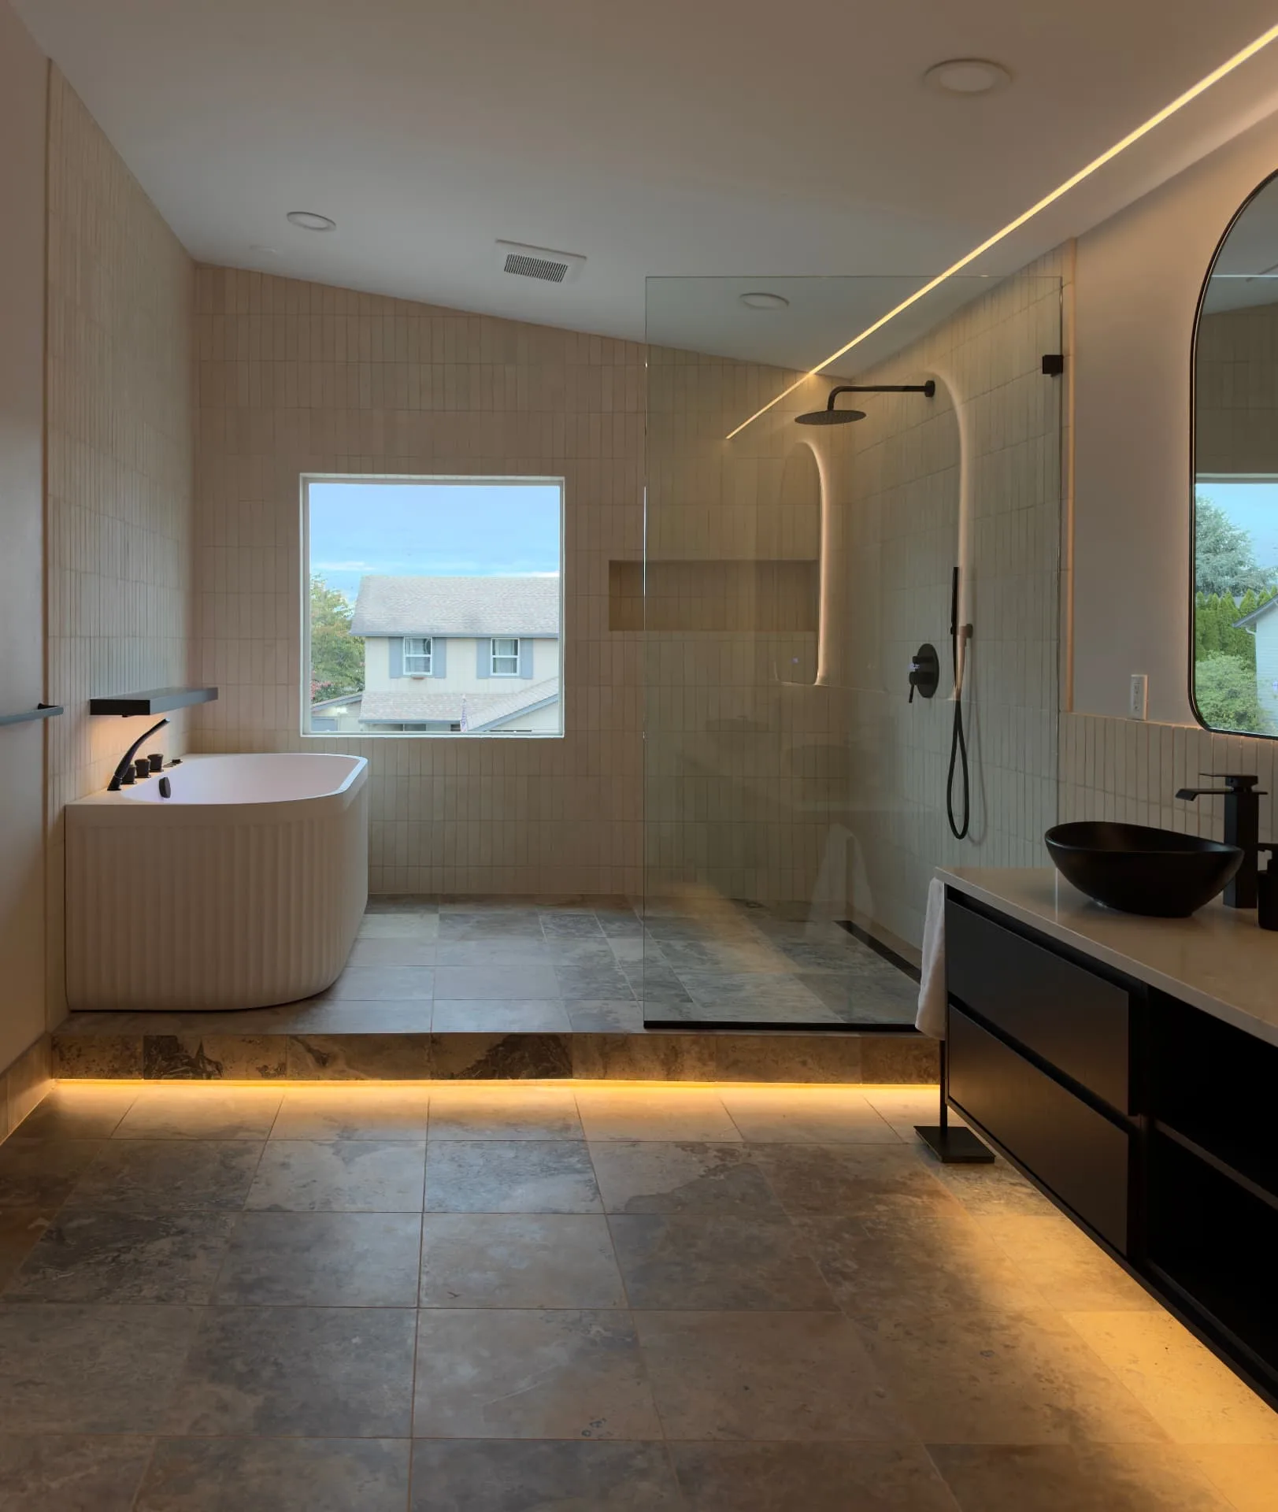
A raised platform of silver honed travertine holds the shower and the tub as one wet area. A single glass wall separates it from the vanity, with no shower door and no curb between the shower and the tub. LED lighting tucked under the platform's edge makes it look like it floats. In the shower, limestone tile runs to the vaulted ceiling, with a matte black rain showerhead, a handheld shower, a long recessed niche and a linear drain.
Natural stone is far less forgiving than porcelain. Every piece of travertine and limestone varies slightly in size, thickness and color, so each one was laid out, cut and set by hand: the travertine kept flat and even across the floor, up the platform edge and into the shower, and the limestone stacked in straight vertical lines up the vaulted walls and around the niche and window. It's the slowest kind of tile to install well, and the reason the room looks seamless.
Beside the shower sits a fluted ANZZI tub with water and air jets and built-in lights, filled from a matte black deck-mounted faucet with a handheld sprayer. Above it, a floating wood shelf with LED lighting underneath matches the vanity across the room.
The custom 96-inch floating vanity has a quartz top with two Eridanus Eclipse matte black vessel sinks and Bathadore waterfall faucets, set against a limestone backsplash. Two arched mirrors glow from behind and have built-in anti-fog, and LED lighting under the vanity washes the travertine floor. The toilet sits in its own private water closet, with Moen matte black towel bar and toilet paper holder.
Heated floors run under the entire room, platform included. A recessed LED channel across the vaulted ceiling, recessed lights and the under-lit platform, vanity and shelf let the room go from bright morning light to a soft evening glow. A wide cased opening connects the bathroom to the bedroom, with no door. The original master bath was closed off from the suite and now serves the kids' side of the house.
What We Built
- Primary bathroom built new as part of a second-story addition over the garage
- Engineering and permits handled with the City of Vancouver
- Garage wall studs cut down 3/4 inch so the new floor sits level with the rest of the house
- Open-concept layout with a wide opening to the bedroom, no door
- Private water closet
- Raised silver honed travertine wet-room platform with LED lighting underneath
- Doorless shower behind a single glass wall, with no curb between shower and tub
- Matte black rain showerhead, handheld shower and valve
- Long recessed shower niche
- Linear drain
- ANZZI fluted tub with water and air jets and built-in lights
- Matte black deck-mounted tub filler with handheld sprayer
- Floating wood shelf above the tub with LED lighting
- Custom 96-inch floating vanity with quartz top and LED lighting underneath
- Eridanus Eclipse matte black vessel sinks
- Bathadore matte black waterfall faucets
- Arched backlit LED mirrors with anti-fog
- Silver honed travertine floors and limestone walls
- Travertine and limestone set piece by piece by hand
- Heated floors throughout, including the platform
- Recessed LED channel in the vaulted ceiling, plus recessed lights
Gallery
Materials & Fixtures
- 1.Silver honed travertine floor tile
- 2.Limestone wall tile, vertical stack
- 3.Electric heated floor system with wall thermostat
- 4.Fluted soaking tub with water and air jets and built-in lights — ANZZI
- 5.Matte black deck-mounted tub filler with handheld sprayer
- 6.Matte black rain shower system with handheld
- 7.Matte black linear drain
- 8.Frameless glass shower wall
- 9.Custom 96-inch floating vanity and matching floating shelf
- 10.Quartz vanity top
- 11.Matte black vessel sinks — Eridanus, Eclipse
- 12.Matte black waterfall faucets — Bathadore
- 13.Arched backlit LED mirrors with anti-fog
- 14.Recessed LED ceiling channel and LED lighting under the platform, vanity and shelf
- 15.Matte black towel bar and toilet paper holder — Moen
Also in This Home
More Projects
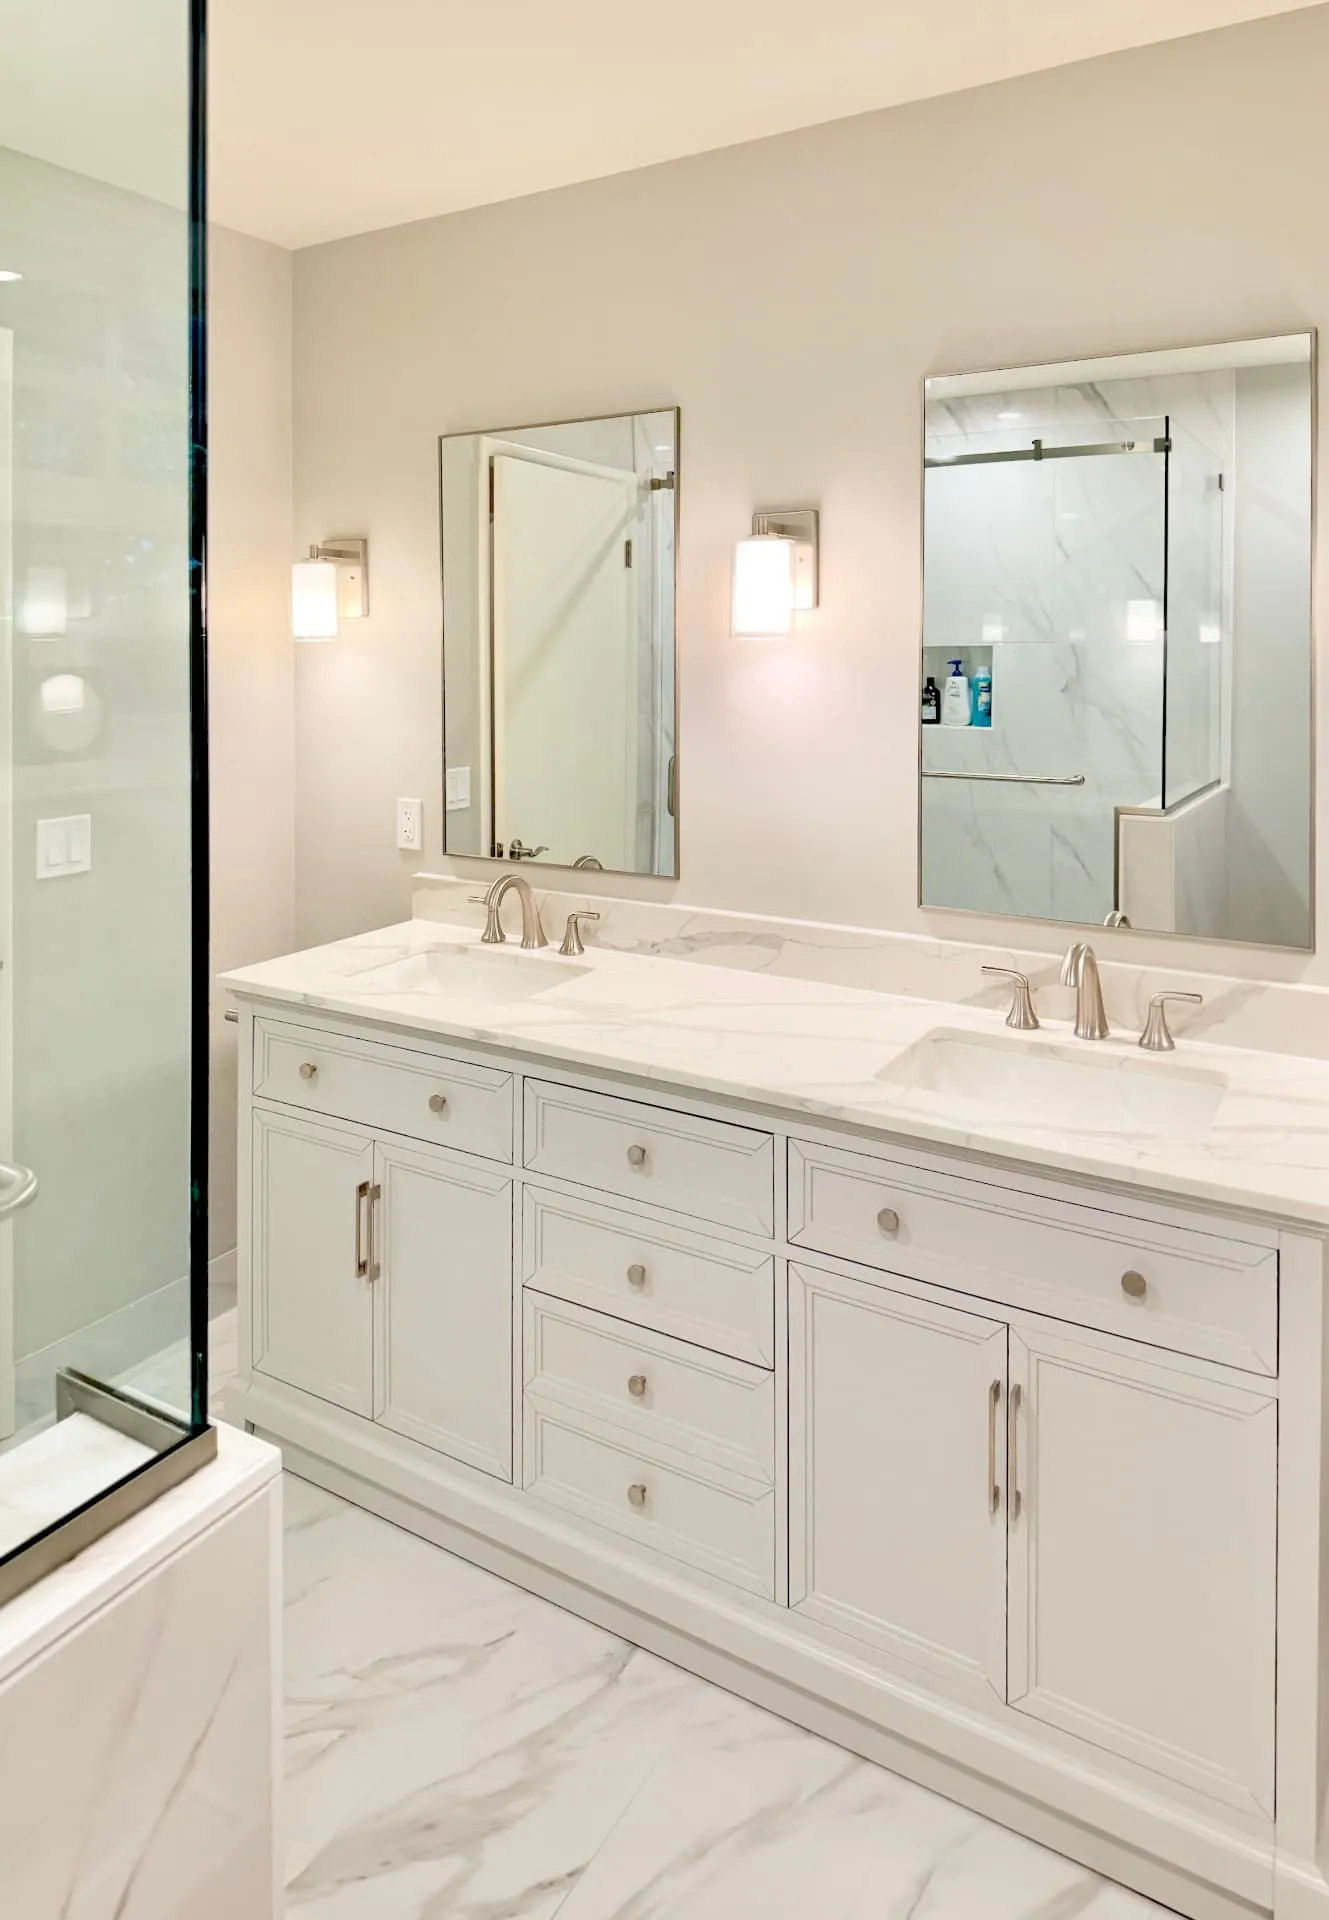
Raleigh Hills Primary Bathroom Remodel
Bathroom · Raleigh Hills
A mid-century pink-and-seafoam bathroom opened up into one bright room with a curbless walk-in shower.
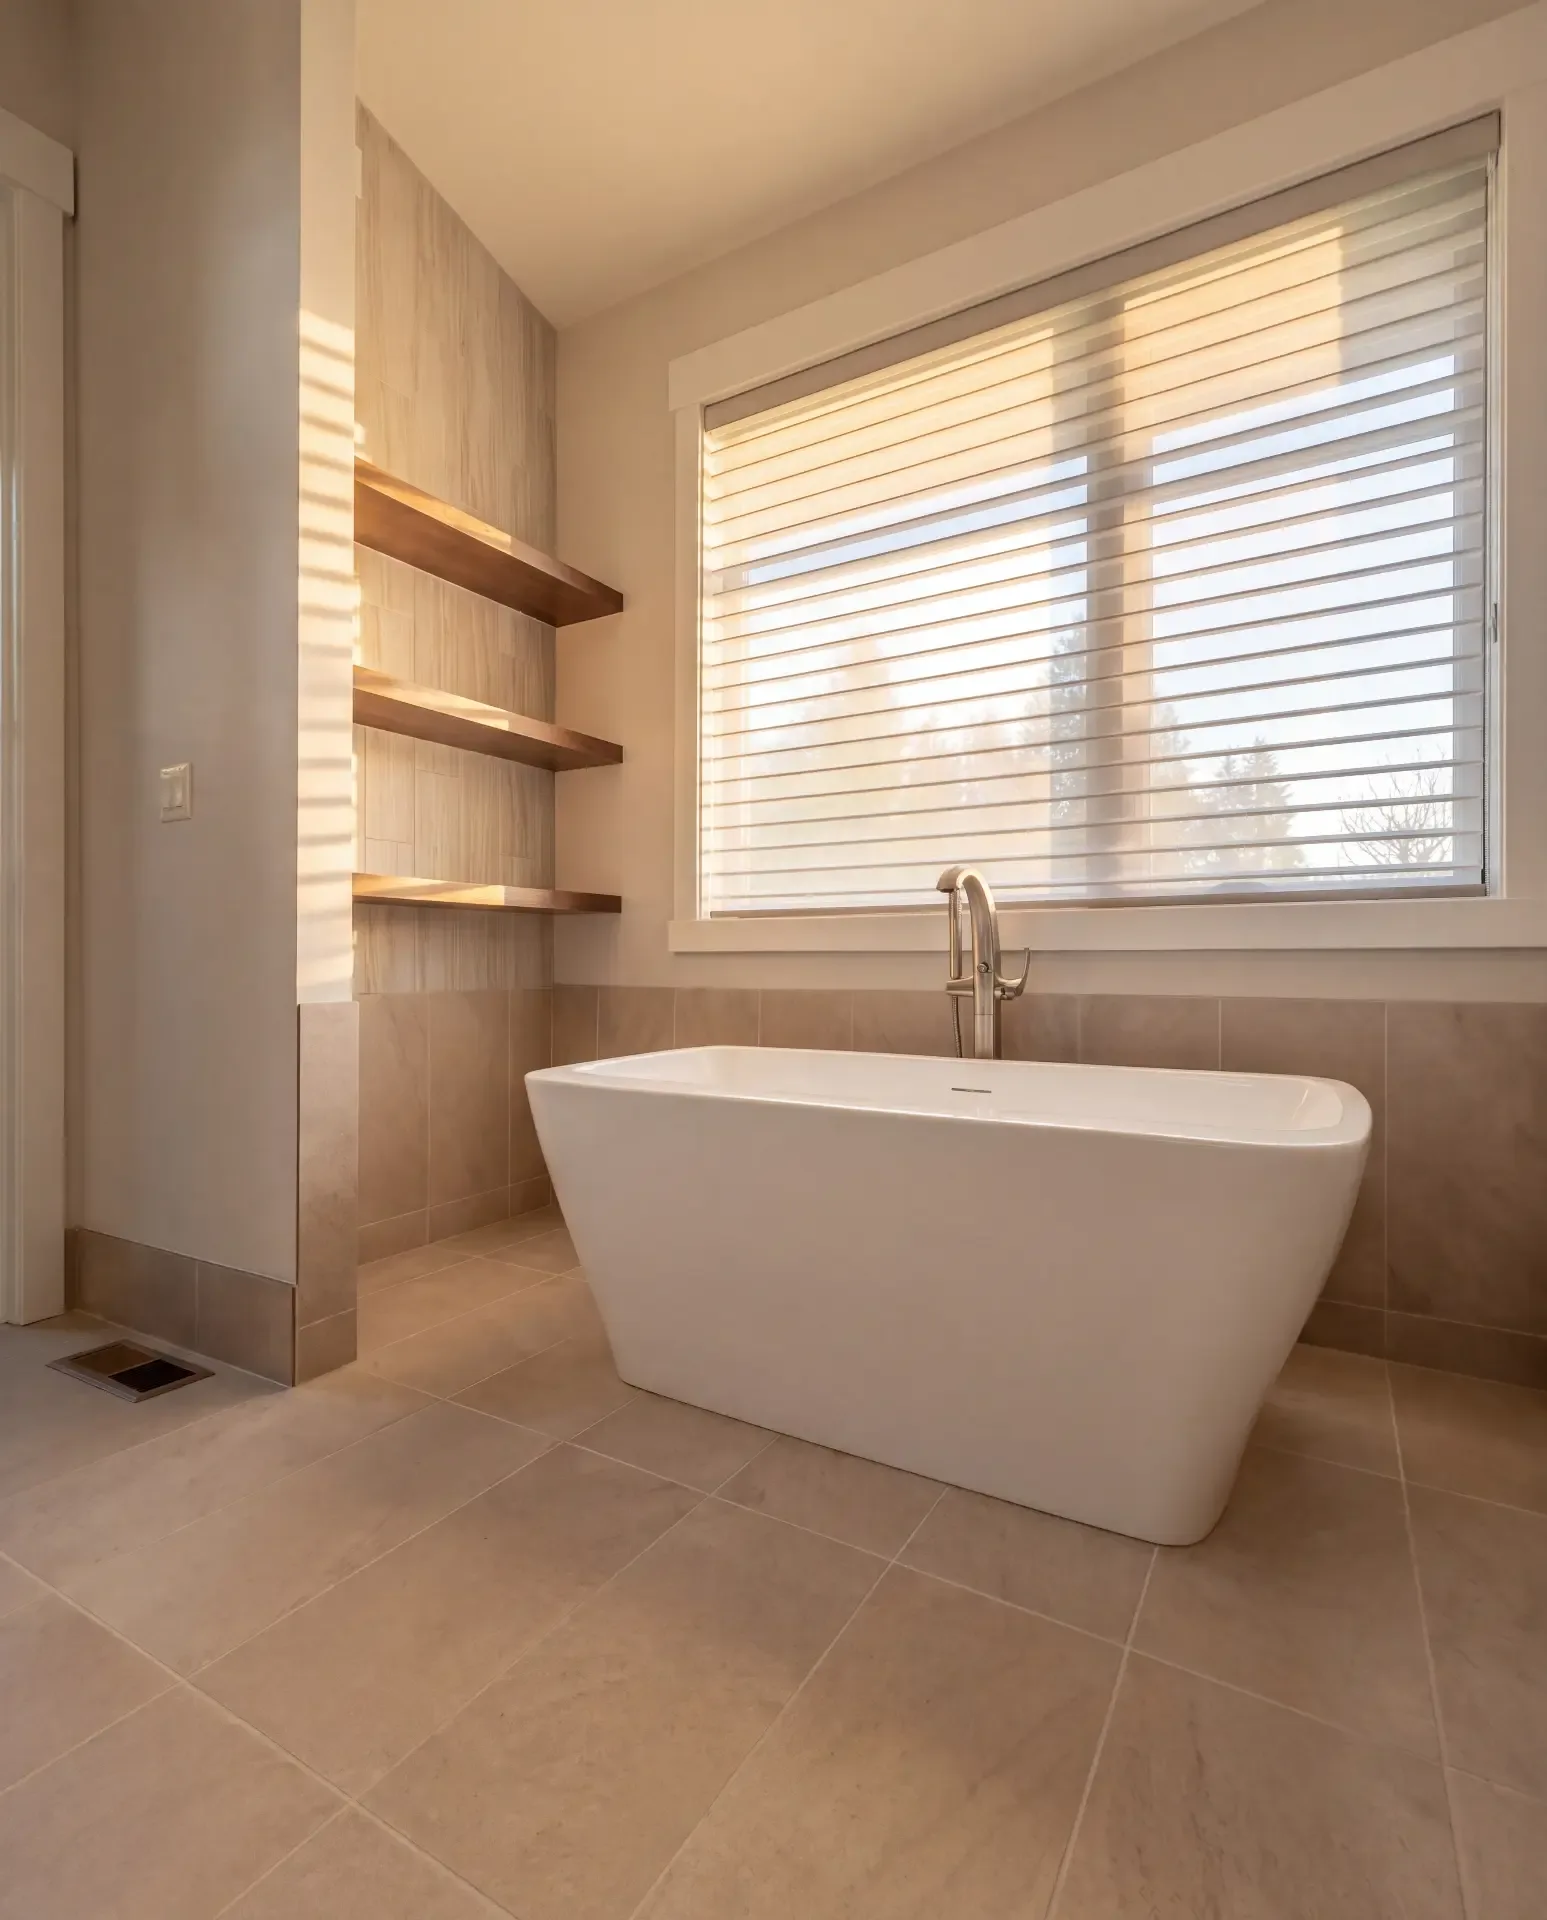
Salmon Creek Master Bathroom Remodel
Bathroom · Salmon Creek, WA
Hidden water damage from a bad tile job, fixed for good: new tile, a curbless shower, a freestanding tub and heated floors.
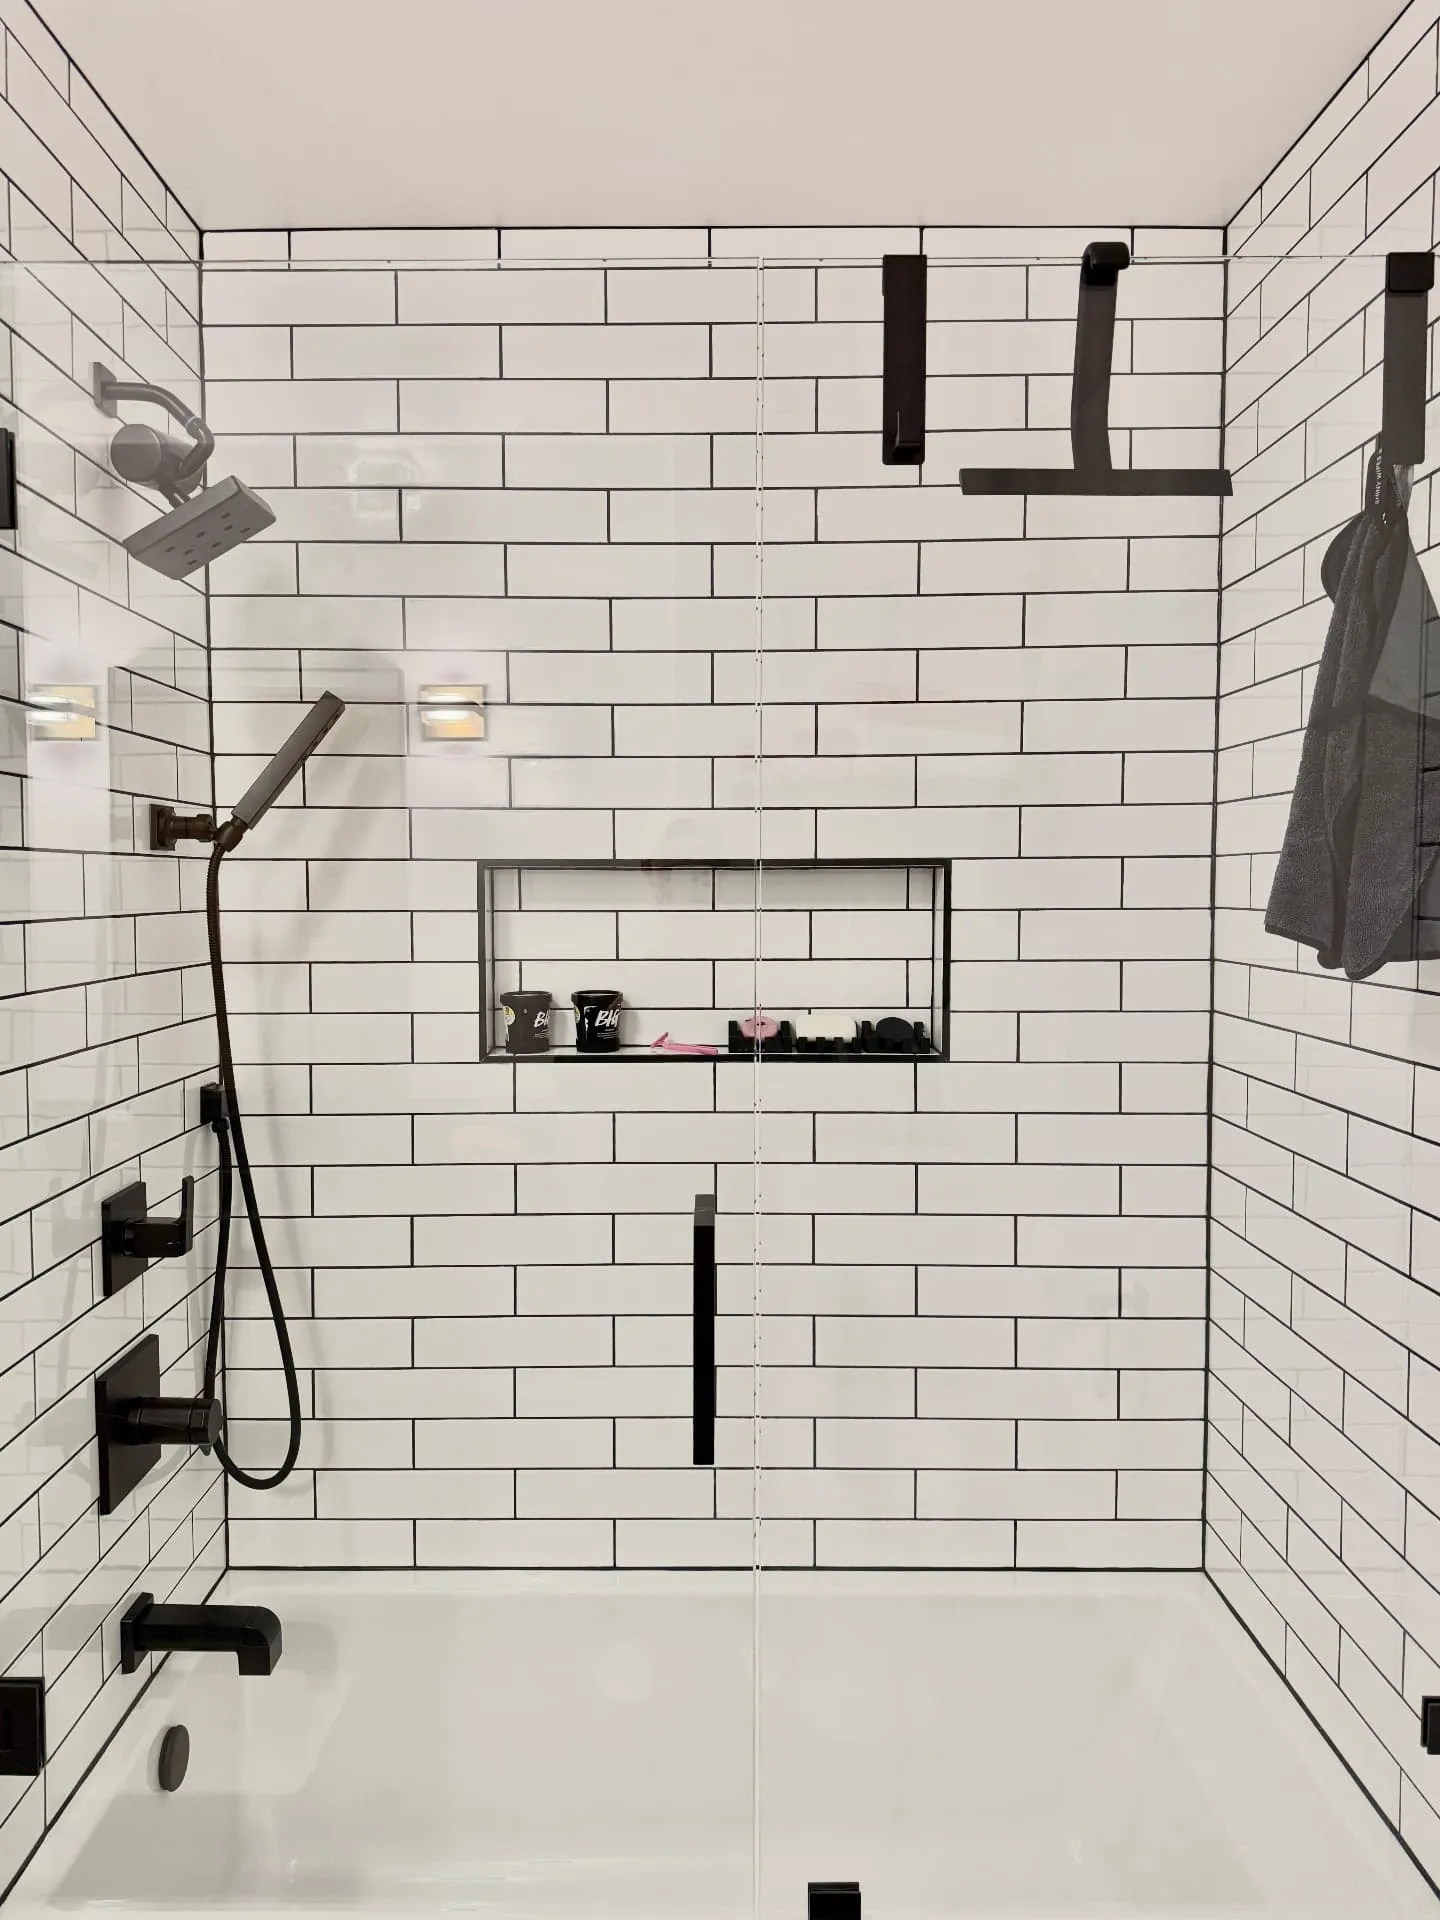
Pearl District Loft Bathroom Refresh
Bathroom · Pearl District
A dated Pearl District loft bathroom refreshed with white subway tile, black floor tile, a glass tub enclosure and matte black fixtures.
Want something like this?
You've seen our work. Now tell us about yours — the first walkthrough is free.
View more projects →