Portland - Pearl District
Pearl District Home Remodeling & Additions
Urban renovations for high-end loft and condo residences in the Pearl District.
Urban Remodeling in the Pearl District
Portland’s Pearl District is a premier urban neighborhood, featuring converted warehouse lofts, modern condominiums, and upscale townhomes. Masters Construction specializes in Pearl District condo remodels tailored to urban living. We maximize space, incorporate modern design, and navigate the specific challenges of loft and condo remodeling.
Every project starts with urban architectural design and modeling, so you can walk the design before construction begins.
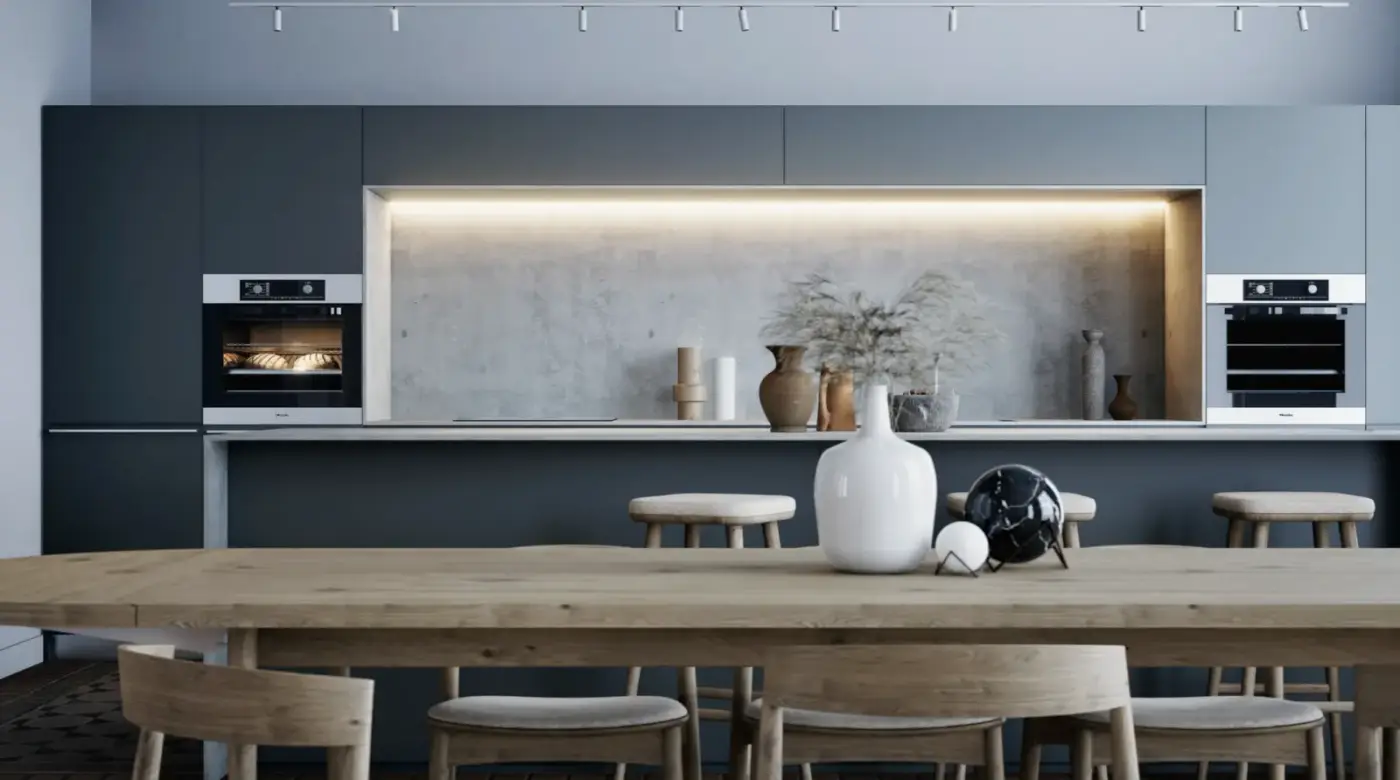
Kitchen Renovations
Pearl District kitchens demand a blend of high-end design and space efficiency. We create custom kitchen designs with premium cabinetry, integrated appliances, stone surfaces, and open-concept layouts that make the most of urban floor plans while delivering gourmet functionality.
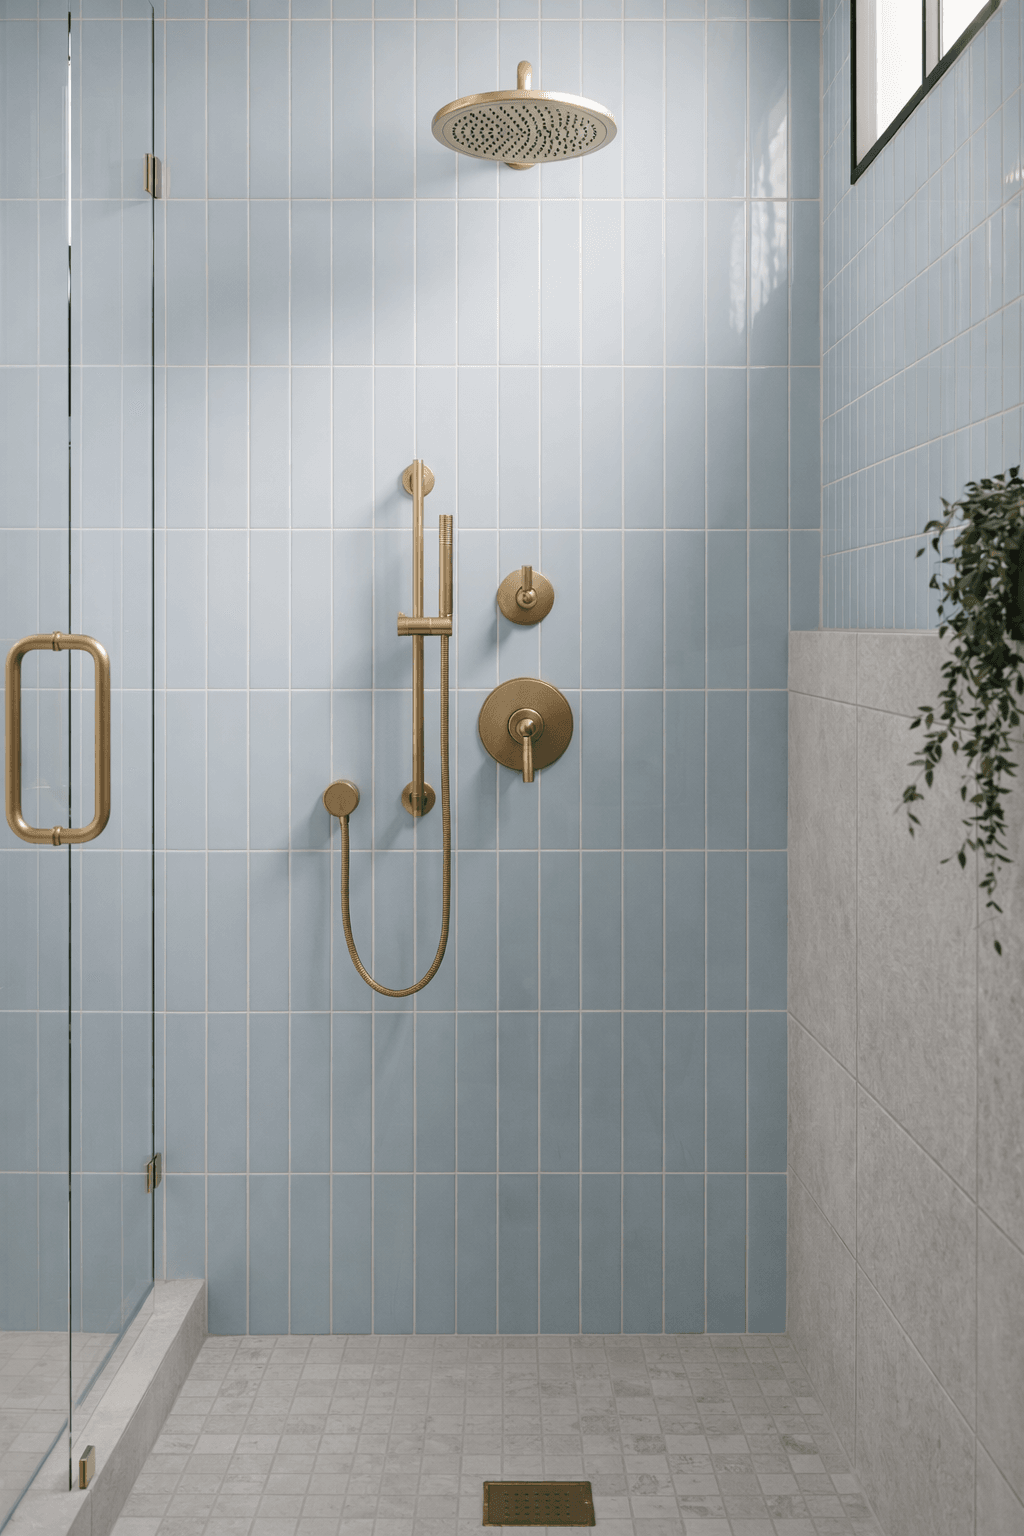
Modern Bathroom Remodels
Transform your Pearl District bathroom with contemporary designs featuring custom tile, frameless glass, floating vanities, and quality fixtures. Our urban bathroom remodels maximize space and create spa-like retreats within a compact city footprint.
Condo & Loft Renovations
Remodeling in the Pearl District often involves working with HOA requirements, load-bearing considerations, and shared walls. Our experienced team navigates these challenges expertly, delivering stunning results that enhance your urban lifestyle.
Permits in Pearl District
Pearl District permits are issued by Portland Permitting & Development, formerly BDS. Condominium and loft remodels also carry a second approval track the city never sees: your homeowners association or building management. Interior remodels inside the existing unit typically clear city review in about three to six weeks, and work that touches structure, egress or fire-rated assemblies takes longer.
- In a multi-family building, the association review comes first. It usually governs quiet hours, elevator reservations, freight access, the dust and noise plan, plumbing shutdown scheduling, insurance certificates and the required acoustic underlayment rating. Plumbing risers, shared walls, structural slabs and sprinkler heads are building property, so any change to them needs written approval and often the building's own engineer.
- Masters Construction handles both tracks: measured existing-conditions drawings, construction documents, structural and acoustic coordination, the HOA submittal, the city submittal, written responses to plan-review comments, and every inspection. Because we price the work after both approvals are understood, the contract reflects the building's actual rules instead of discovering them mid-project.
Pearl District sub-areas we work in
We remodel in the Pearl itself, along the Old Town border, and in the buildings and townhomes around NW 23rd. Each has its own logistics.
Pearl towers and mid-rises mean elevator scheduling, loading-dock windows, and protected corridors. Demolition debris is carried out rather than thrown into a driveway dumpster, and we build all of this into the schedule and the price. Along the Old Town border, warehouse and loft conversions bring exposed heavy timber, concrete floors and original masonry.
The design question there is how to add a proper kitchen or a second bath without losing the character that made the space worth buying. Around NW 23rd the mix shifts to smaller condo buildings and townhomes with more conventional framing and easier access. Street parking and narrow stairs still shape how materials arrive.
In every case we walk the building with management before design so the plan fits the real access, not an assumed one.
Housing stock in the Pearl District and what it means for remodels
The Pearl is predominantly condominiums and loft conversions built or converted between the 1990s and the 2010s, with older warehouse shells underneath many of them. Remodeling here is governed less by structure than by rules and access.
Concrete slabs and post-tensioned decks mean plumbing rarely moves far. Relocating a drain can require coring that the building will not permit, and that single constraint shapes most kitchen and bathroom layouts. Party walls and floor assemblies are fire-rated and acoustically specified.
Any new wall, recessed fixture or floor finish has to maintain the rating and the impact-sound standard the association requires.
Ventilation is centralized in many buildings, so a new range hood may need a recirculating solution or a coordinated exterior penetration. Within those limits, a great deal is possible: custom cabinetry and millwork, stone and tile, integrated lighting, a reconfigured primary bath, and storage designed around the exact unit. Careful, quiet, well-sequenced work is what makes these projects succeed.
Related guides and services for Pearl District homeowners
- Most Pearl District projects start with kitchen remodeling, bathroom remodeling, room additions, whole-home renovation and outdoor living. Condo and loft work is finish- and logistics-driven, so selections and scheduling matter more than square footage. If you are weighing a full renovation, read the whole-home renovation guide.
- For bedroom and bath expansions see the primary suite addition guide and the second-story and complex additions guide. Covered patios and outdoor rooms are covered in the indoor-outdoor living guide, and detached units, basement units and garage conversions in the ADU cost guide.
- Room-level pricing is in the kitchen remodel cost guide and the bathroom remodel cost guide. Broader budget context is in our Portland & Vancouver remodeling cost guide and on our pricing page, and our design-build process page explains how each phase runs.
More guides and services for Portland - Pearl District
Expert navigation of Portland Bureau of Development Services permitting, Pearl District HOA requirements, and historic warehouse conversion regulations.
Serving Portland - Pearl District and nearby
Masters Construction is a Portland design-build contractor serving the Portland metro and Clark County, WA. We come to you.
Frequently Asked Questions
Portland - Pearl District Remodeling FAQ
Ready to Start Your Portland - Pearl District Project?
Ready to expand your home with a master's precision? Discuss your Portland Metro home addition or remodel with a second-generation builder. Contact Masters Construction today.
Planning ahead? See our Portland - Pearl District remodeling & addition cost guide, browse the fence cost guide, or request a Portland - Pearl District consultation.
Explore our full design-build services in Portland - Pearl District: luxury renovations in Portland - Pearl District, Portland - Pearl District custom home additions, architectural design for Portland - Pearl District homes, Portland - Pearl District outdoor living and hardscapes, and premium fencing across Portland - Pearl District. Or return to the
Our Services in Portland - Pearl District
Nearby Areas We Serve