Home Remodeling in Portland:
Kitchen, Bath & Whole-Home Renovations
Stripping away the dated to reveal the timeless. A complete metamorphosis for your estate.
Signature Spaces
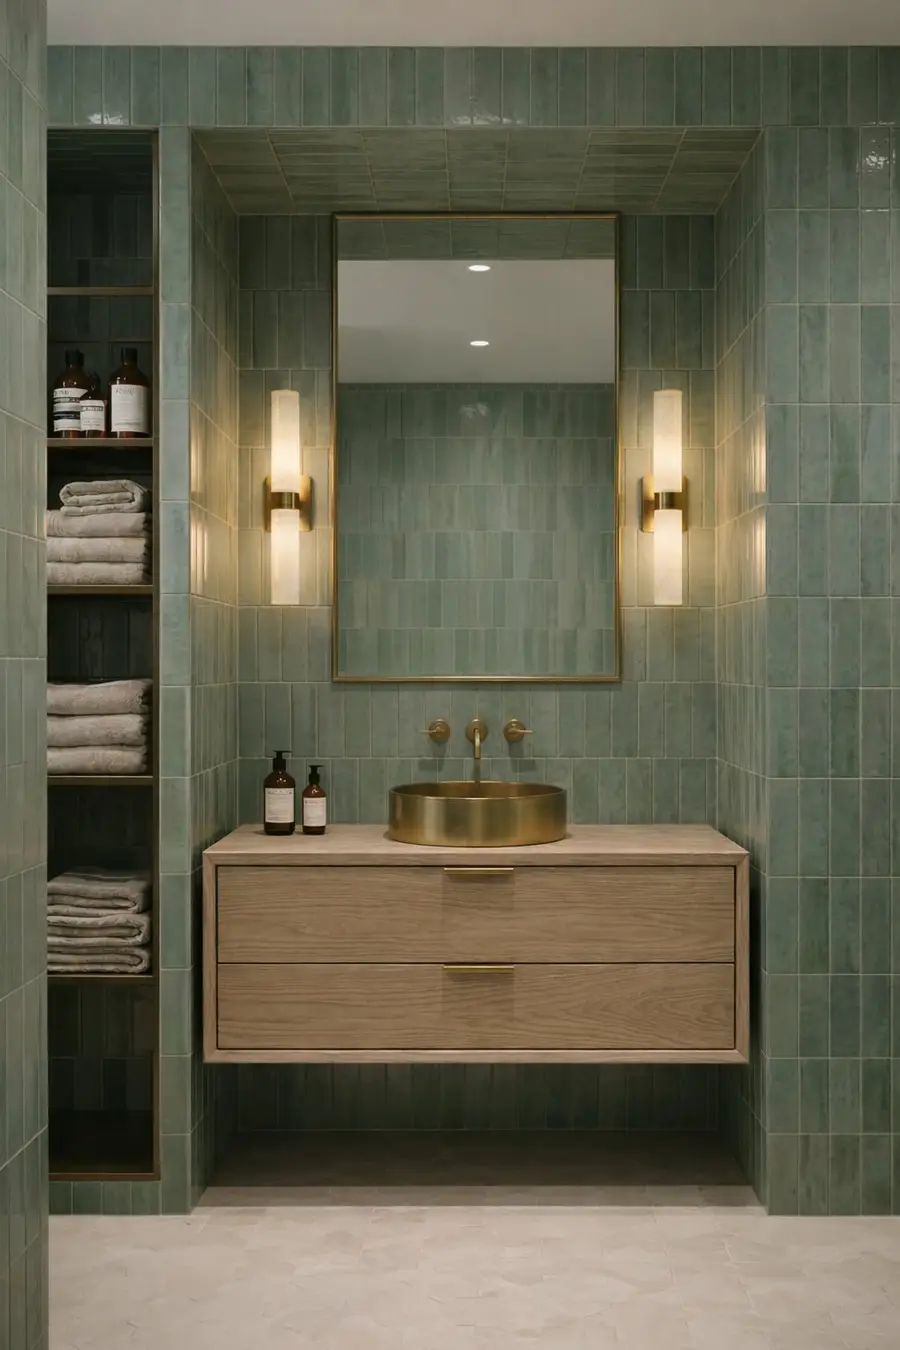
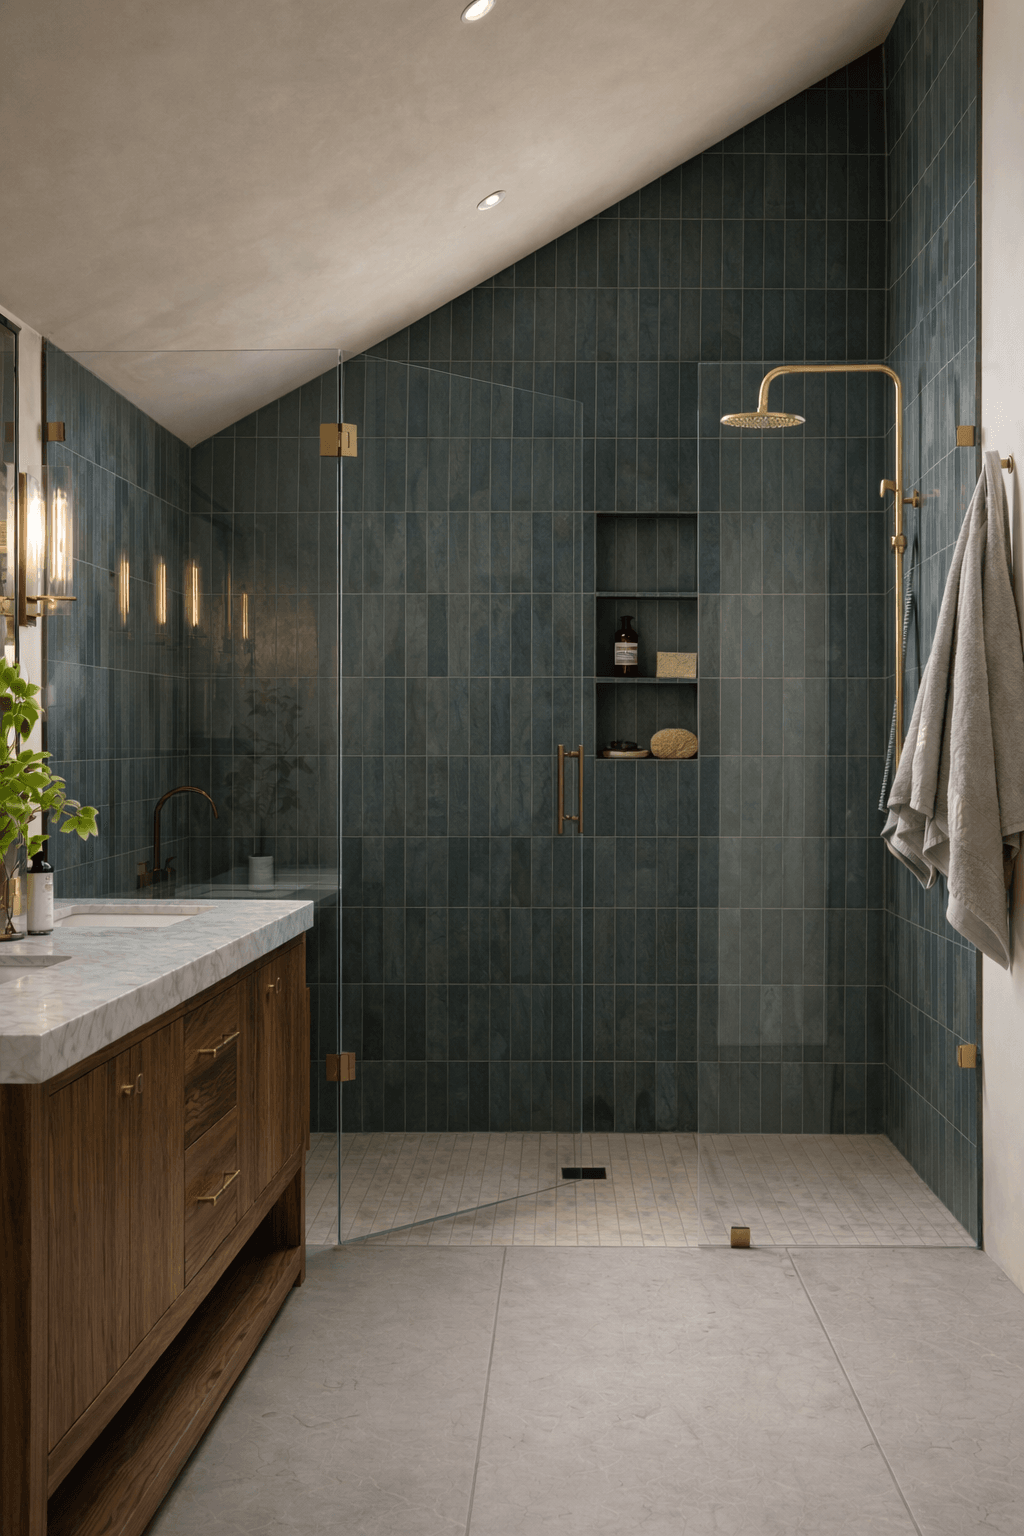
Primary Shower
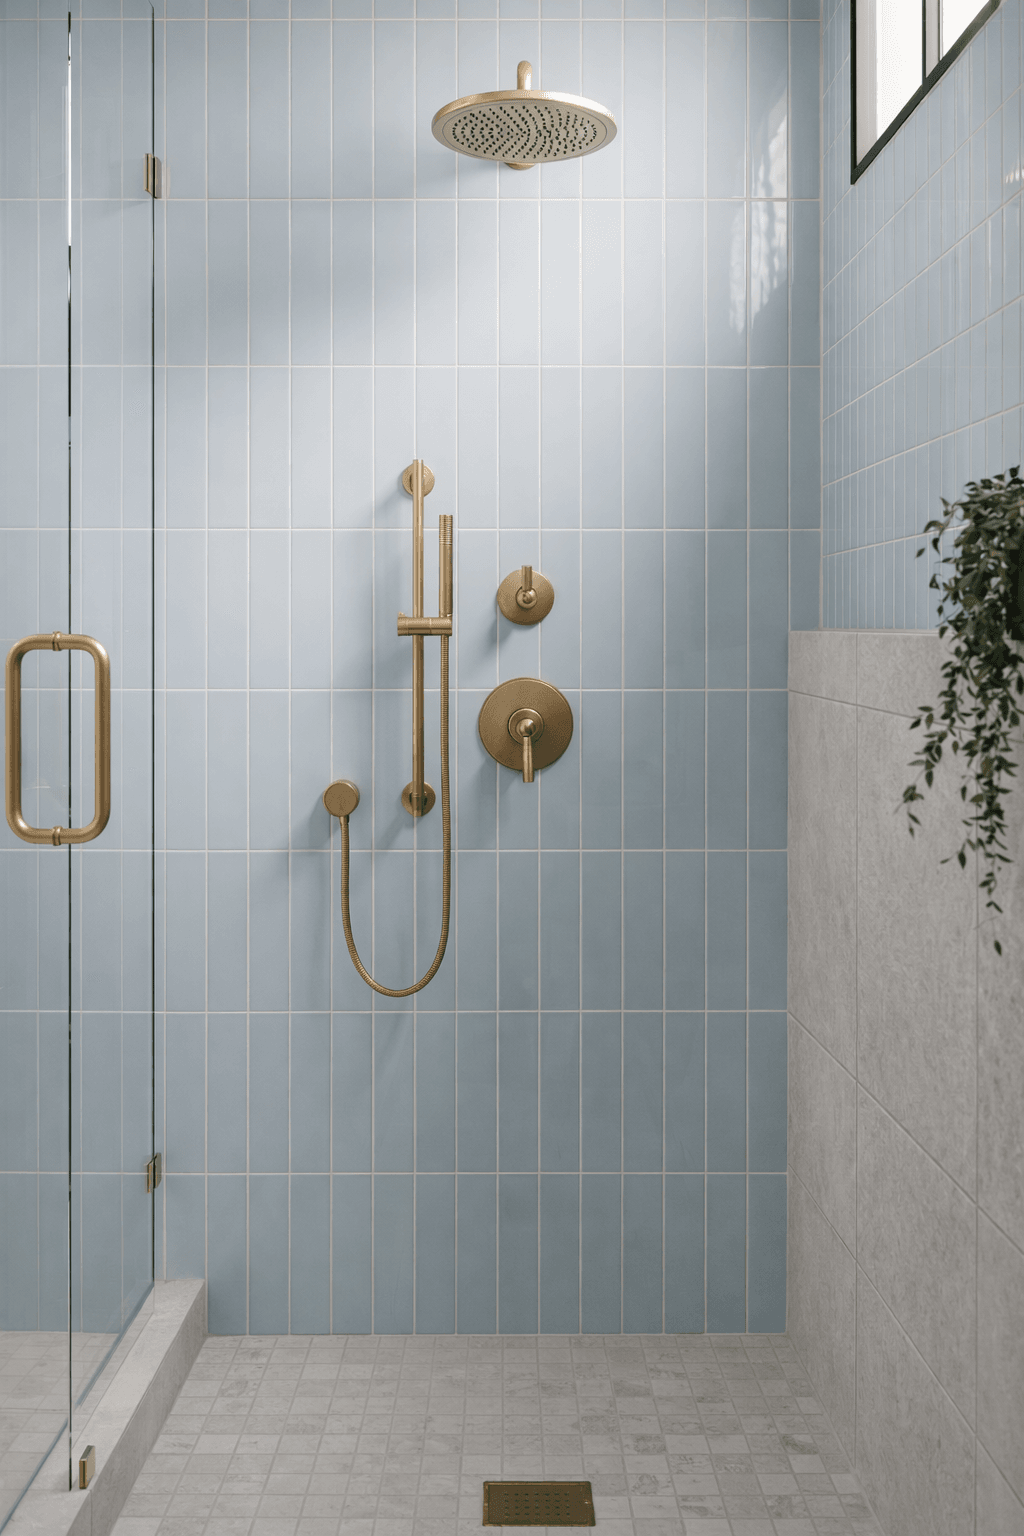
Guest Shower
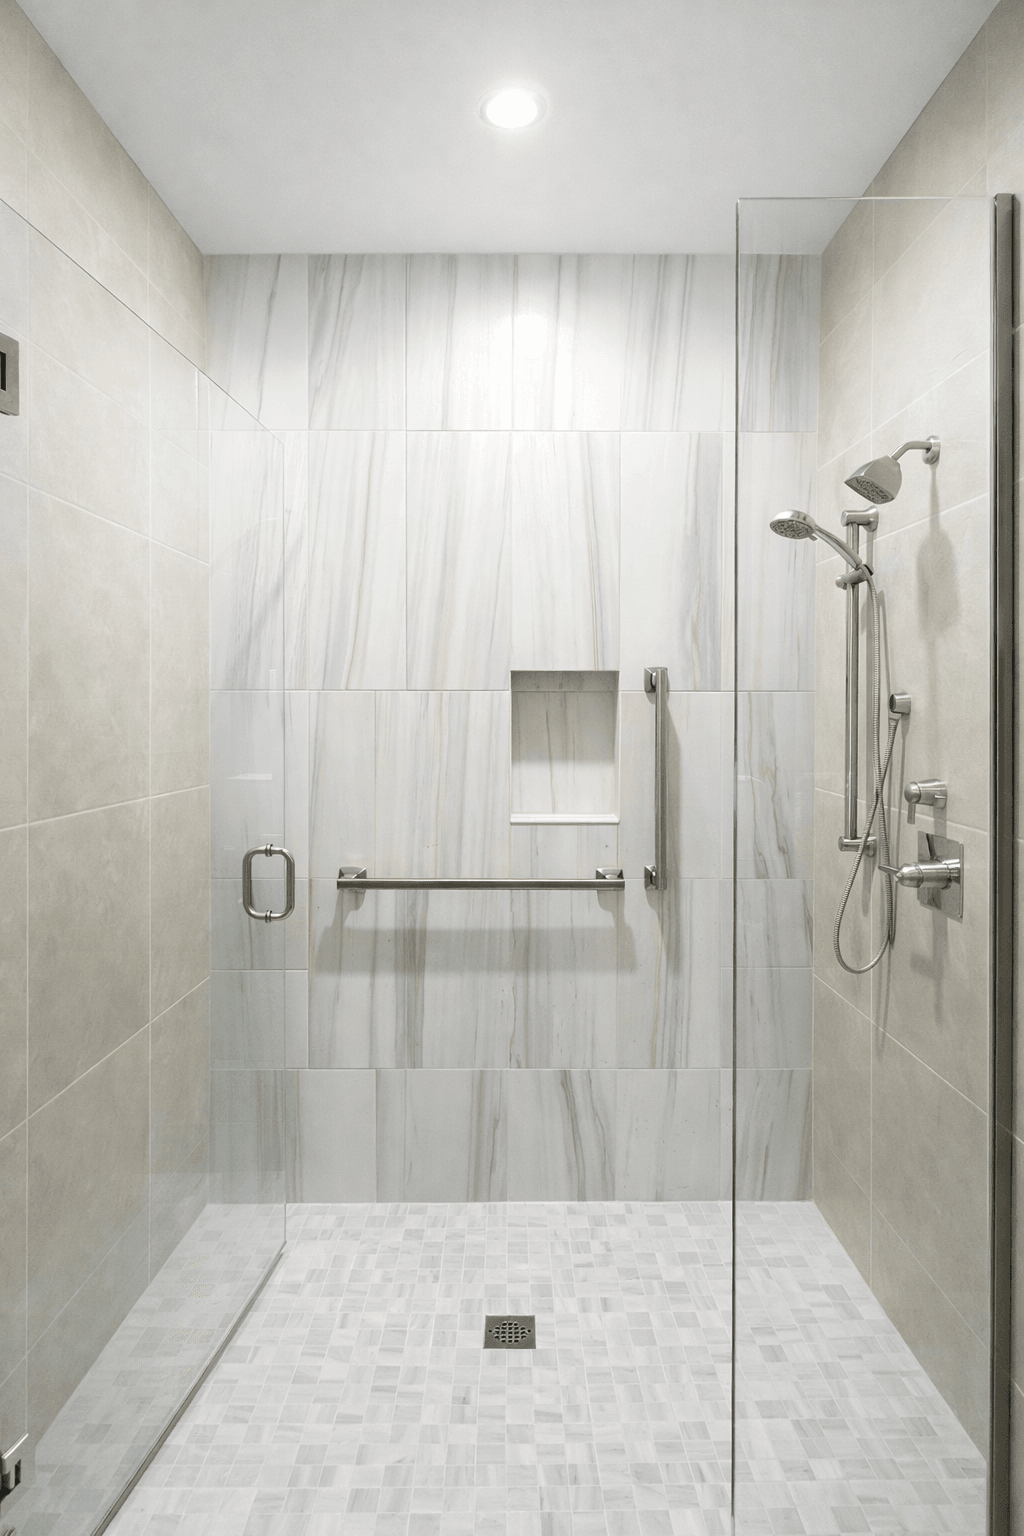
Primary Bathroom
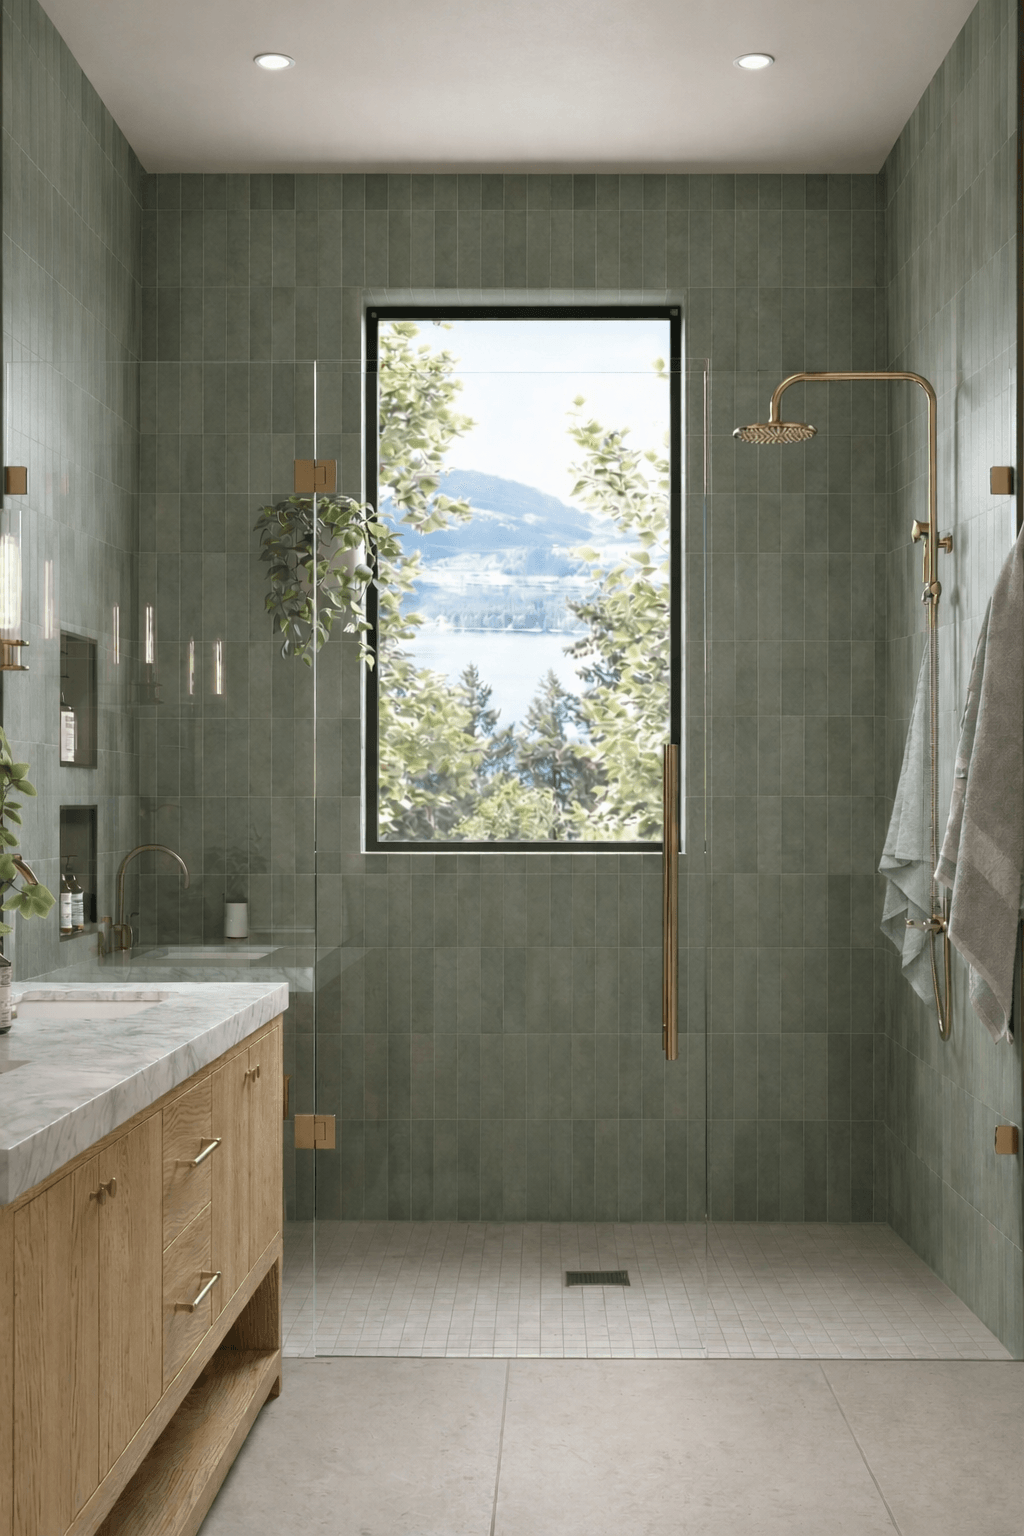
Primary Shower Remodel
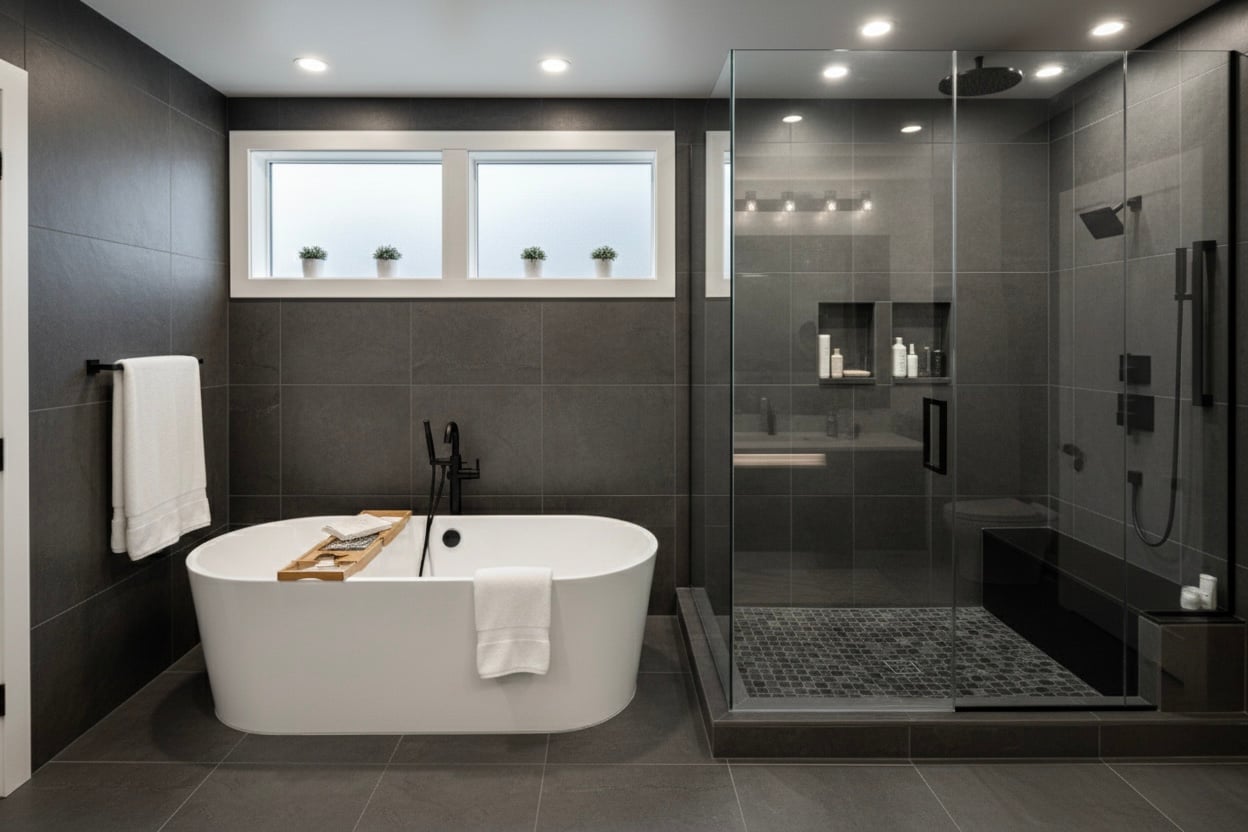
Primary Bath


Let's create beautiful spaces together!
Our team will transform your bathroom into a personal spa retreat.
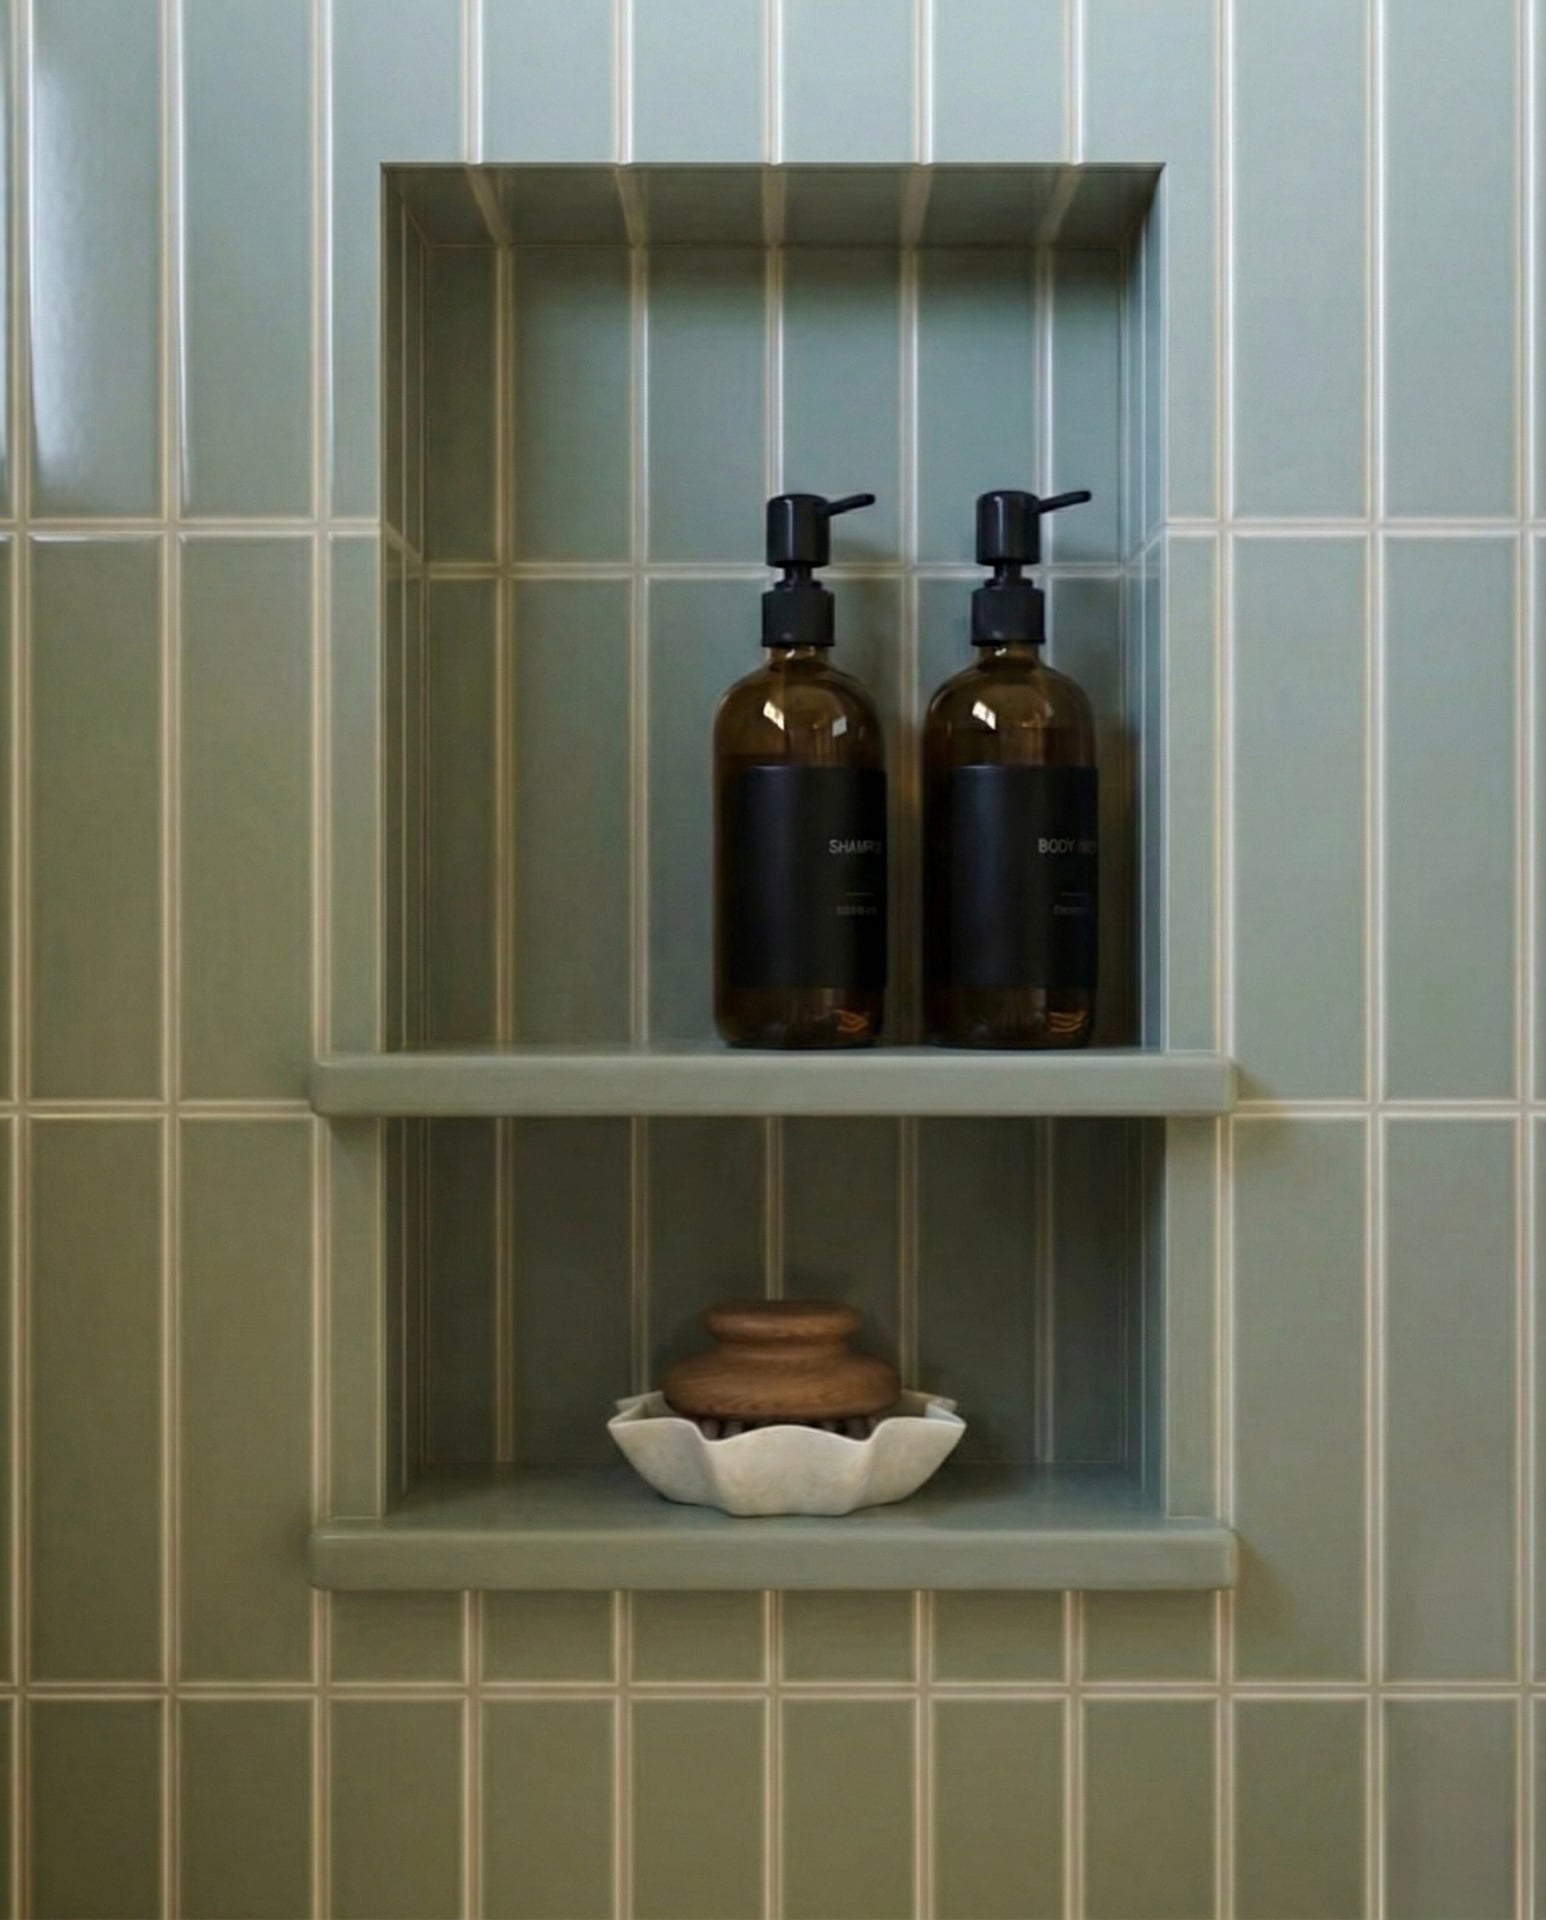
Craftsmanship
It's All in the Details.
The Process
The Art of
The Reveal.
- Structural Integrity First
- Modern Infrastructure Integration
- Wellness & Spa Suites
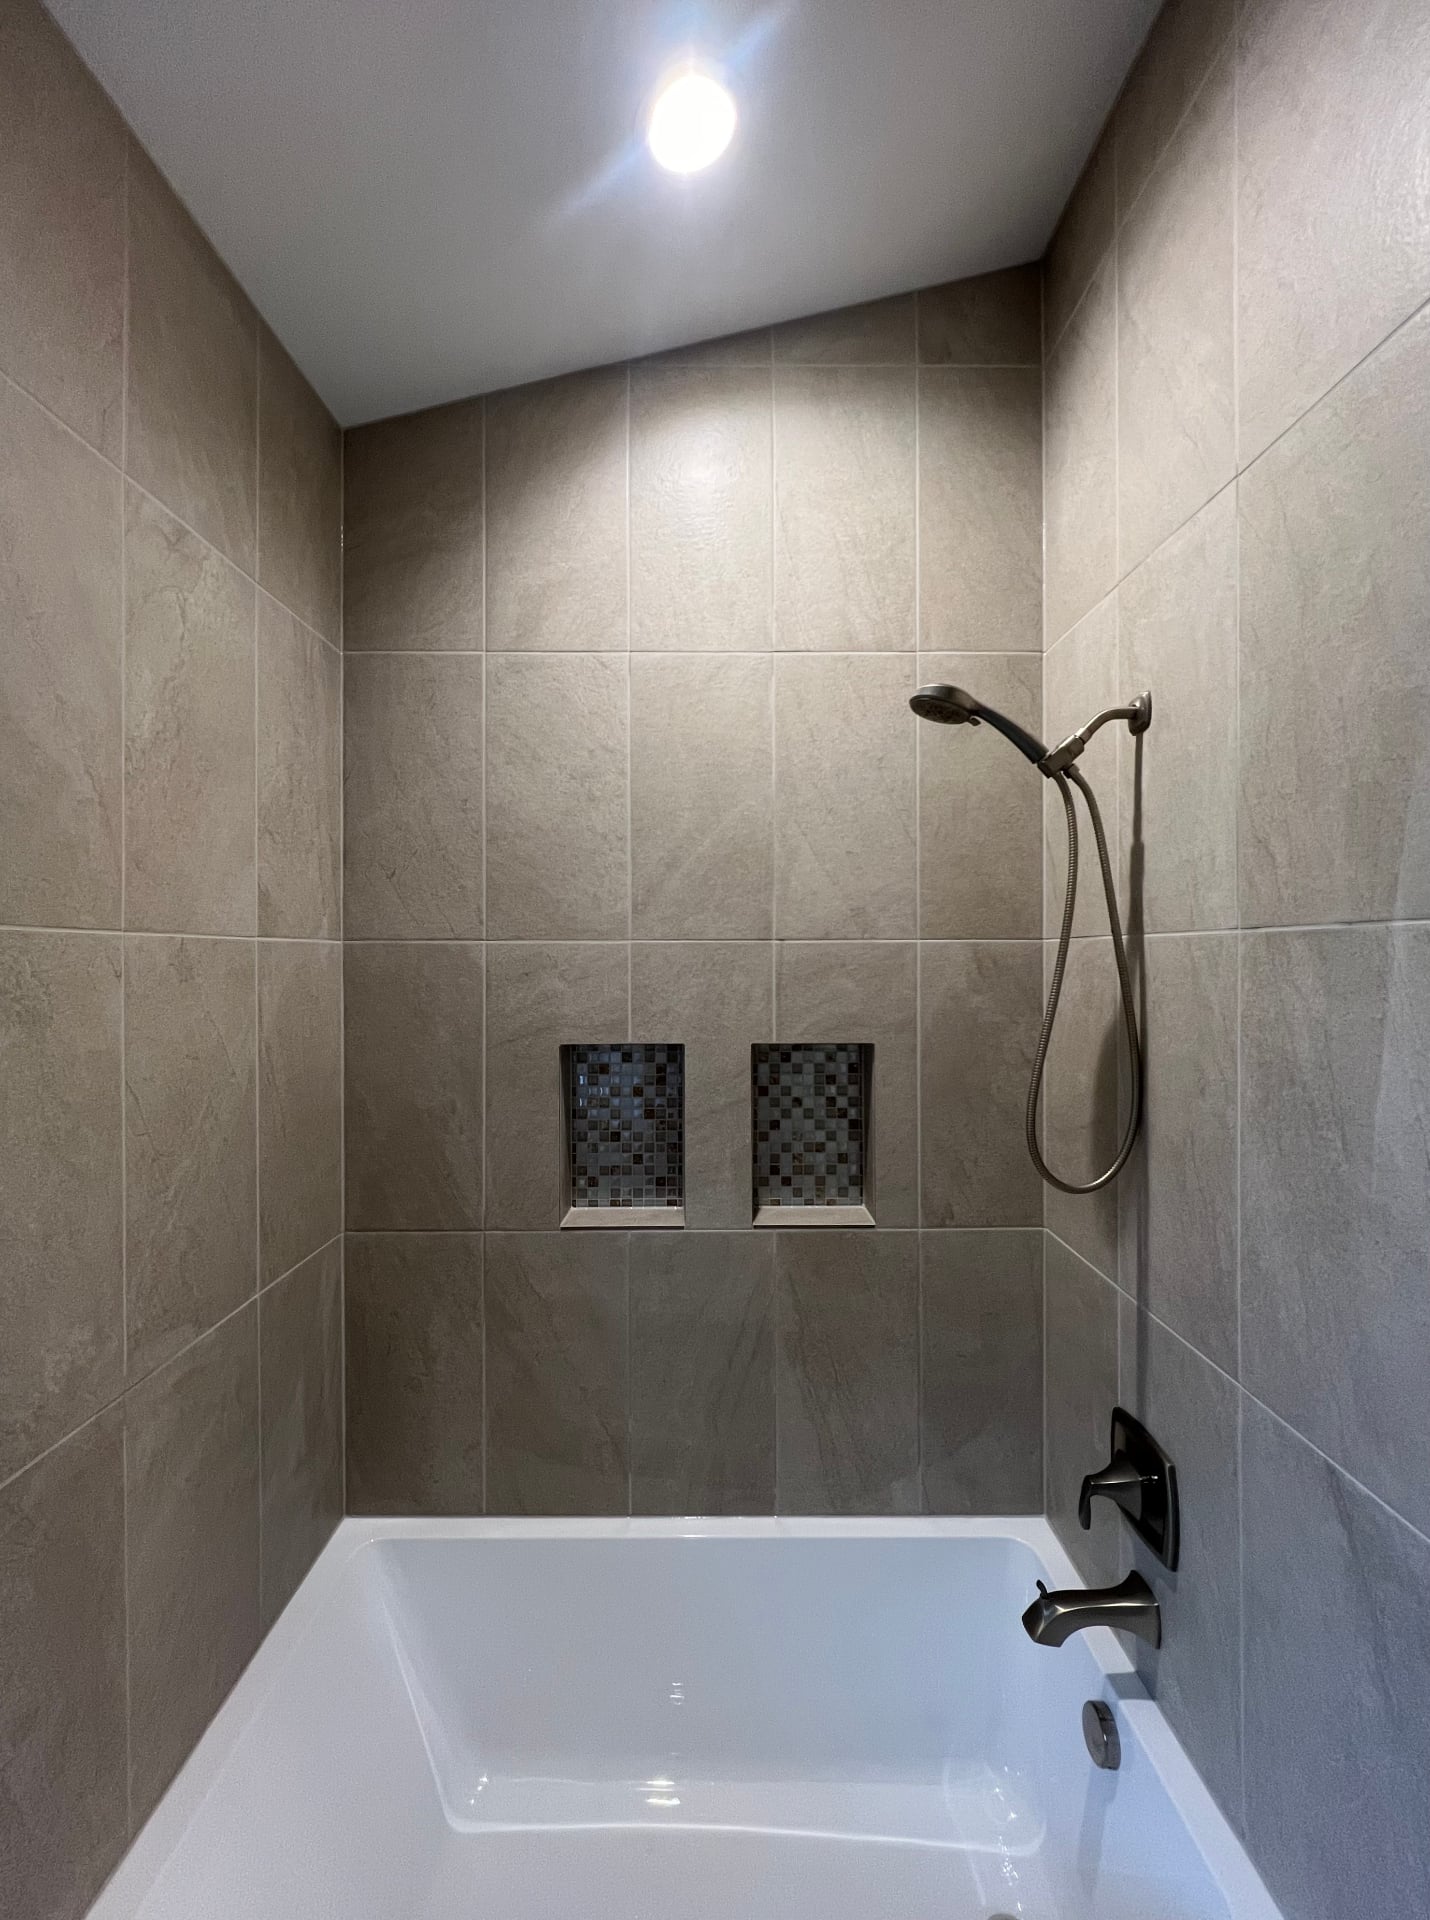
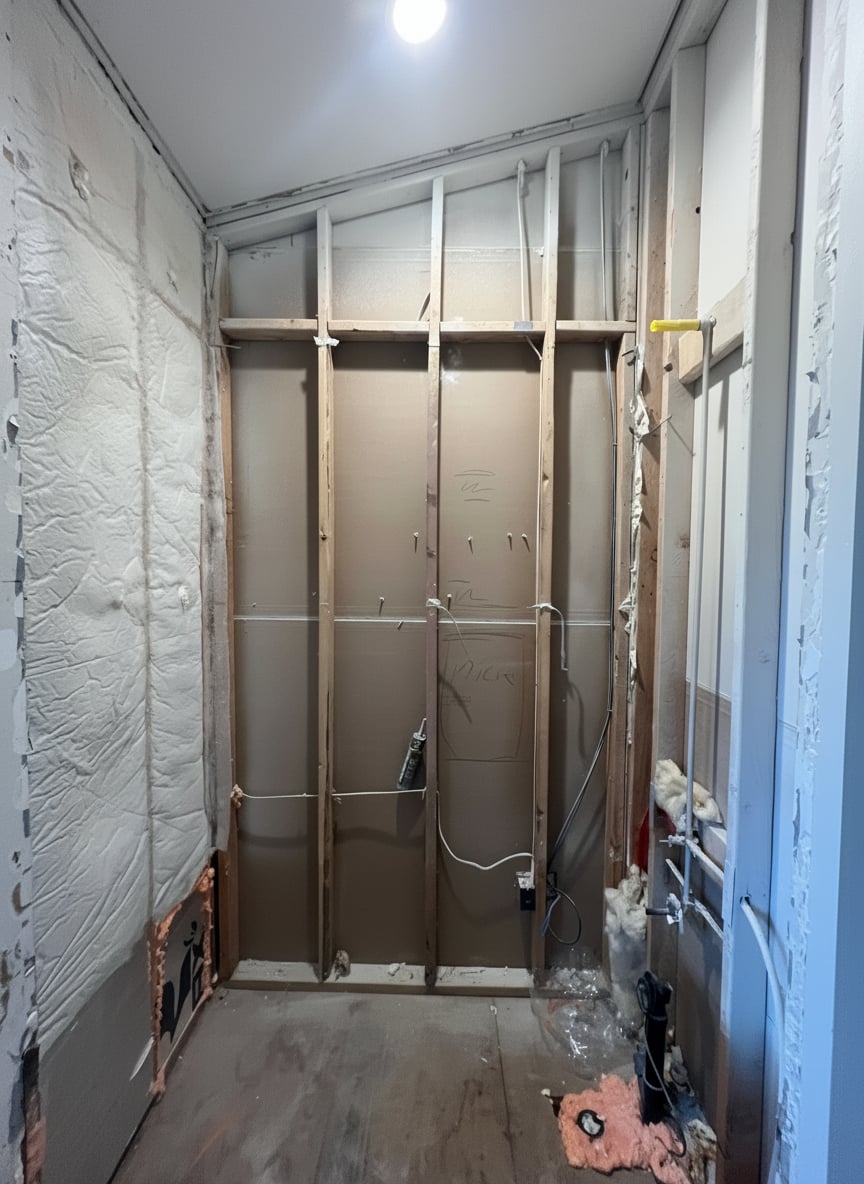
Respecting the Structure
Elevating the experience.
Selected With Purpose
Curated Materials
Every material is chosen to fit the design — nothing more, nothing less.
Quality Stone & Tile
Hand-selected materials chosen specifically to complement your home's unique design.
Custom Millwork
Precision-built cabinetry and trim tailored to fit your space perfectly.
Curated Fixtures
Every fixture and finish is carefully chosen to elevate the overall design.
Inside the Work
Kitchen Remodeling in Portland Metro
A kitchen remodel in Portland touches the most used room in the home. Kitchen remodeling in Portland Metro starts with how you cook, entertain, and move through the space.
We reconfigure islands and widen openings to adjoining rooms. Custom cabinetry is built to the exact millimeter. Stone or quartz countertops, hand-set tile backsplashes, and architectural lighting are chosen together as one composition.
From Lake Oswego to Portland Heights, our home remodeling Portland clients say the same thing. The kitchen becomes the room everyone gathers in.
Inside the Work
Bathroom Remodeling in Portland Metro
A bathroom remodel in Portland should feel like a retreat. We approach bathroom remodeling in Portland Metro as a spa-grade experience. That means curbless showers with linear drains, floating vanities, heated floors, and carefully placed lighting.
Every wet area is waterproofed by hand. Fixtures are selected for performance and longevity. Tile layouts are templated before a single piece is set.
The same discipline applies to a compact guest bath in a historic bungalow and to a sprawling primary suite in West Linn. The result is a calm, durable room that earns its place in your daily routine.
Inside the Work
Whole-Home Renovations
Whole-home renovations are where design-build home remodeling Portland shows its value. Instead of a patchwork of contractors, we coordinate architecture, structure, mechanical systems, and finishes under one project lead.
We open walls to correct aging infrastructure and reinsulate where the envelope is disturbed. New rooms are woven into old ones so the house feels complete. A full renovation usually takes six to ten months.
The scope touches kitchens, baths, living areas, and often the exterior. Clients choose this route when they love the location but need the house to fit how they live today.
On site, a single project lead runs the job. Selective demo goes back to the framing, so we can correct what older homes hide. That means undersized headers, brittle galvanized supply, knob-and-tube remnants, failed shower pans, and settled subfloors.
New rough-ins are inspected and the envelope is reinsulated where opened. Waterproofing is detailed by hand at every wet zone. Custom cabinets are built to the millimeter, and stone slabs are templated digitally and book-matched on site.
Many clients pair a whole-home renovation with a footprint addition or a covered outdoor room. The entire estate then moves forward together.
Whole-home remodel plus a covered outdoor room
The most satisfying whole-home projects do not stop at the back wall. When the kitchen and living room are already open to the framing, that is the moment to add the multi-slide door, the covered terrace, and the outdoor kitchen. One permit and one crew beat a second project two summers later.
Doing it together also solves details that get botched when they are added on. Those include the header over a sixteen-foot opening, the flush threshold between interior floor and deck, and the electrical and gas runs to the outdoor kitchen. The roof ties into the existing pitch instead of hanging off it.
A covered outdoor room typically adds $60,000 to $180,000. The range depends on size, structure, and how much kitchen goes into it.
We cover the structural, permitting, and cost realities in depth in our guide to indoor-outdoor living in Portland, and the build scope itself lives on our outdoor living page.
Older and character homes
Much of Portland’s best housing stock was built between 1900 and 1960. Remodeling it well is a different craft than remodeling a 2005 subdivision house.
Knob-and-tube wiring, galvanized supply lines, under-reinforced foundations, balloon framing, and lead or asbestos in older finishes are all common. Each one has a defined, budgetable path to resolution once it is found.
The other half of the work is restraint. We match trim profiles, keep window proportions honest, reuse salvageable fir flooring, and hide modern mechanical systems inside a period envelope. That is what keeps a Craftsman in Laurelhurst or a Tudor in Alameda feeling like itself.
Our Portland whole-home renovation guide walks through the systems, the surprises, and the budget bands for exactly this kind of house.
Frequently Asked
Renovation Questions, Answered
The questions Portland and Vancouver homeowners ask most often before we begin.
Most kitchen remodels in Portland fall between $75,000 and $250,000 depending on size and finish level; primary bathrooms typically range from $35,000 to $95,000; and a whole-home renovation can start around $250,000 and extend well above $500,000 for larger estates. Final pricing depends on structural changes, material selections, and the age of the existing home. See detailed ranges in our
Start the Conversation
Ready to build your
masterpiece?
We prioritize precision over volume, ensuring every project in West Linn, Lake Oswego, and the Portland Metro area receives our team's full, undivided mastery. Reach out to discuss how we can bring your vision to life.
Masters Team
Concierge
"We personally review every inquiry to ensure our vision aligns with your legacy."
Every renovation we deliver begins inside our design-build architecture and 3D visualization studio, so finishes, structure, and lighting are resolved before demo day. Pricing a remodel? Our Portland & Vancouver remodeling cost guide covers kitchens, baths, additions, and whole-home work. Looking to expand the footprint? See luxury home additions, extend the perimeter with covered outdoor living and hardscapes
or heritage cedar and ornamental fencing. Browse the renovation portfolio, confirm we serve West Linn, Portland Heights or Camas, WA on our Portland Metro service areas map, or contact our remodeling team to request a consultation.
Areas We Serve