Cedar Hills
Cedar Hills Home Remodeling & Additions
Premium home renovations and modern updates for Cedar Hills’ established residential community.
Home Remodeling in Cedar Hills
Cedar Hills’ well-established neighborhoods feature homes with solid bones and remodeling potential. Masters Construction transforms these properties with modern updates, high-end renovations, and custom additions that respect the community’s character while delivering contemporary comfort and style. Every project starts with our in-house architectural studio, so you can walk the design before construction begins.
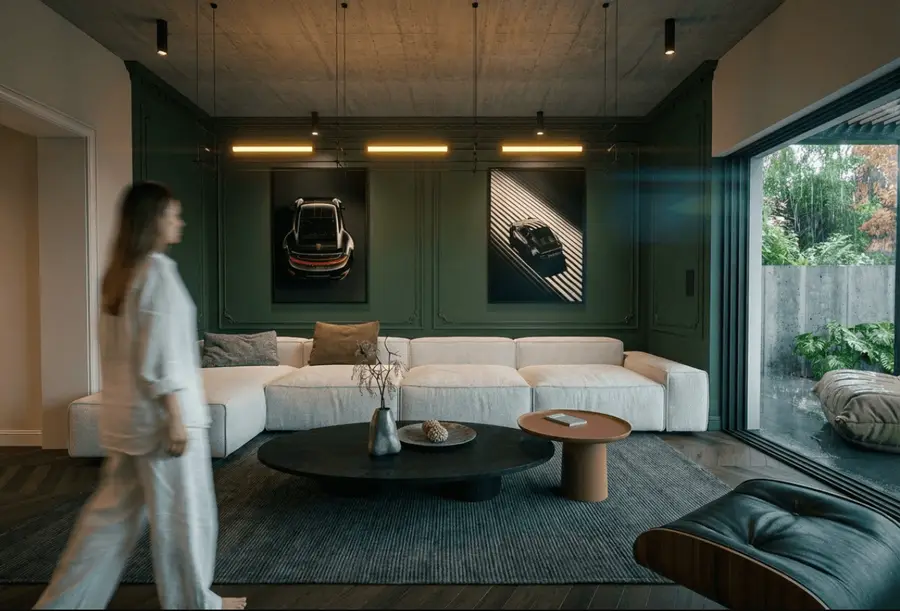
Kitchen & Bathroom Upgrades
Modernize your Cedar Hills kitchen with custom cabinetry, stone countertops, and updated layouts that improve flow and functionality. Our bathroom renovations bring a spa-like feel to your home with premium tile, fixtures, and thoughtful design details.

Additions & Structural Improvements
Expand your Cedar Hills home with seamless additions and structural improvements. Whether you need an extra bedroom, home office, or expanded living area, we handle design, engineering, and construction to deliver results that feel natural and add real value.
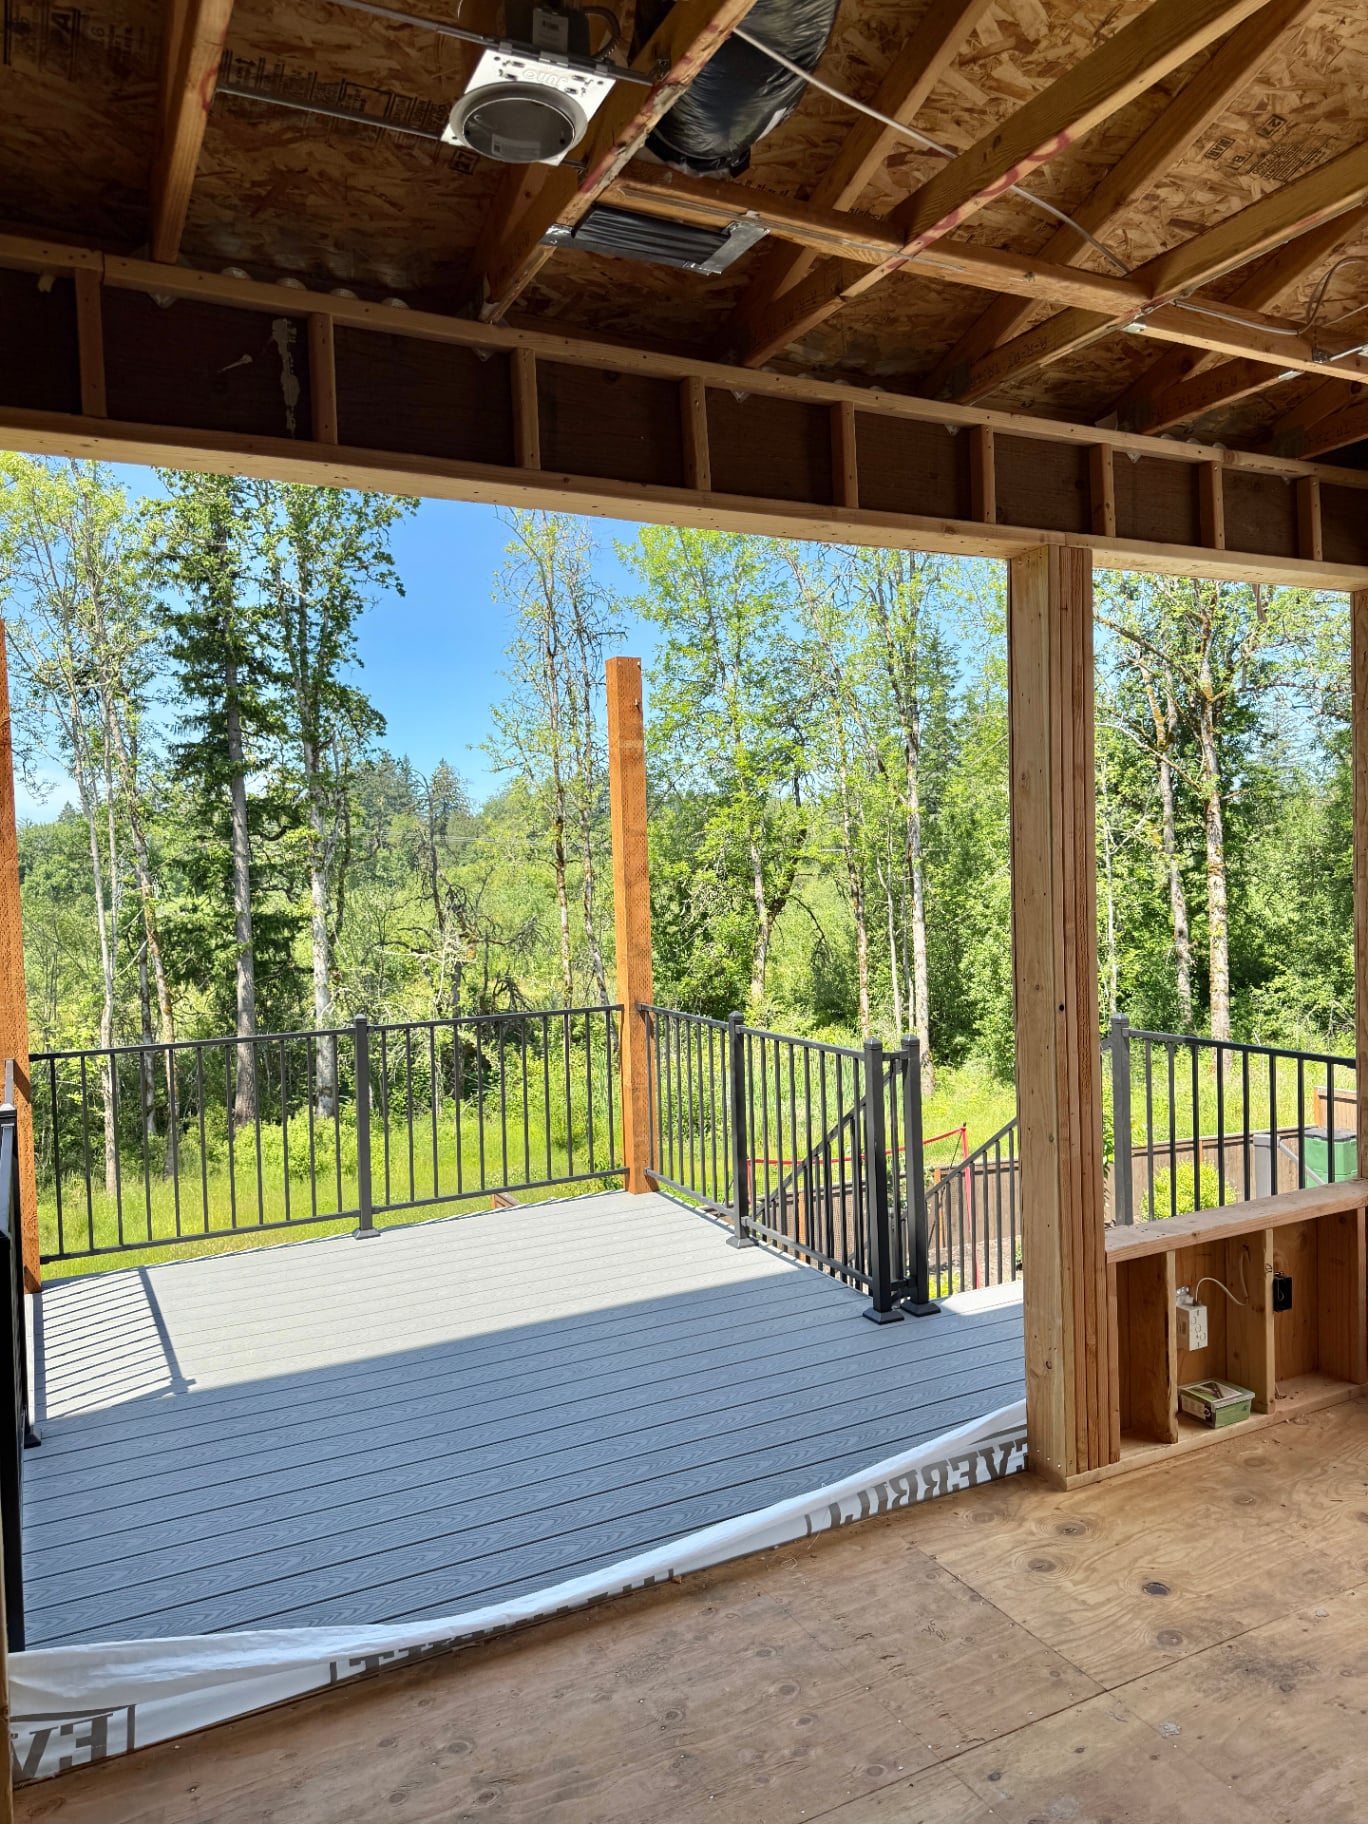
Outdoor Living & Hardscapes
Create inviting outdoor spaces with custom patios, decks, pergolas, and hardscape features designed for Cedar Hills’ family-oriented neighborhoods. Our outdoor designs maximize usable space and create seamless transitions between indoor and outdoor living.
Permits in Cedar Hills
Cedar Hills is largely unincorporated Washington County, so most residential permits are issued by Washington County Building Services, while addresses annexed into Beaverton go through Beaverton Community Development. We confirm which office owns your parcel before any drawing starts, because the submittal requirements and review times differ.
- Interior kitchen and bath remodels that stay inside the existing footprint typically clear review in about two to four weeks.
- Additions, structural work and second stories generally take six to twelve weeks, since they need engineered drawings and a planning review for setbacks, height and lot coverage. Older Cedar Hills lots sometimes carry easements or drainage conditions that affect where an addition can land, and we check those during design.
- Masters Construction manages the full track: measured existing-conditions drawings, construction documents, structural engineering coordination, the submittal, written responses to plan-review comments, and every inspection from footing through final.
- You never chase a correction notice or schedule an inspector yourself. Because we price the project after design and engineering are finished, the permit set and the contract describe the same building. That keeps a Cedar Hills project on schedule once demolition starts.
Cedar Hills sub-areas we work in
We build throughout Cedar Hills proper, along the Cedar Mill border to the north, and across the neighborhoods that line the Sunset Highway corridor. Cedar Hills itself is a planned mid-century neighborhood of ranch plans on flat, tree-lined lots. That makes it predictable to remodel.
Once we have opened one of these houses, we know what the framing, panel and crawlspace are likely to look like next door. Toward the Cedar Mill border the lots get larger and more sloped, and second-story additions and daylight-basement finishing become realistic.
Along the Sunset Highway corridor, sound control matters more, so we specify better glazing, insulated assemblies and, in home offices, resilient channel or double drywall.
Across all three areas the same two projects dominate. We open the kitchen into the living space with an engineered beam, and turn one tight hall bath and a small primary bath into a usable pair.
Housing stock in Cedar Hills and what it means for remodels
Cedar Hills is mid-century, built largely between the 1950s and the 1970s, with single-level ranches and daylight-basement homes making up most of the stock. These houses are prime candidates for kitchen and bathroom updates, and they reward the work. The framing is generally sound and the roof lines are simple.
Opening a kitchen to the dining and living rooms is usually a matter of an engineered beam and a clean load path, not a rebuild. What needs attention behind the walls is consistent. Many homes have 60 to 100 amp panels that cannot support induction cooking, a heat pump or EV charging.
Others have original galvanized or early copper supply lines, little or no wall insulation, and single-pane or early aluminum windows. In pre-1980 homes, lead paint and asbestos in flooring mastic or duct wrap require licensed abatement before demolition. Daylight basements are the hidden asset.
With egress windows, moisture management and proper insulation, they convert into bedrooms, offices or a guest suite. The cost per square foot is far lower than an addition.
Related guides and services for Cedar Hills homeowners
- Most Cedar Hills projects start with kitchen remodeling, bathroom remodeling, room additions, whole-home renovation and outdoor living. Cedar Hills daylight basements also convert well, which is covered on our basement finishing page. If you are weighing a full renovation, read the whole-home renovation guide.
- For bedroom and bath expansions see the primary suite addition guide and the second-story and complex additions guide. Covered patios and outdoor rooms are covered in the indoor-outdoor living guide, and detached units, basement units and garage conversions in the ADU cost guide.
- Room-level pricing is in the kitchen remodel cost guide and the bathroom remodel cost guide.
- Broader budget context is in our Portland & Vancouver remodeling cost guide and on our pricing page. Our design-build process page explains how each phase runs.
More guides and services for Cedar Hills
Experienced with Washington County permitting and Cedar Hills area building standards.
Serving Cedar Hills and nearby
Masters Construction is a Portland design-build contractor serving the Portland metro and Clark County, WA. We come to you.
Frequently Asked Questions
Cedar Hills Remodeling FAQ
Ready to Start Your Cedar Hills Project?
Ready to expand your home with a master's precision? Discuss your Portland Metro home addition or remodel with a second-generation builder. Contact Masters Construction today.
Planning ahead? See our Cedar Hills remodeling & addition cost guide, browse the fence cost guide, or request a Cedar Hills consultation.
Explore our full design-build services in Cedar Hills: luxury renovations in Cedar Hills, Cedar Hills custom home additions, architectural design for Cedar Hills homes, Cedar Hills outdoor living and hardscapes, and premium fencing across Cedar Hills. Or return to the Portland Metro service areas hub.