Bathroom Remodeling in Portland & Vancouver
Primary baths, walk-in showers, and full bathroom renovations — built to last.
Quick Answer
Masters Construction remodels bathrooms in Portland and Vancouver, WA, from guest baths to full primary suites. Primary bathroom remodels typically run $35,000 to $95,000 and take six to twelve weeks. Licensed in Oregon (CCB #248237) and Washington.
Bathrooms fail behind the tile. Waterproofing, venting, and plumbing are what separate a five-year remodel from a thirty-year one, so we build the hidden parts right — membranes detailed by hand, pans tested, exhaust ducted properly — then finish with the tile and fixtures you choose.
Our bathroom remodelers handle everything from a single tub-to-shower conversion to a full bathroom renovation, in Portland, Lake Oswego, and West Linn as well as Vancouver WA and Camas.
An in-house bathroom designer works with you on layout, tile, and fixture selections before demolition starts. Our remodel experience shows up in high quality waterproofing and millwork, and our customer service standards — one project lead, weekly written updates — are spelled out on our process page.
As a design build firm, we handle bathroom remodeling from start to finish across the Portland metro area. The same team plans, permits, and builds, which keeps remodeling projects on budget and on schedule.
Scope of Work
What’s Included
Primary bathroom remodels
Full gut and rebuild, from layout through final fixtures.
Walk-in & curbless showers
Linear drains and sloped substrates built into the floor.
Tub-to-shower conversions
Plumbing relocated and the opening reframed where needed.
Tile & waterproofing systems
Hand-detailed membranes and pans, inspected before tile.
Vanities & fixtures
Custom or specified cabinetry, faucets, and glass built to last.
Ventilation & electrical
Properly ducted exhaust, GFCI circuits, and layered lighting.
Permits
Drawings, submittal, plan-review responses, and inspections handled.
Bathroom remodeling contractors in Lake Oswego, Beaverton and Camas
Choosing bathroom remodeling contractors Portland homeowners can rely on starts with the hidden scope: plumbing, ventilation, electrical work and waterproofing. We resolve those details during design, then coordinate fixtures, tile and inspections under one contract.
Lake Oswego
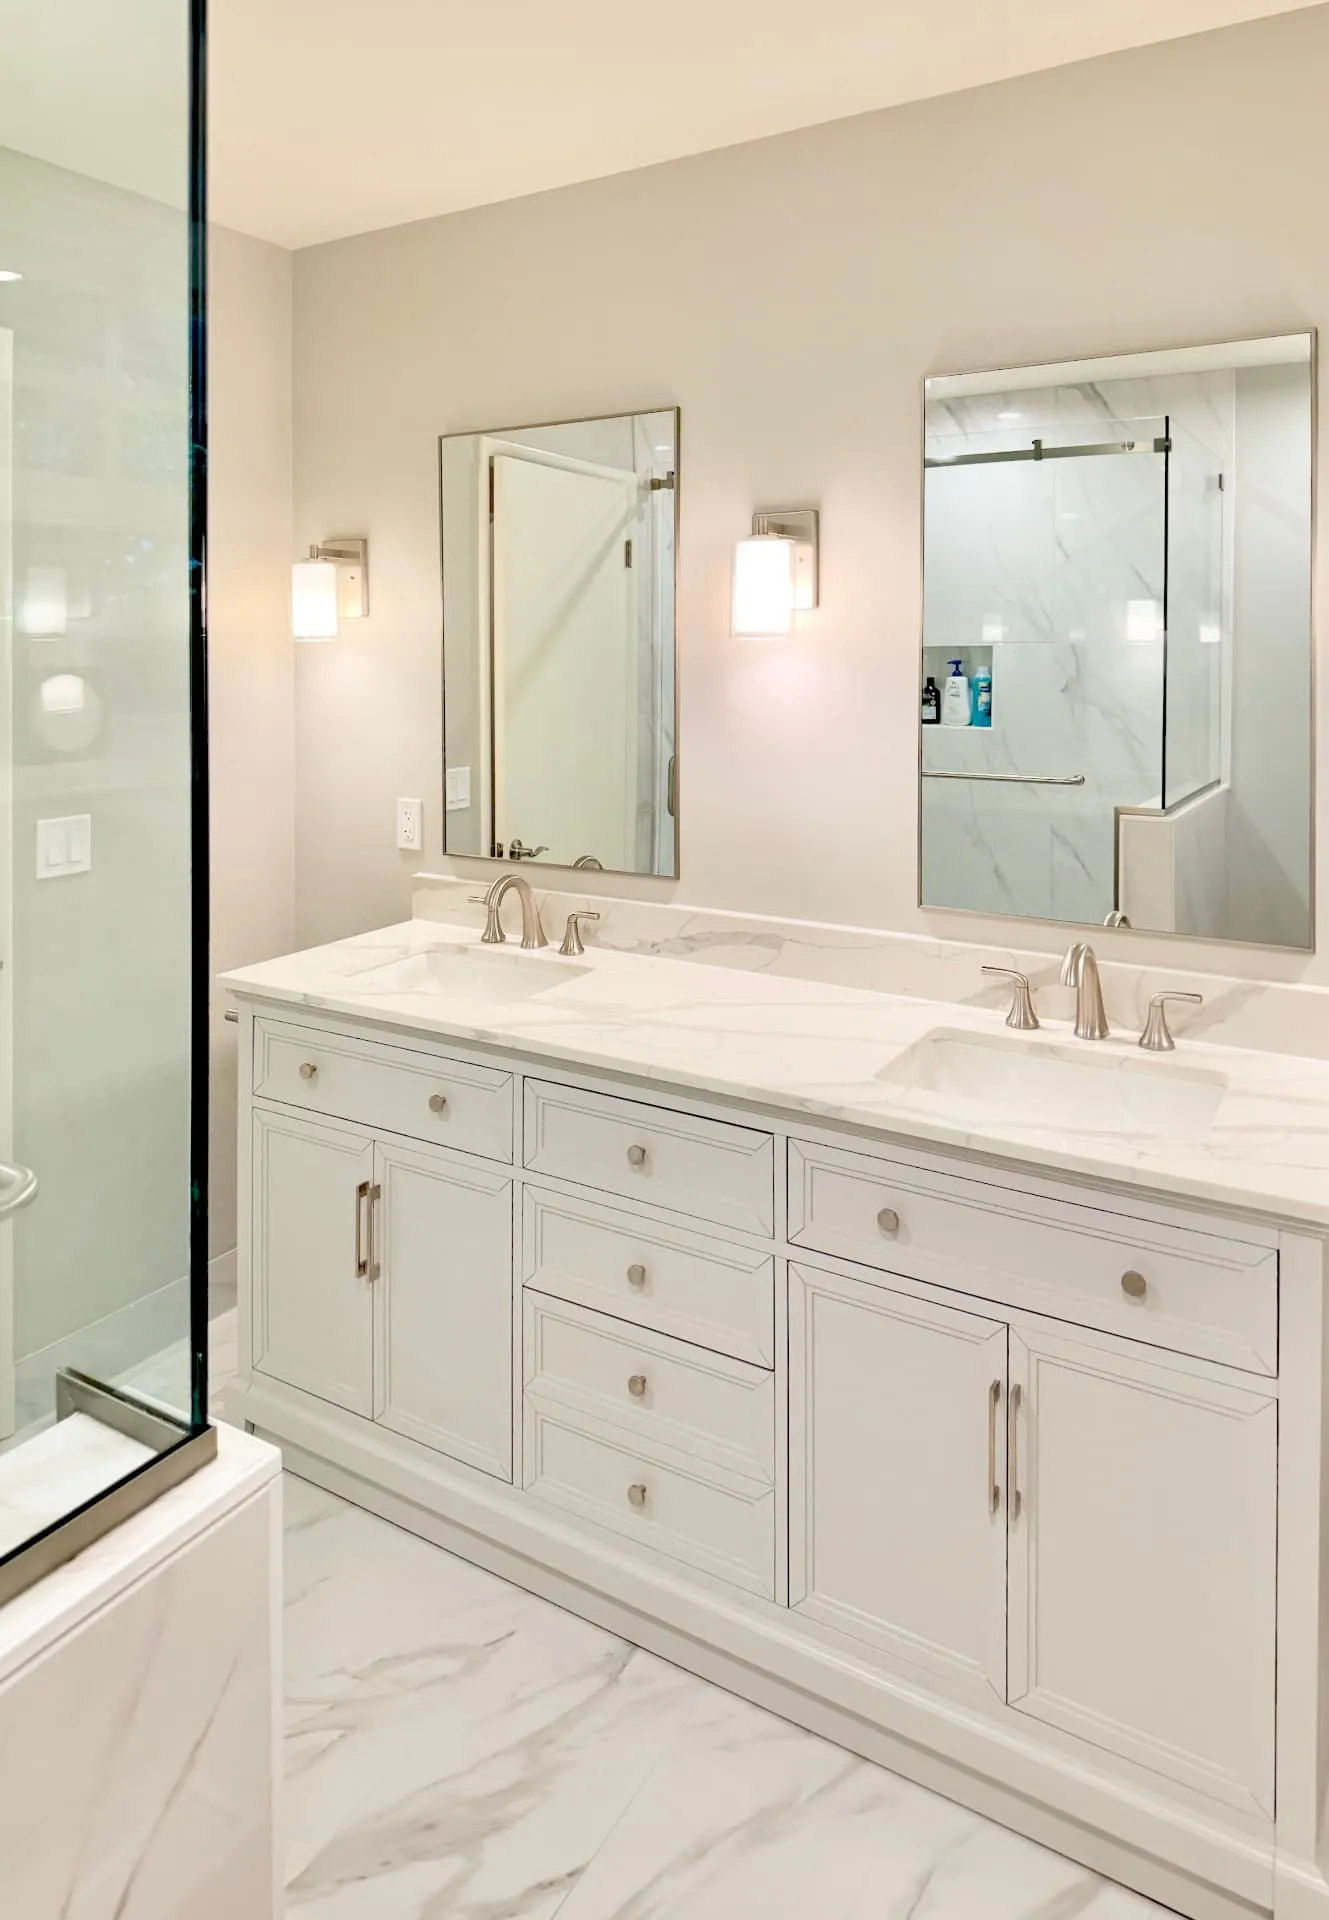
For a bathroom renovation in Lake Oswego, we review the existing layout before specifying a larger shower or double vanity. Older homes can need plumbing and floor-framing work alongside new finishes. We plan access, ventilation and waterproofing together so the finished room works as well as it looks.
Beaverton
Our Beaverton bathroom remodeling work includes hall baths, primary bathrooms and tub-to-shower conversions. Keeping fixtures near existing drains can preserve more of the budget for tile, storage and lighting. When the layout needs to change, we check the structure and permit scope before demolition rather than pricing only the visible fixtures.
Camas
For bathroom projects in Camas, we coordinate Washington permit requirements with the design and construction plan. Walk-in showers, heated floors and improved ventilation are considered alongside household routines. A clear specification identifies glass, valves, cabinetry and waterproofing before work begins, giving you a useful basis for comparing proposals.
Comfort upgrades we build into primary bathrooms
The upgrades people notice every morning are the ones planned before demolition, because nearly all of them live inside the walls, floor, or electrical panel. We price them as line items during design so you can decide with real numbers instead of discovering them mid-project.
- Heated tile floors — electric radiant mats under the tile on a dedicated circuit with a programmable thermostat.
- Steam showers — a sealed enclosure, sloped ceiling, vapor-tight substrate, and a generator sized to the shower volume.
- Heated towel warmers — hardwired rails or a heated cabinet roughed in during framing.
- Smart shower valves — digital thermostatic controls with preset temperatures and a warm-up cycle.
- Sound-dampened walls — insulated partitions and resilient channel so a primary bath stays private.
- Motion night lighting — low-level LED at the toe kick or vanity base that comes on without waking the room.
- Curbless entry — a recessed shower pan and linear drain for a flush, step-free threshold.
Turning a small primary bathroom into a spa-style space
Most Portland primary baths built before 1990 are between 45 and 80 square feet with a tub alcove, a builder vanity, and a walled-off shower. The fastest way to make that room feel luxurious is to stop dividing it.
We look first at borrowing space — a foot of depth from an adjacent closet or hallway often buys a double vanity or a real shower bench. From there, a wet-room layout puts the tub and shower inside one waterproofed, glass-enclosed zone, which is both cheaper per square foot than two separate wet areas and visually much larger.
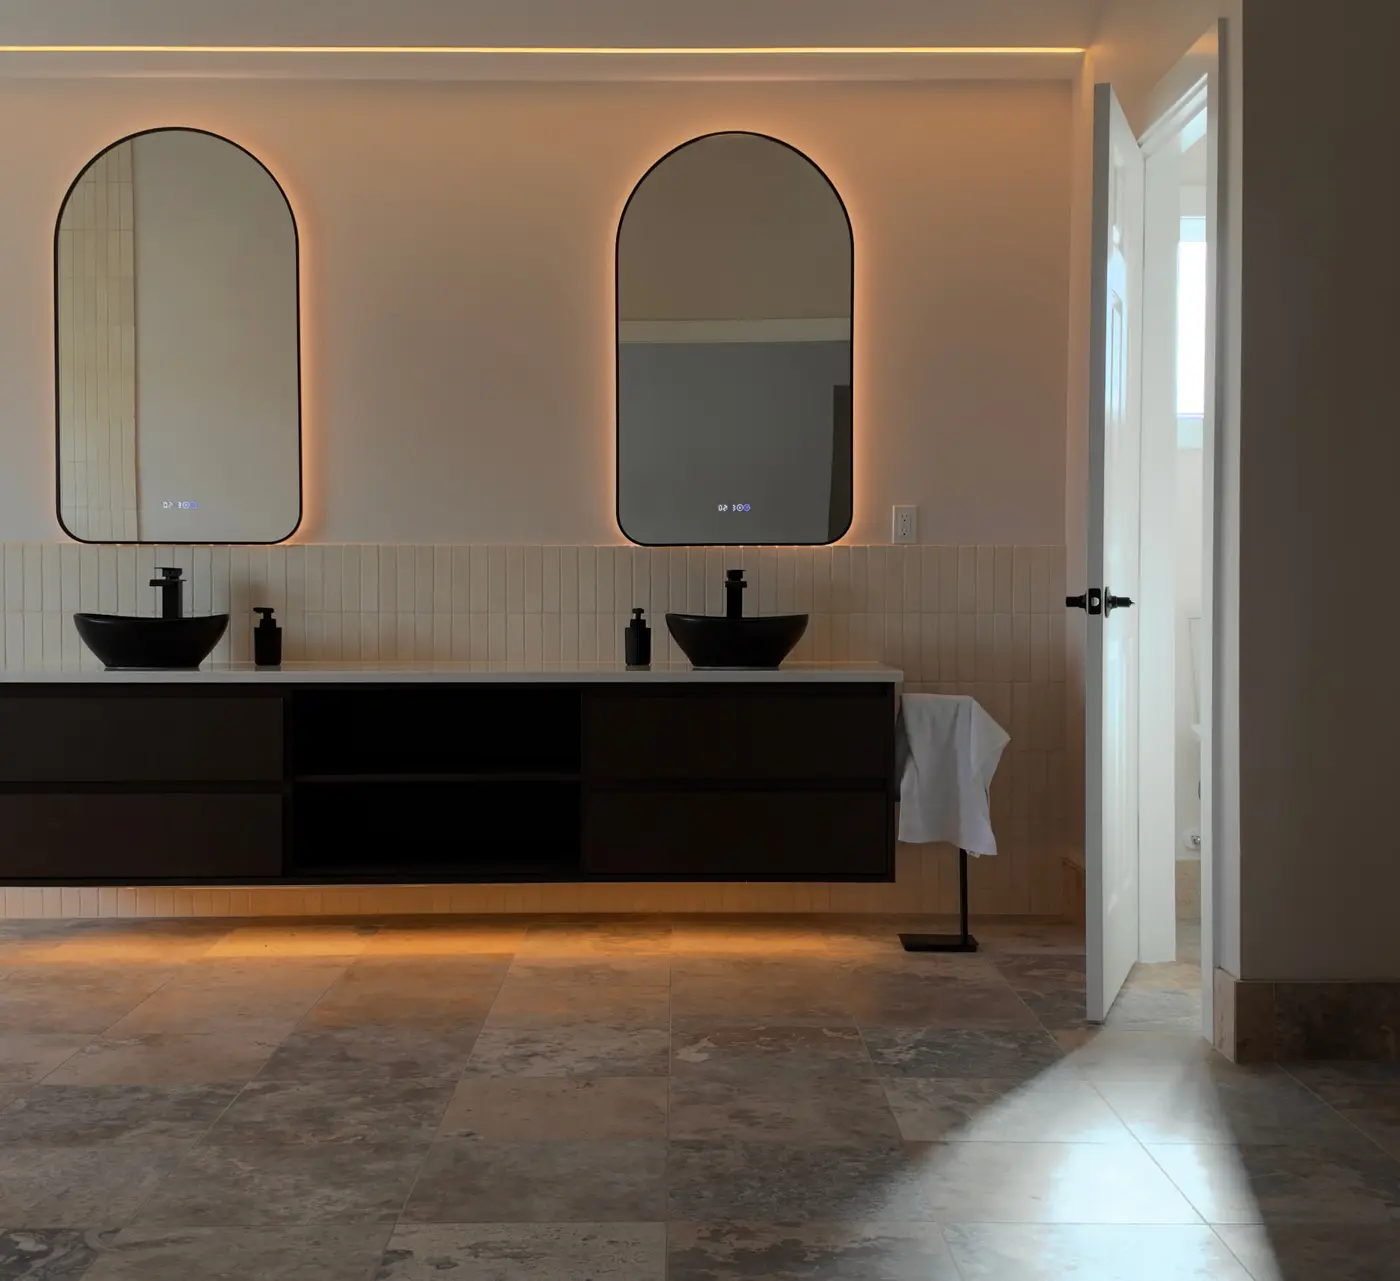
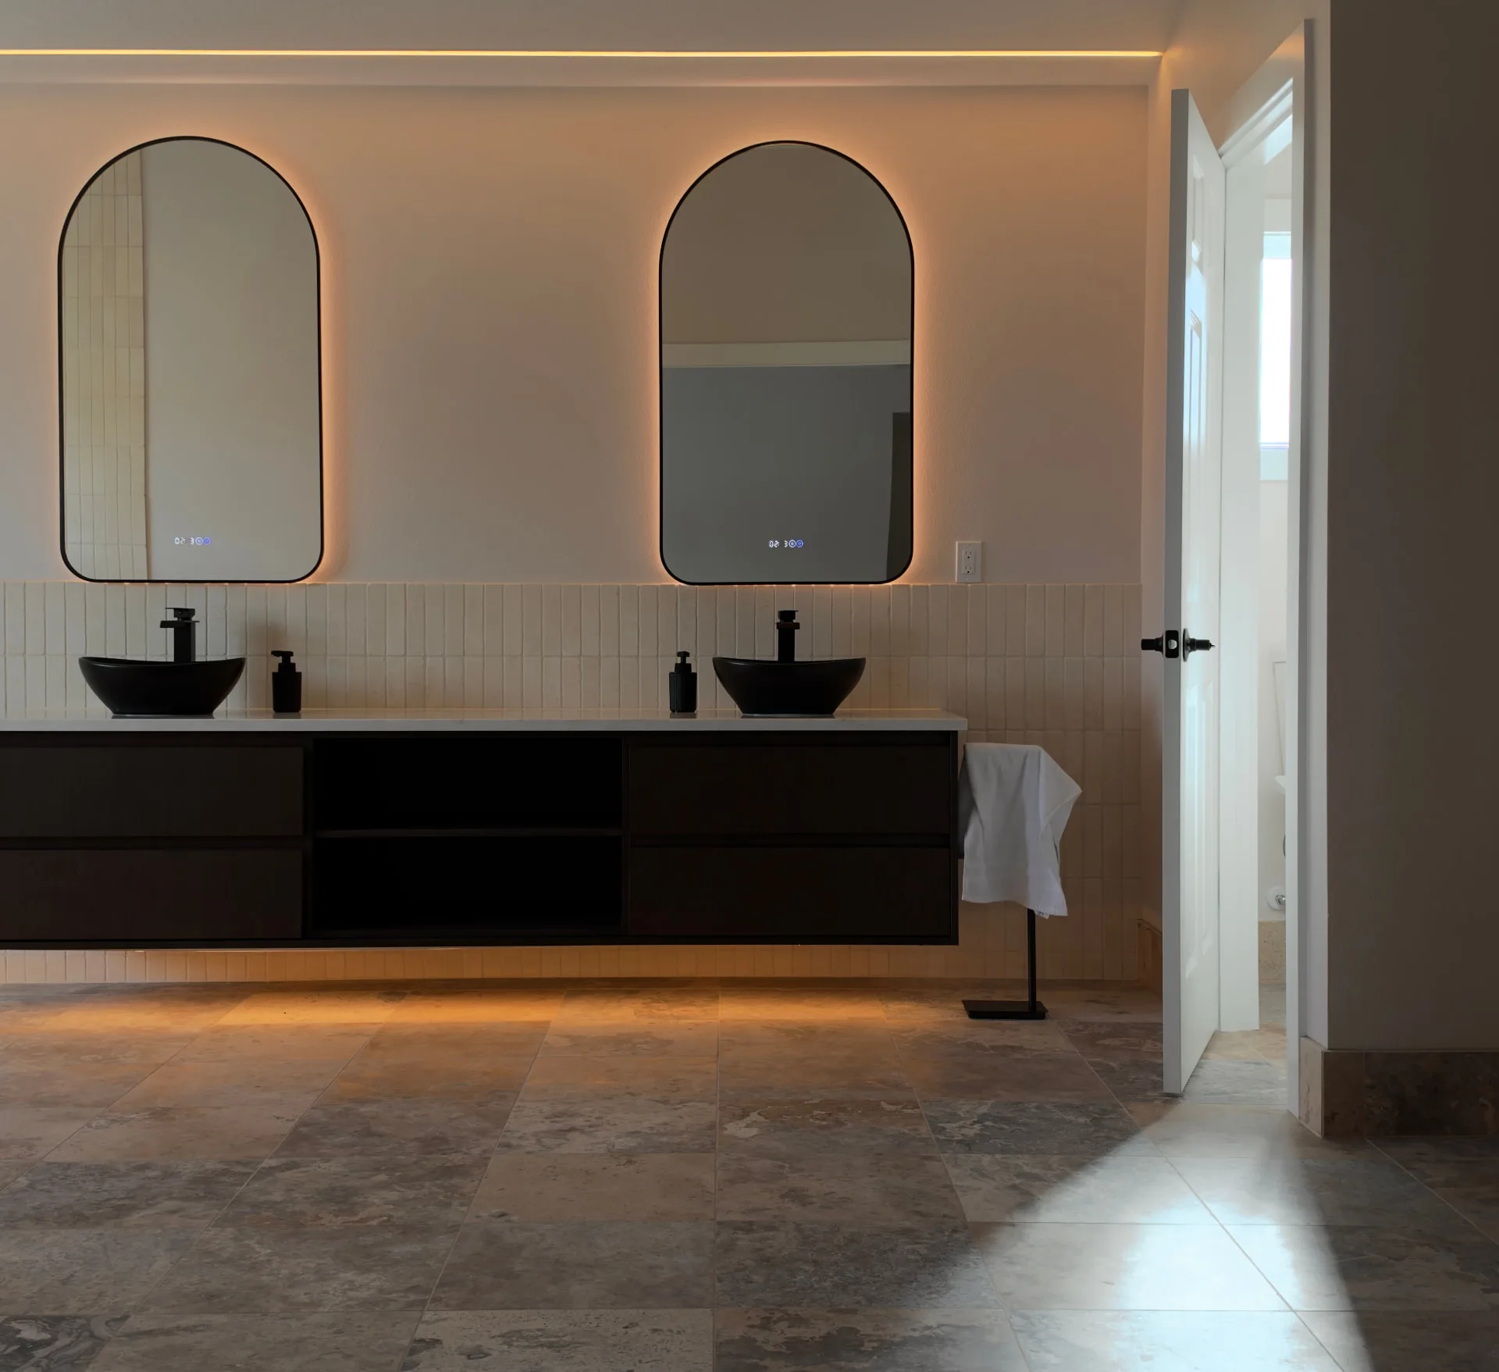
Wall-hung vanities expose floor tile underneath and make the room read wider. Large-format tile cuts grout lines dramatically. Swapping partition walls for clear glass lets daylight from a single window reach the whole room. Done together, these moves deliver a spa-like primary bath without an addition or a new foundation.
Condo bathroom remodeling in Portland
Condo bathrooms follow the building's rules before they follow the design. Most Pearl District, South Waterfront and downtown towers require written association approval, proof of insurance and a schedule before demolition starts.
Shared plumbing stacks set the limits. Drains have to reach the existing stack with proper slope, and a concrete floor rarely allows a long run, so the toilet and shower usually stay close to where they are.
The rest is logistics: booked freight-elevator windows, restricted work hours, carted-out debris and a flooring assembly that meets the building's sound rating. Budgets typically run $40,000 to $90,000 for a full condo bath.
Read the condo remodeling guide for HOA rules, logistics and costs
Shower remodels in Portland
A shower remodel starts with the floor and drain, not the glass. For a walk-in shower, we check framing, drain location and the available footprint before setting the pan slope. A curbless entry needs room to recess the floor or build up the surrounding surface while preserving a safe drainage path.
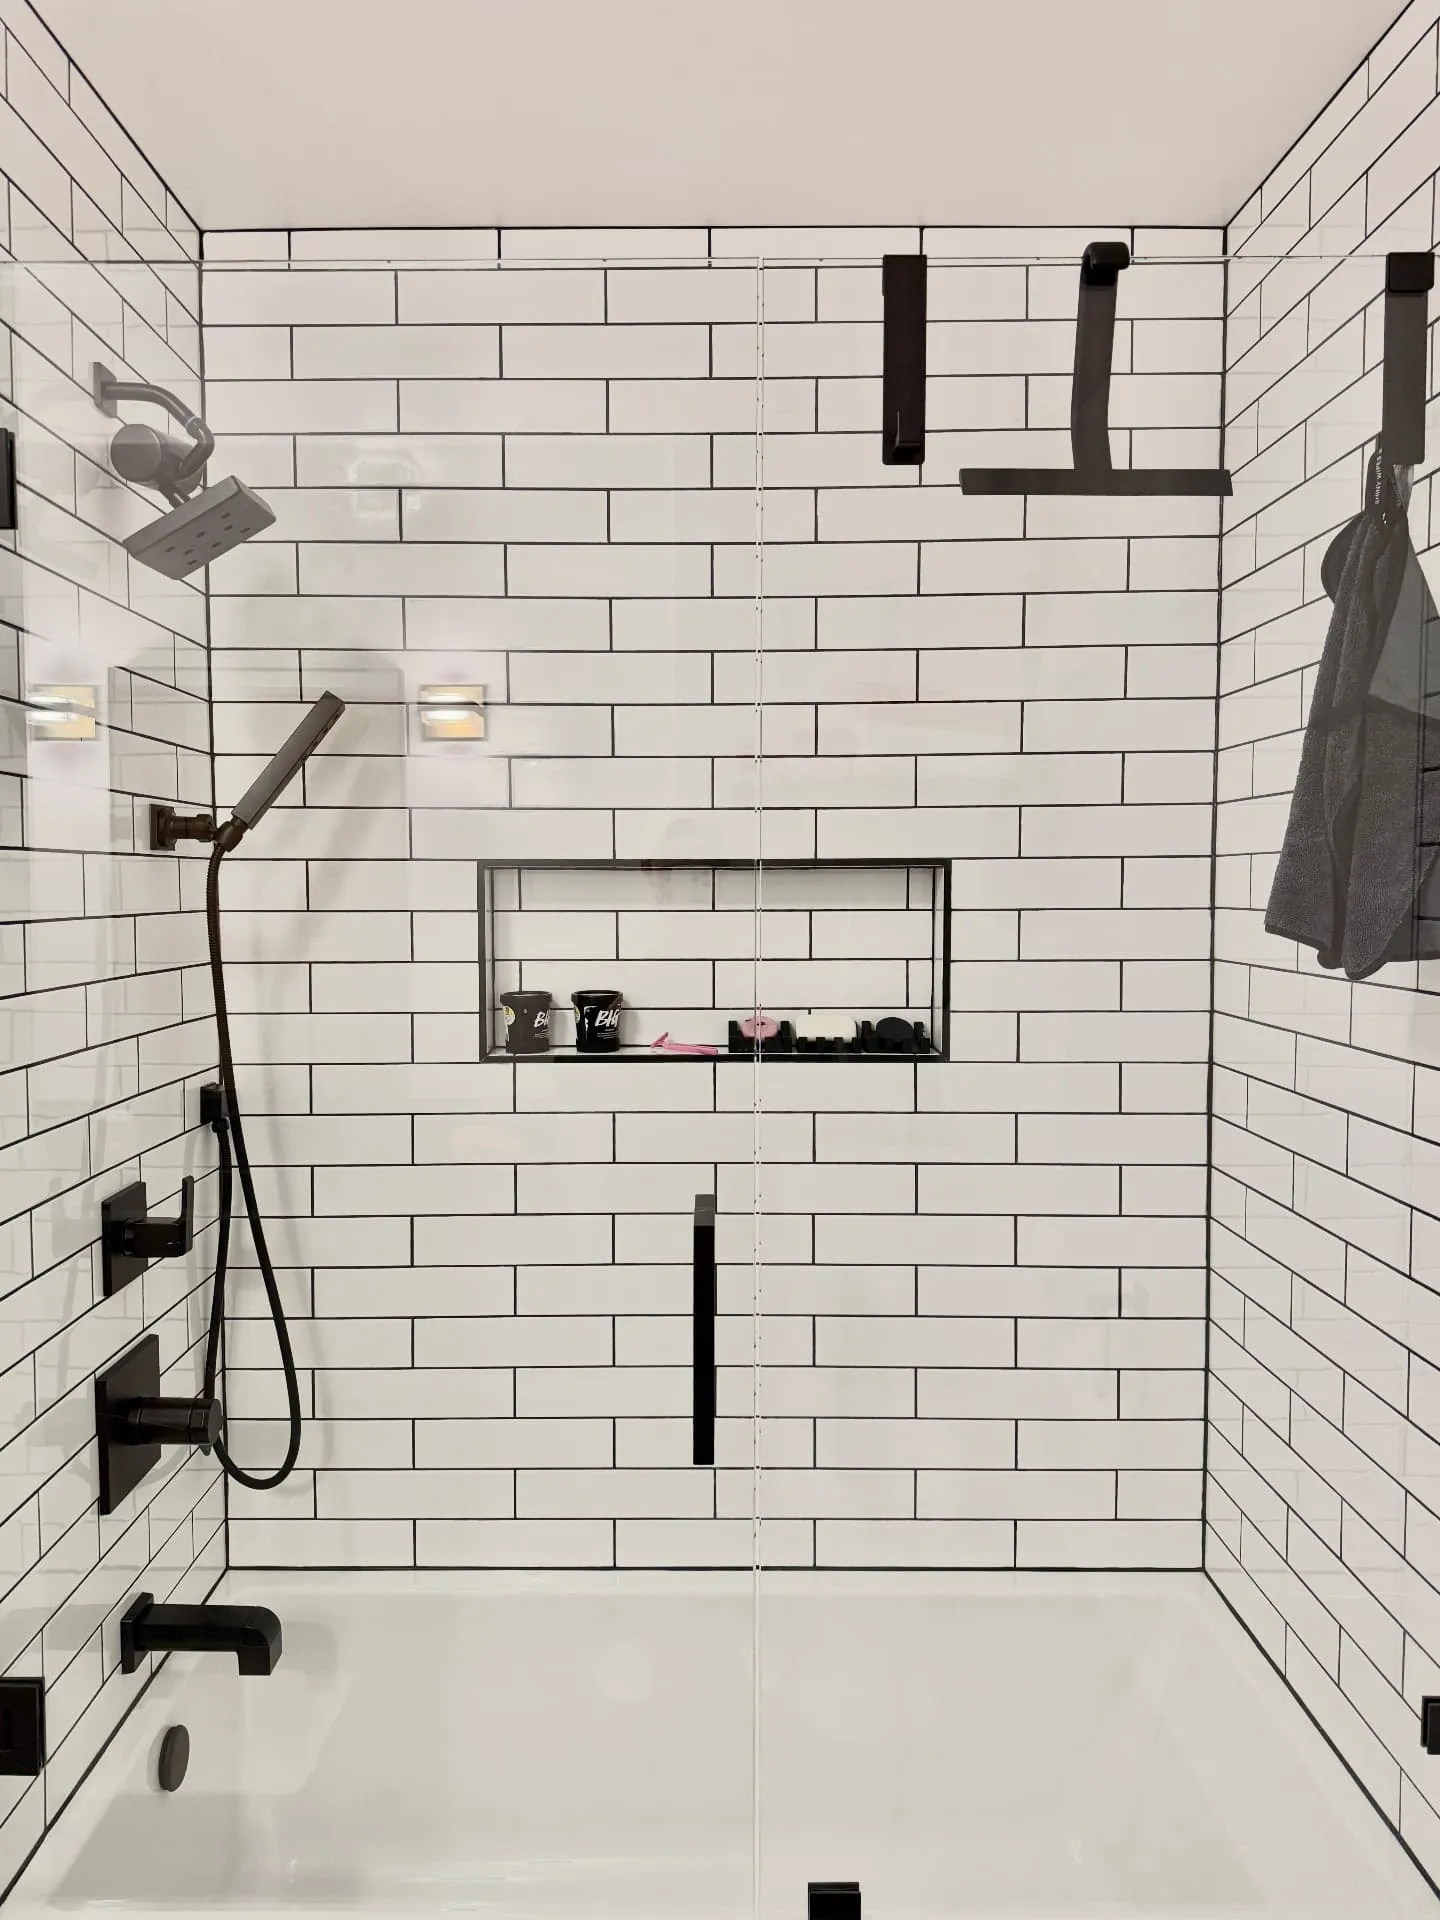
Clear glass makes a smaller bathroom feel open, but its dimensions are measured after tile goes in. Niches, benches and handheld fixtures belong in the drawings so waterproofing can wrap every corner continuously. We also plan where the glass door swings, how towels are reached and whether a window needs privacy treatment.
Existing showers often hide damage at the curb, valve wall or subfloor. We remove failed materials, repair the structure and test the new waterproofing before tile is set. For aging in place, blocking for future grab bars and a low or zero threshold can be integrated without making the room look institutional.
The right layout depends on plumbing, floor structure and how the household uses the space. We compare those constraints before pricing glass and finishes.
Replacing a jetted or jacuzzi tub
An older jetted tub takes up a lot of floor area and can leave a narrow shower beside it. Removal includes disconnecting the electrical circuit, capping or moving plumbing, checking the subfloor and repairing tile or wall finishes disturbed by demolition. We inspect for trapped moisture before designing the replacement.
A tub-to-shower conversion usually falls around $15,000–$30,000 in our planning ranges when it includes a new waterproofed pan, tile, valve and glass. Moving drains or changing the room layout can raise the price.
Keeping a bath in the room with a freestanding tub typically belongs in a larger primary-bath remodel, which runs roughly $35,000–$95,000 depending on layout and finish choices.
We check whether another bathtub remains in the home and how much clear space a freestanding tub would leave. Those practical decisions come before selecting a fixture.
How It Works
Our Process
- 1
Consultation & site walk
We walk the home with you, measure the existing structure, and talk through goals, budget range, and timing before anything is drawn.
- 2
Design & engineering
Our in-house studio produces plans and 3D views, and our structural team engineers the framing, foundations, and systems behind them.
- 3
Permits & pricing
We prepare and submit the permit package, answer plan-review comments, and lock a detailed, line-item price against the approved set.
- 4
Build & walkthrough
One Masters project lead runs the trades, schedules inspections, and finishes with a punch walkthrough before handing the space back.
Where We Build
Areas We Serve
See every neighborhood we build in on our Portland Metro service areas map.
Local project planning
For neighborhood conditions, permit considerations and service-specific budgets, explore bathroom remodeling in Lake Oswego.
For neighborhood conditions, permit considerations and service-specific budgets, explore bathroom remodeling in Beaverton.
Client Reviews
What clients say
Finally got around to doing the guest bathroom reno after the master bath last summer and I could not be happy enough! Our previous contractor had changed states, but a friend referred Masters and our remodel was perfect from start to finish.
Denis M.
Portland, OR · Primary and guest bathroom remodels
I recently had my bathroom remodeled by Masters Construction, and I couldn't be happier with the results! They did an incredible job communicating each step of the process, ensuring I was always in the loop about timelines and what to expect.
Zack Turner
Portland, OR · Bathroom remodel
A new room was built along with deck and patio, in place of covered deck. Chris and his team always responded and stayed on budget, went above and beyond with meeting our needs, with quality finishes on all levels. Simply couldn't be happier with the outcome. Definitely recommend them.
Sreepallavi T.
Portland, OR · Room addition, deck and patio
Frequently Asked
Bathroom Remodeling FAQs
What Portland and Vancouver homeowners ask before they begin.
Primary bathrooms typically run $35,000–$95,000 depending on size, layout changes, and finishes.
See our Portland remodeling cost guide for detailed ranges.
Start Your Bathroom Remodel
Tell us about the home and we’ll walk the site, talk through scope, and give you a realistic range — no obligation.
CCB #248237 · Licensed in Oregon & Washington