Pearl District Loft Bathroom Refresh
Pearl District, Portland, OR
Project Overview
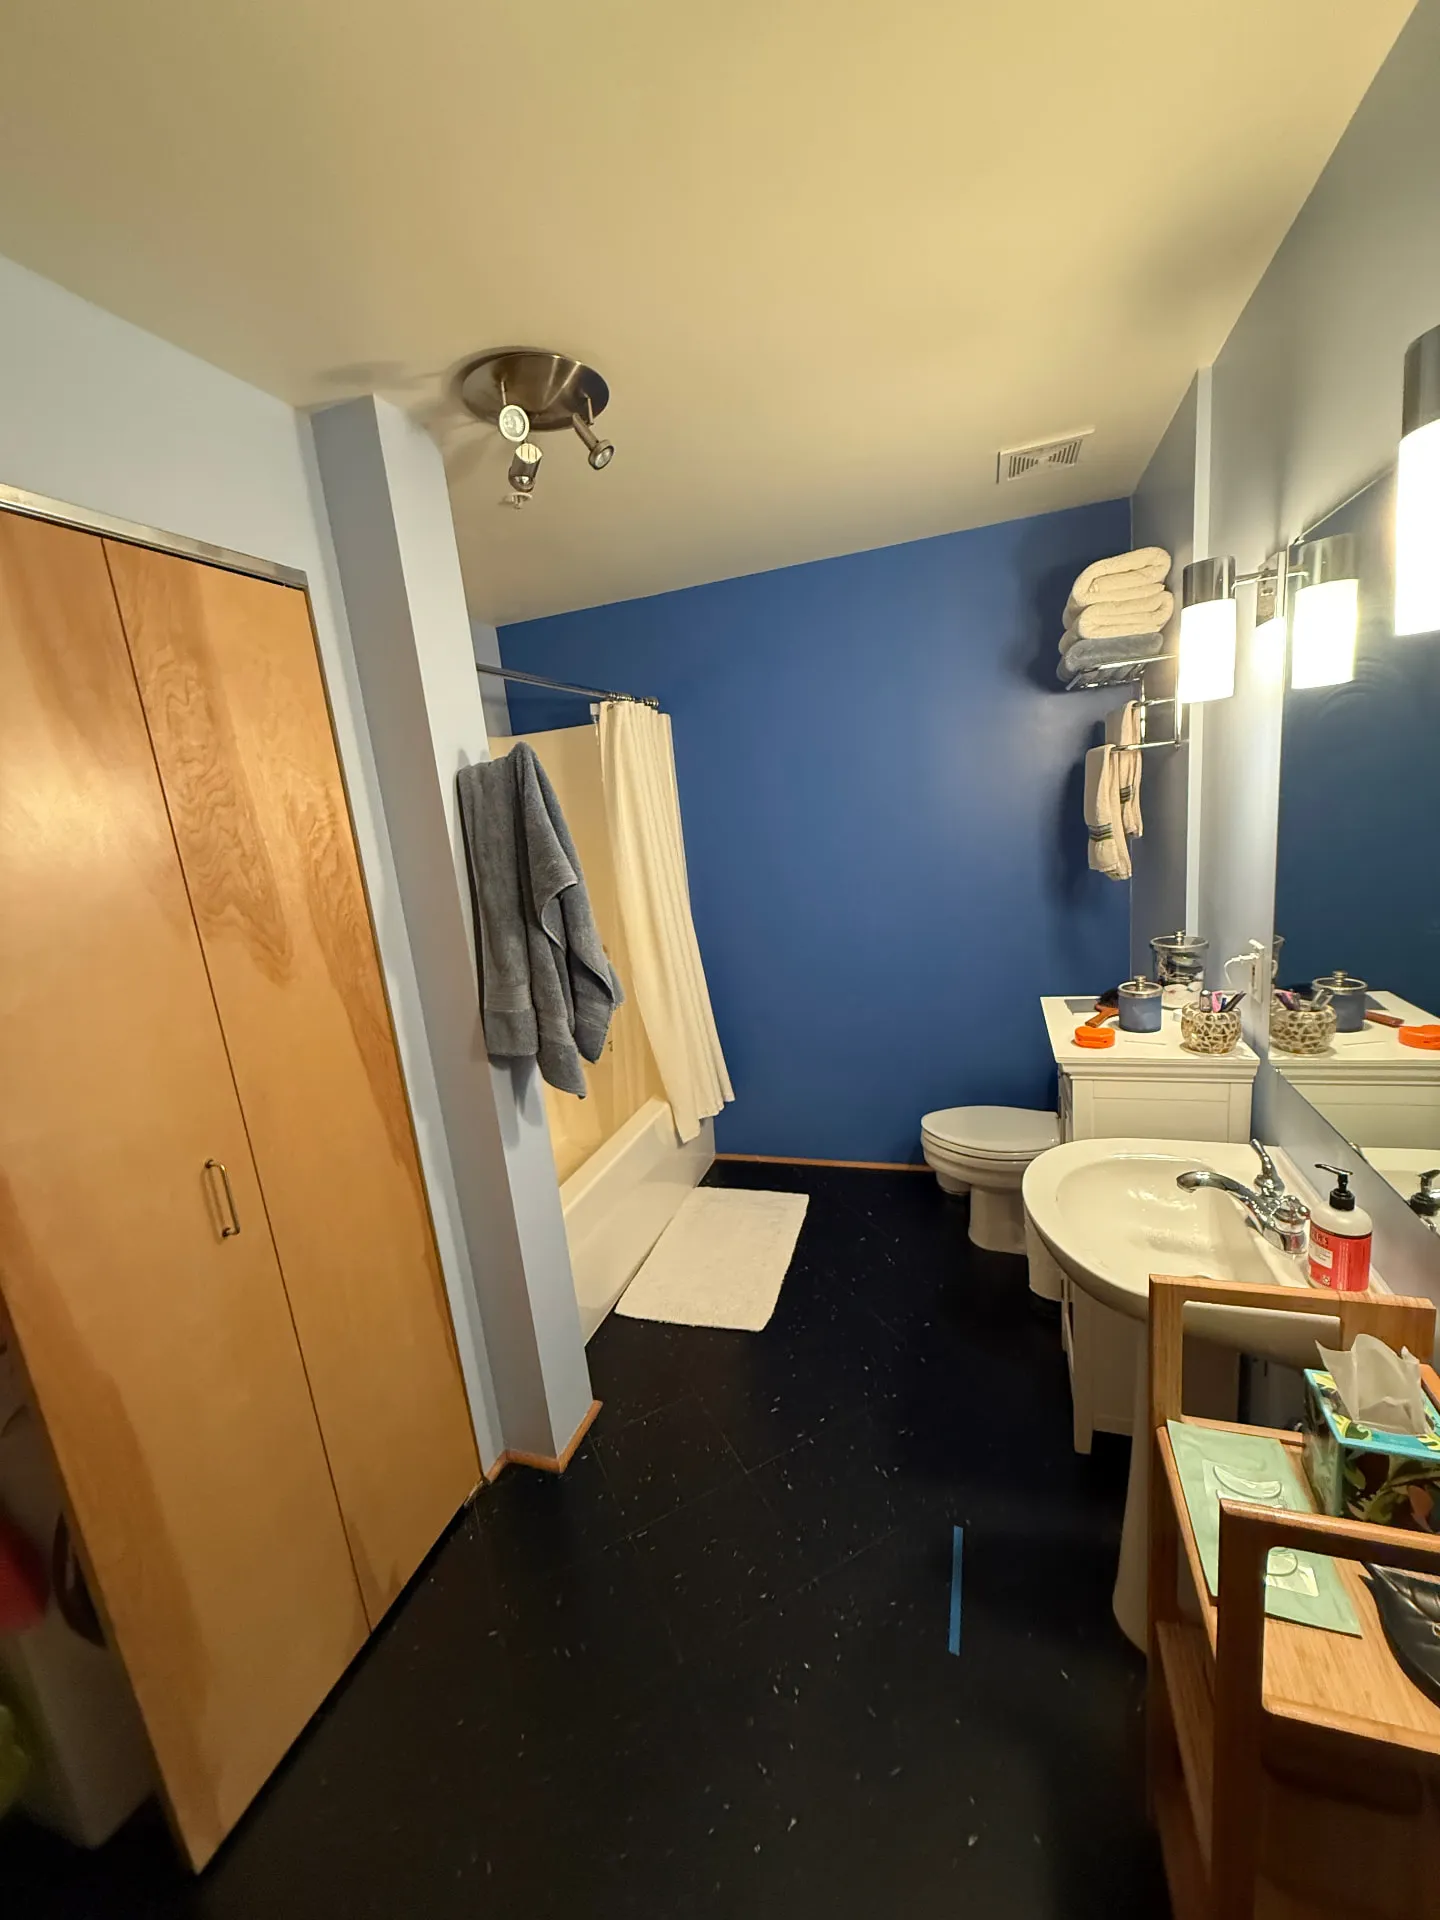
This Pearl District loft bathroom had bright blue walls, a beige tub surround behind a shower curtain, a pedestal sink and glued-down floor squares. The owner wanted a clean, modern update in the same layout.
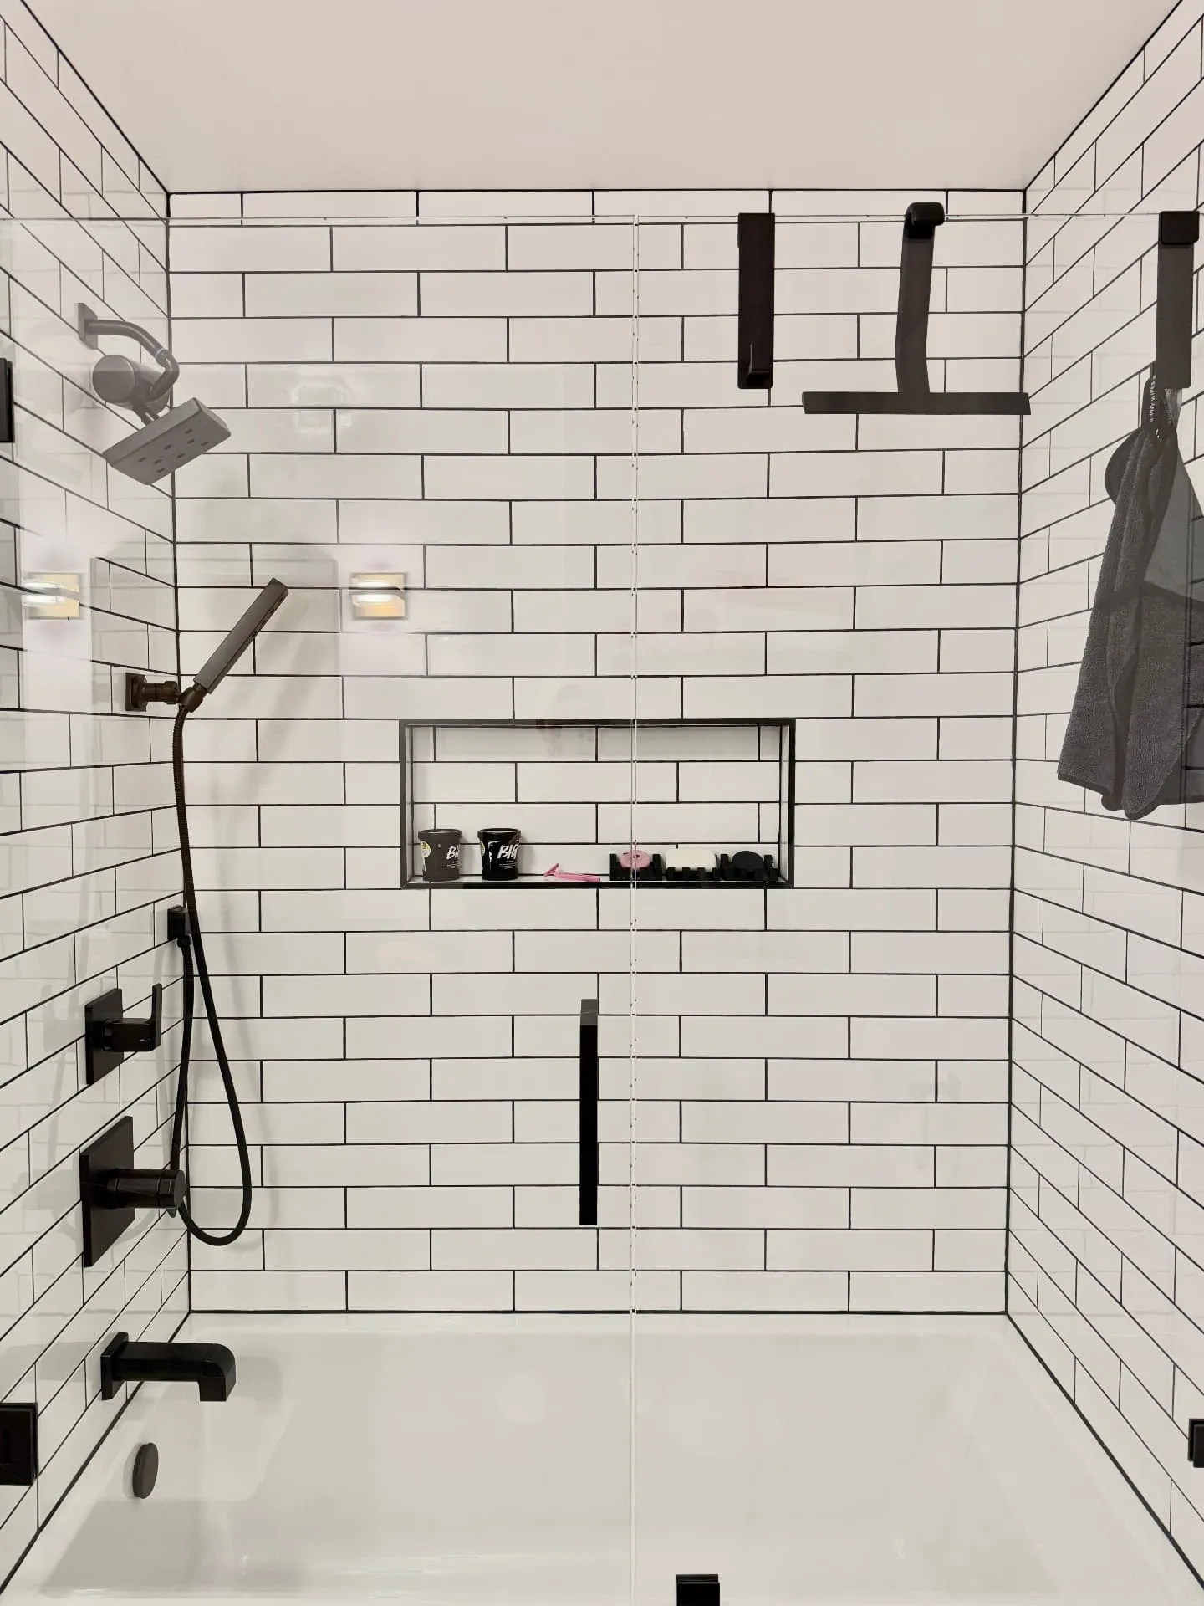
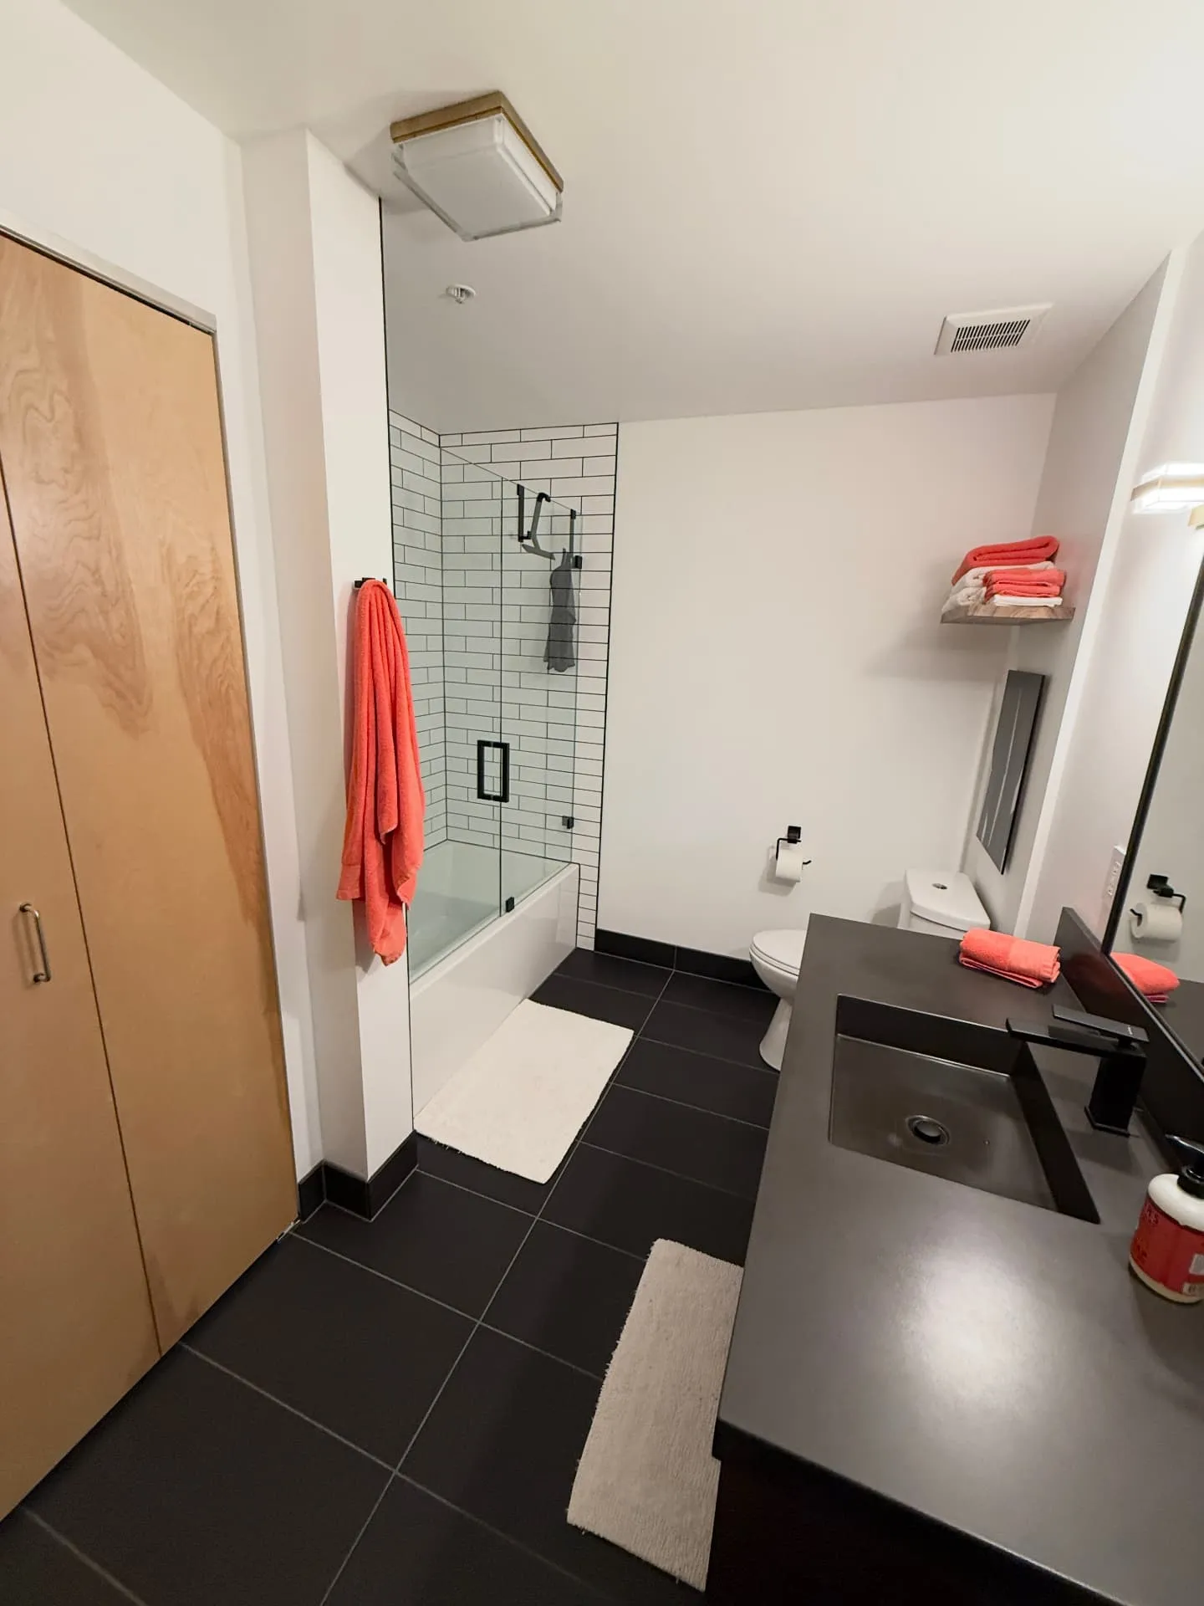
We installed a new tub with a frameless glass enclosure, floor-to-ceiling white subway tile, large black floor tile, and all-new lighting and ventilation, in about 90 square feet.
The Challenge
The bathroom worked, but it looked its age. Bright blue paint, a beige tub-and-shower surround behind a curtain, a pedestal sink next to a separate cabinet, a track light on the ceiling and glued-down floor squares made a good-sized loft bathroom feel dated.
The owner wanted it updated without changing the layout: a new tub with a glass wall and door instead of a curtain, tile from the tub to the ceiling, a dark floor and new light fixtures.
Two things behind the walls needed attention. The wall behind the tub was built with light-gauge metal framing, too flimsy to carry a fully tiled wall and a recessed niche.
And the original exhaust fan ran through a long, winding 3-inch duct, too small for a modern quiet fan to run without rattling.
The Solution
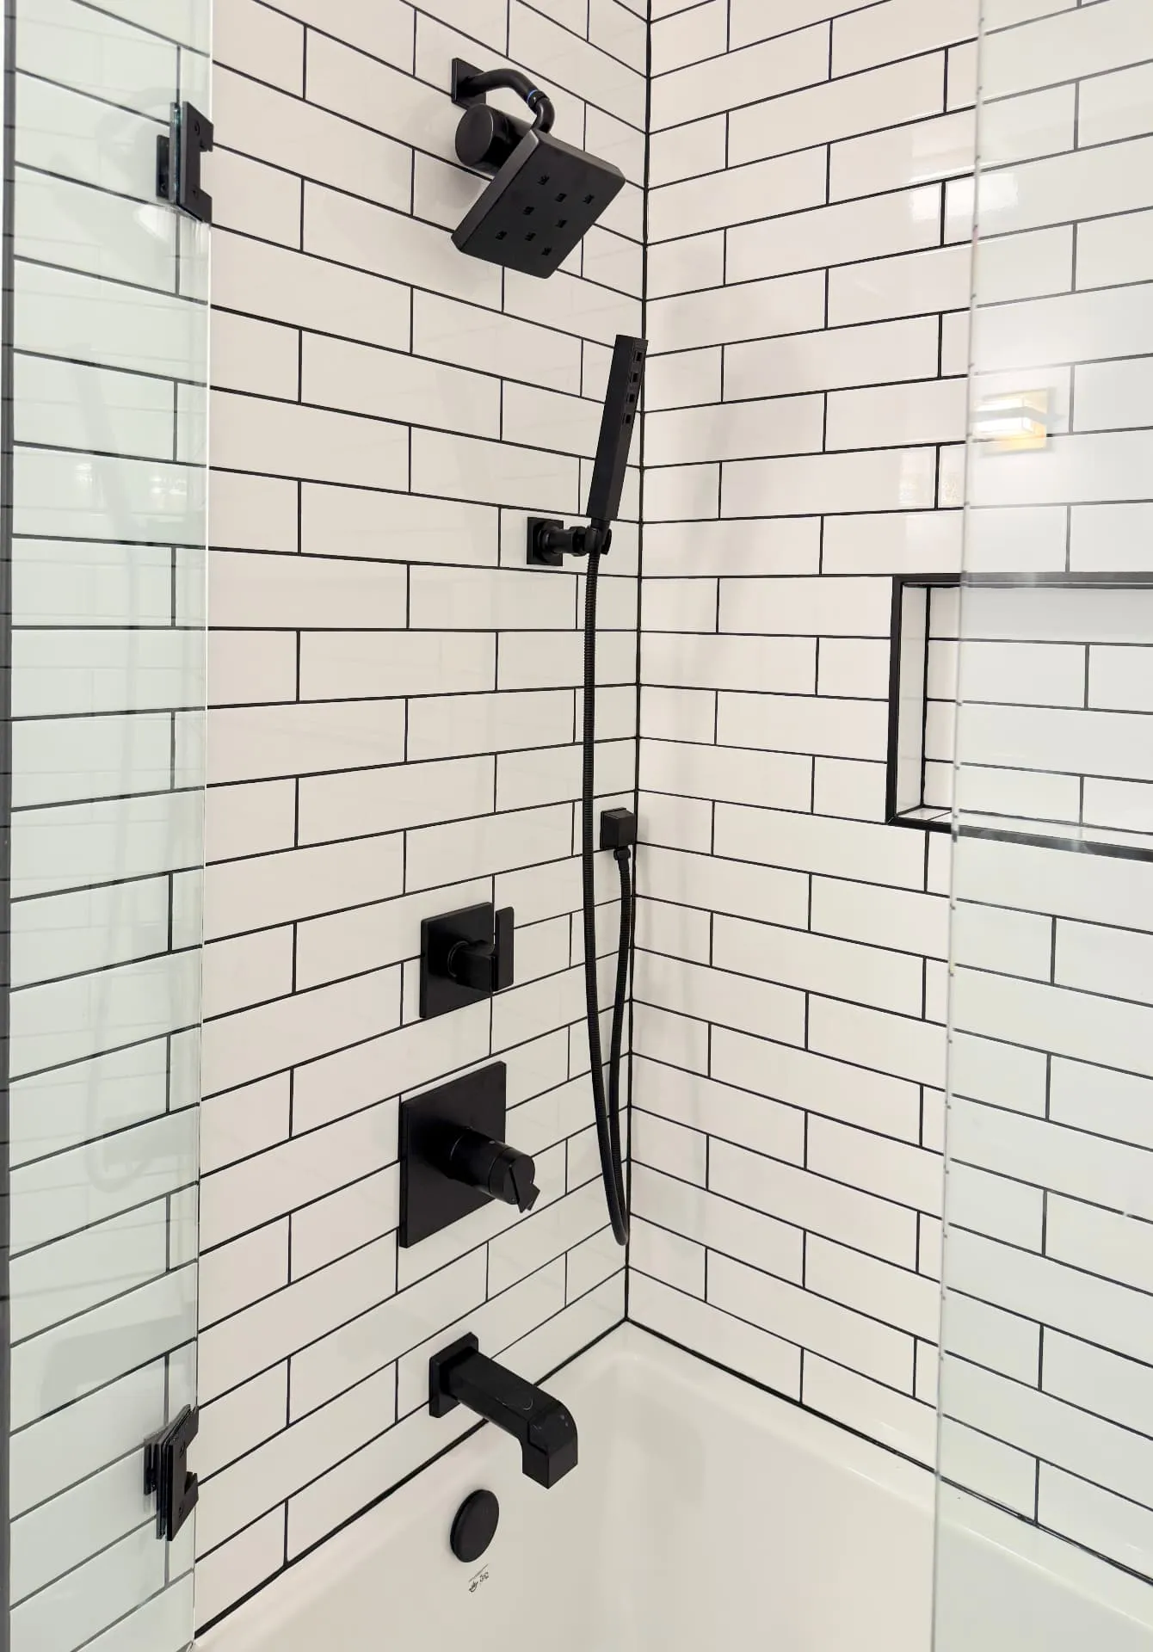
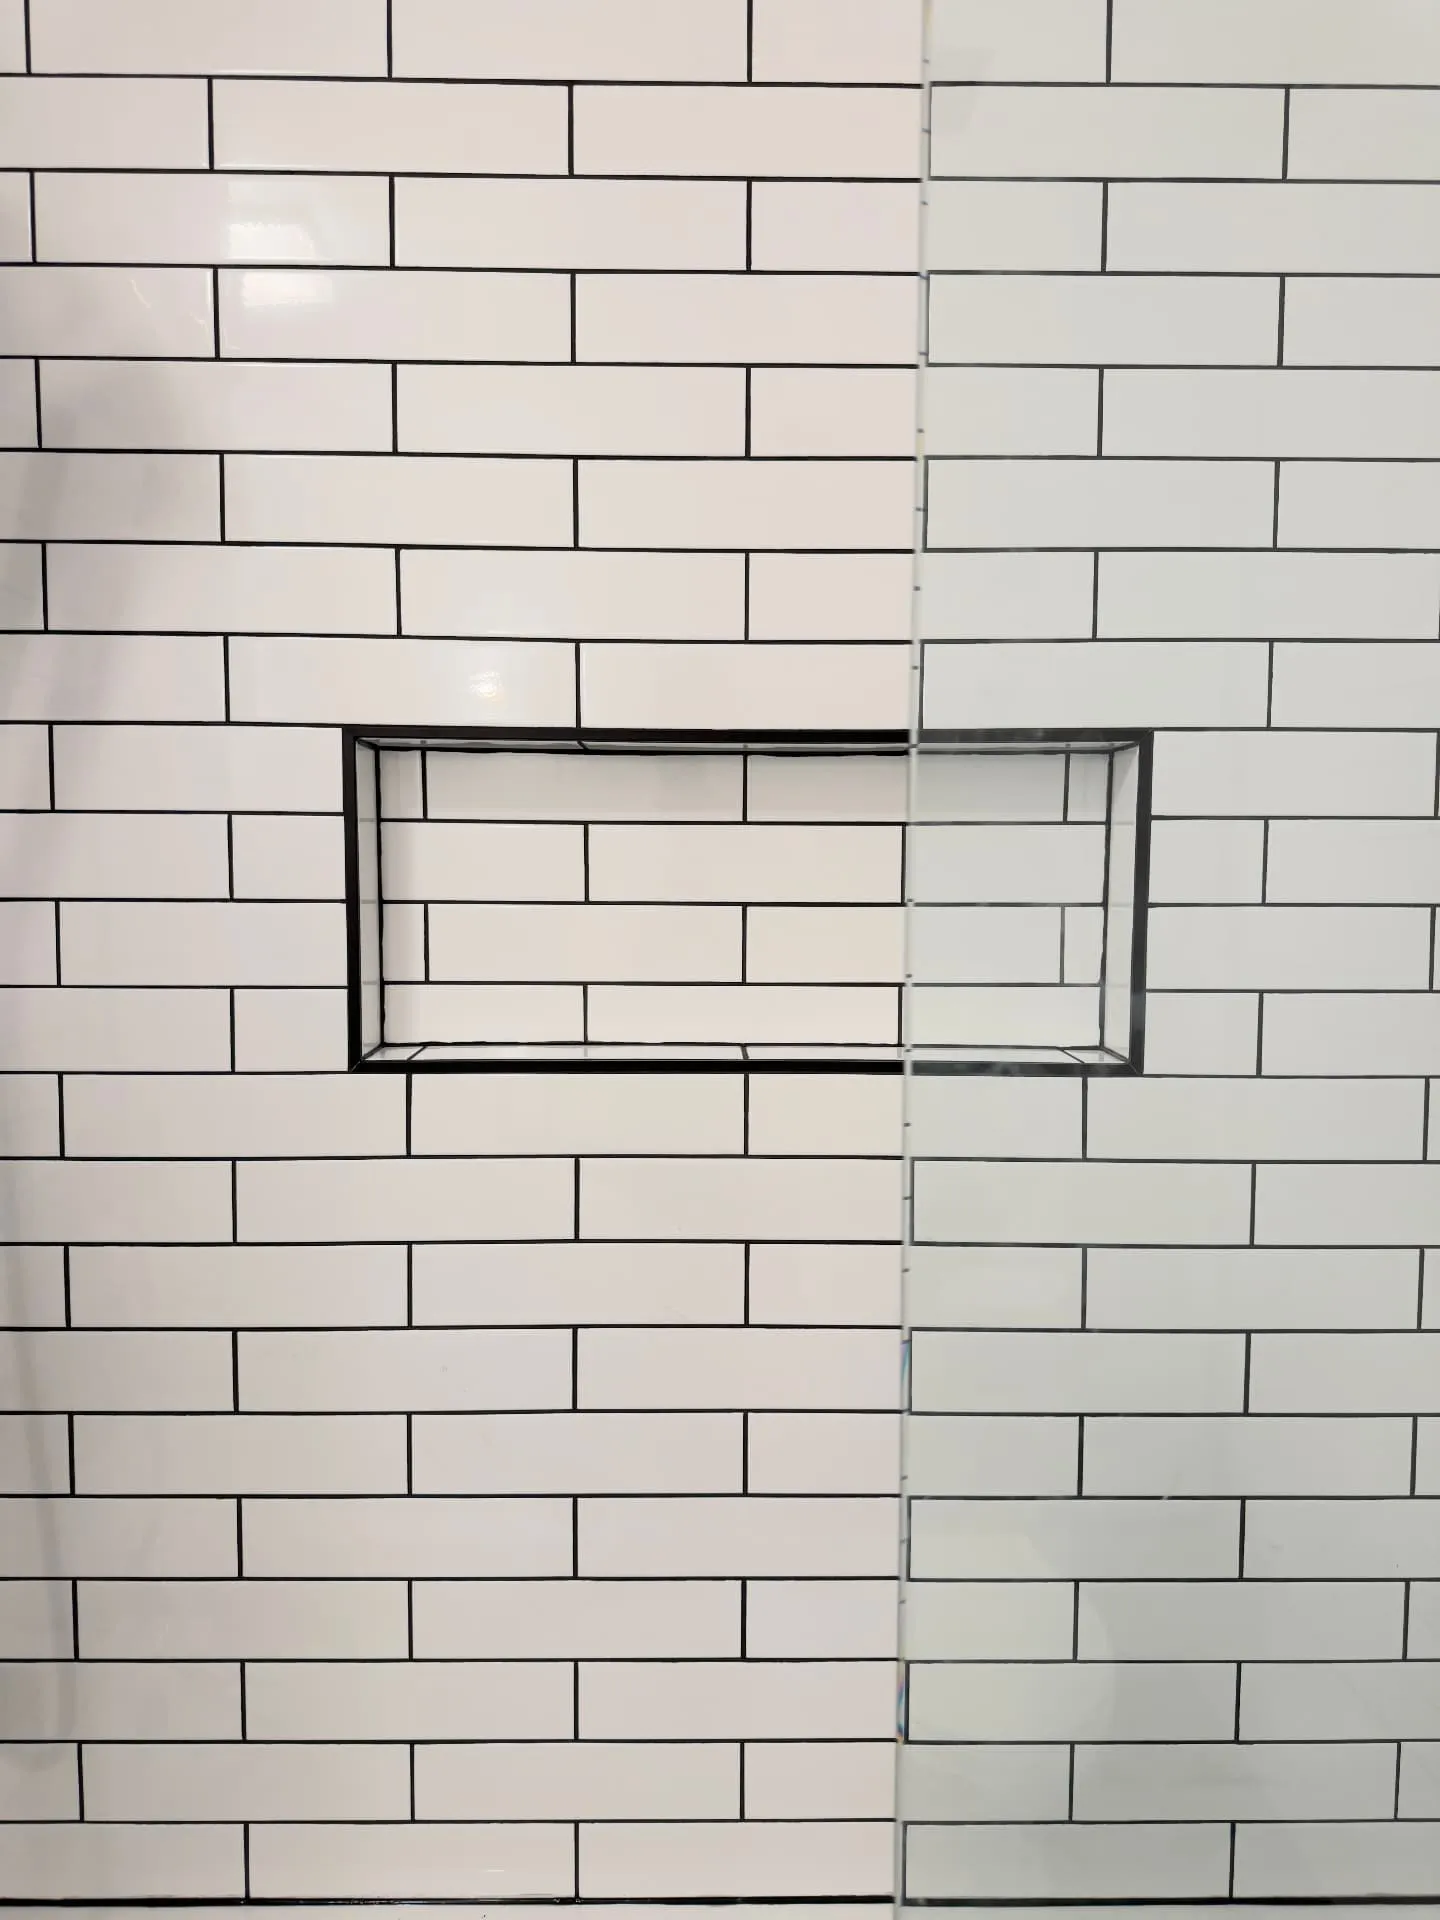
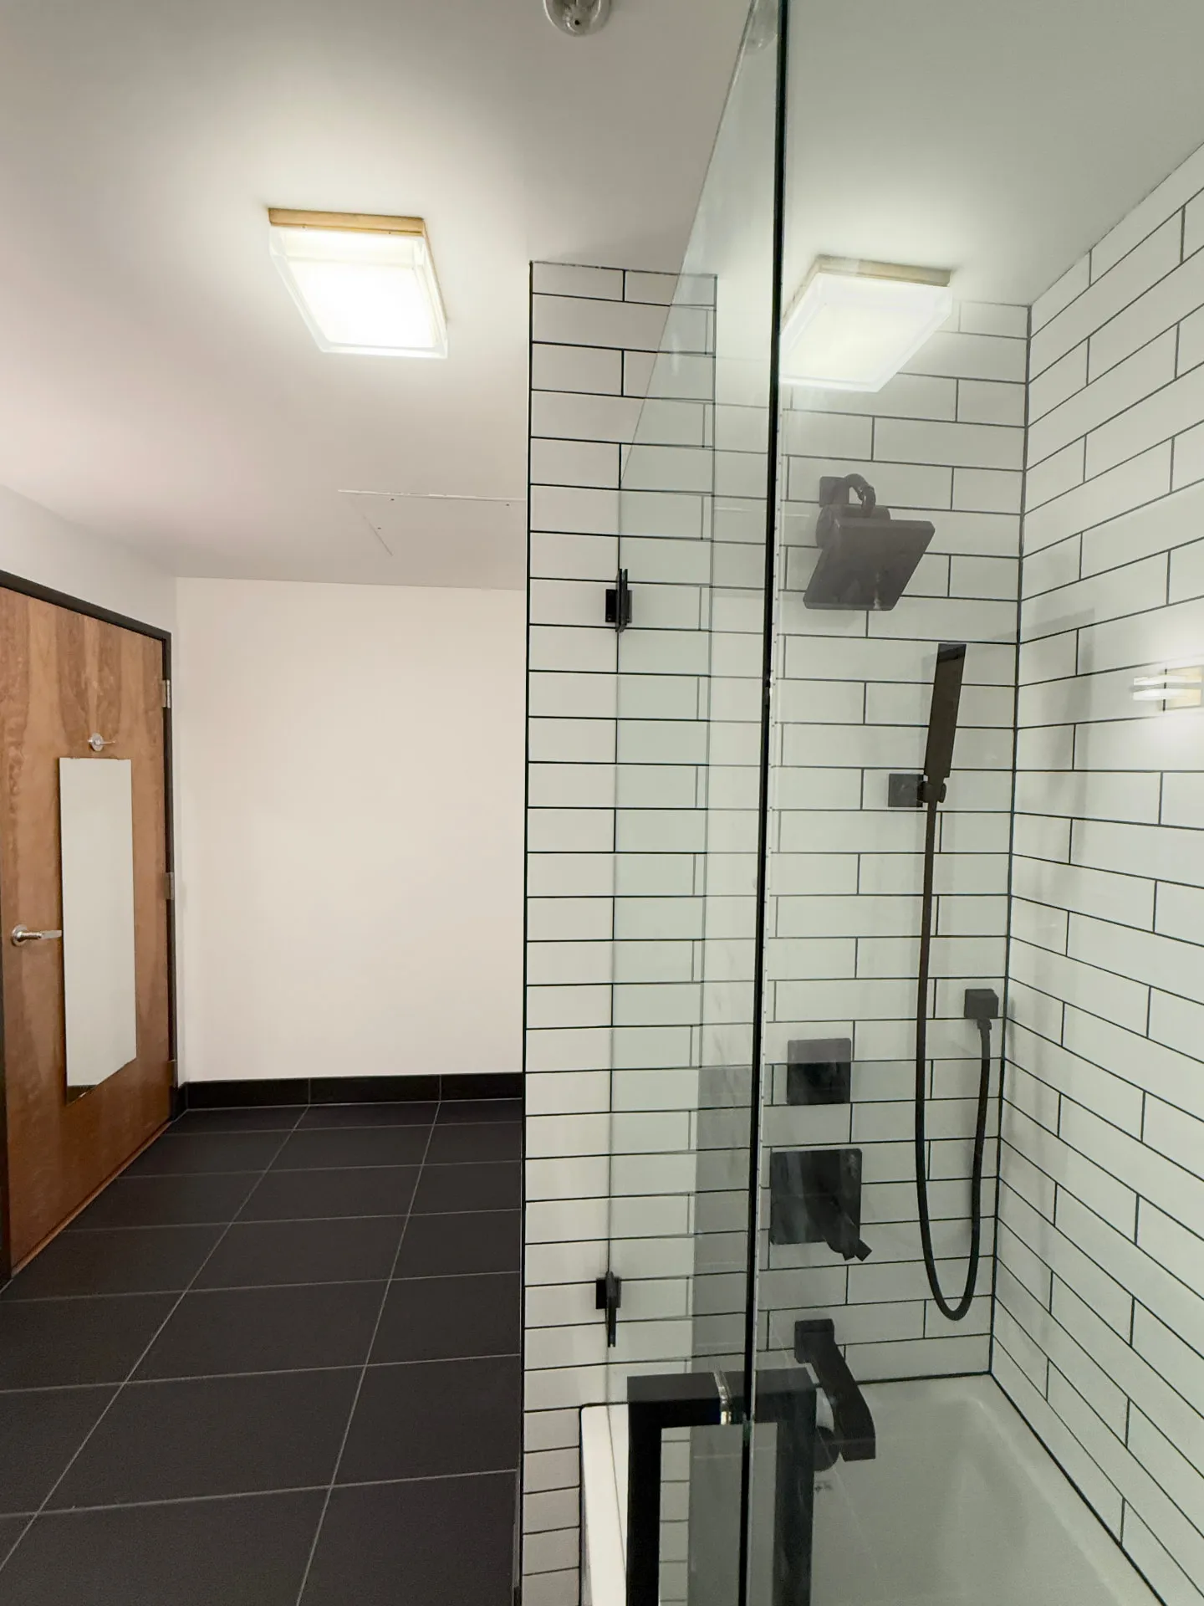
We removed the old tub, surround and flooring, then rebuilt the shower wall framing in wood so the tile and niche have a solid base. A new tub went in, with elongated white subway tile run all the way to the ceiling in black grout and a long recessed niche trimmed in black.
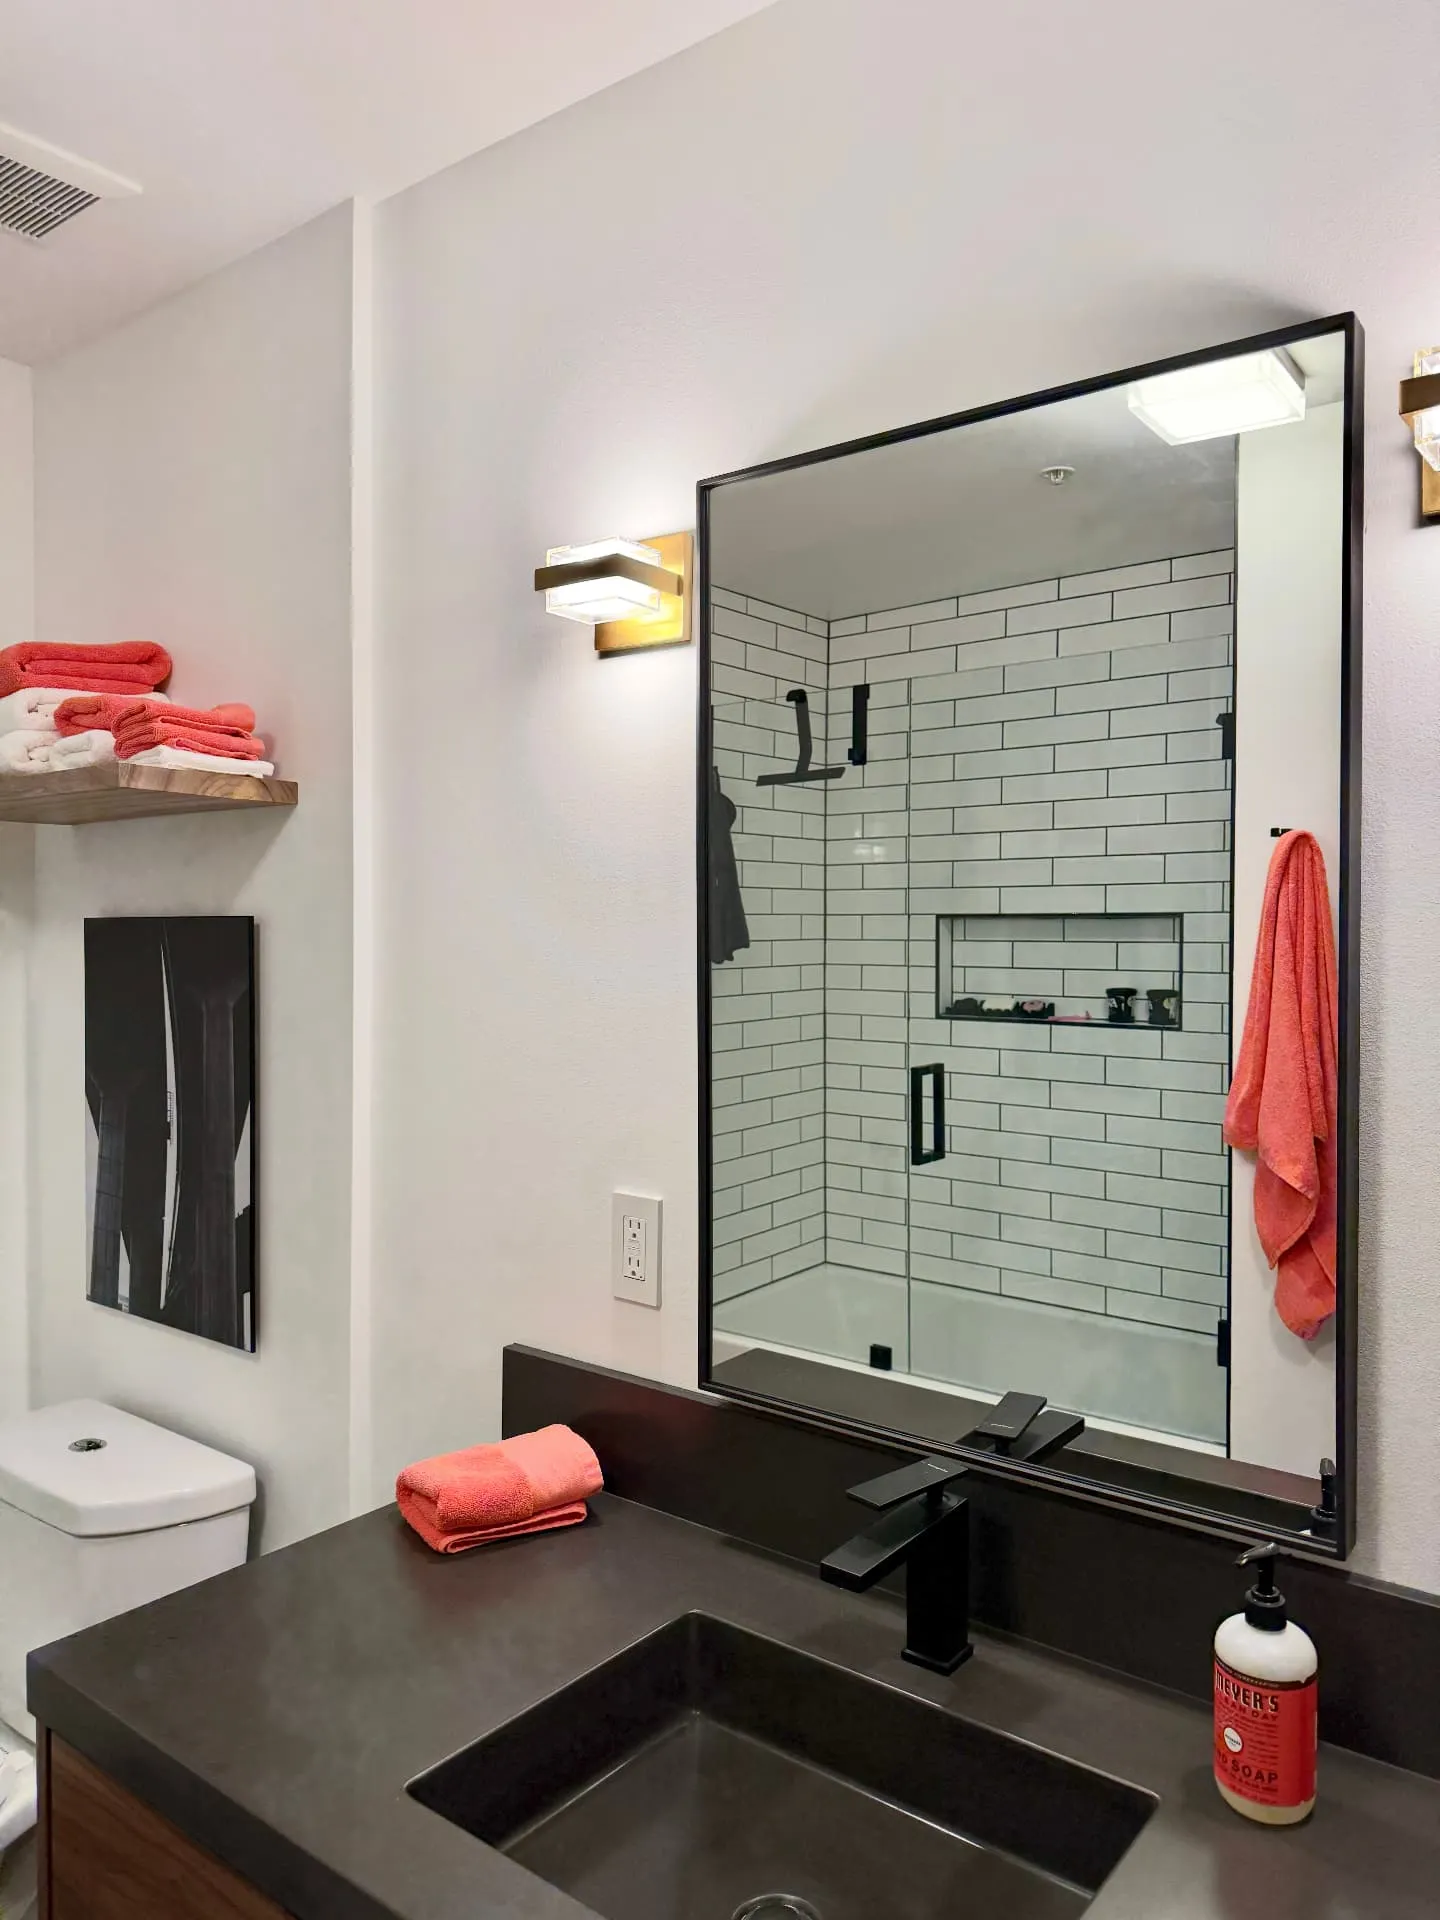
A frameless glass panel and hinged door replace the shower curtain, keeping the room open and the water in. Matte black fixtures (a square showerhead, handheld shower, valve and tub spout) match the black hardware on the glass.
Large-format black tile now covers the floor, with tiled baseboards in the same tile for a clean, wipeable edge. Brass-and-glass sconces on either side of the mirror and a matching ceiling fixture replace the old track light.
For ventilation, we installed a new quiet exhaust fan and replaced the old 3-inch duct with a 4-inch line tied into the building's main duct, so the fan runs quietly and moves moisture out the way it should.
What We Built
- New tub with a tiled tub-and-shower combination
- Elongated white subway tile, floor to ceiling, with black grout
- Long recessed niche with black edge trim
- Shower wall reframed in wood (replacing flimsy metal framing)
- Frameless glass panel and hinged door with matte black hardware
- Matte black square showerhead, handheld shower, valve and tub spout
- Large-format black floor tile
- Tiled baseboards
- Brass-and-glass sconces and a matching ceiling fixture
- New quiet exhaust fan on an upgraded 4-inch duct
- Fresh white walls
Gallery
Materials & Fixtures
- 1.Elongated white subway tile with black grout
- 2.Large-format black floor tile and tiled baseboard
- 3.Black metal edge trim on the niche
- 4.Alcove bathtub
- 5.Frameless glass tub panel and door, matte black hardware
- 6.Matte black shower system: square showerhead, handheld, valve and tub spout
- 7.Brass-and-glass wall sconces and matching flush-mount ceiling light
- 8.Quiet exhaust fan with 4-inch duct
More Projects
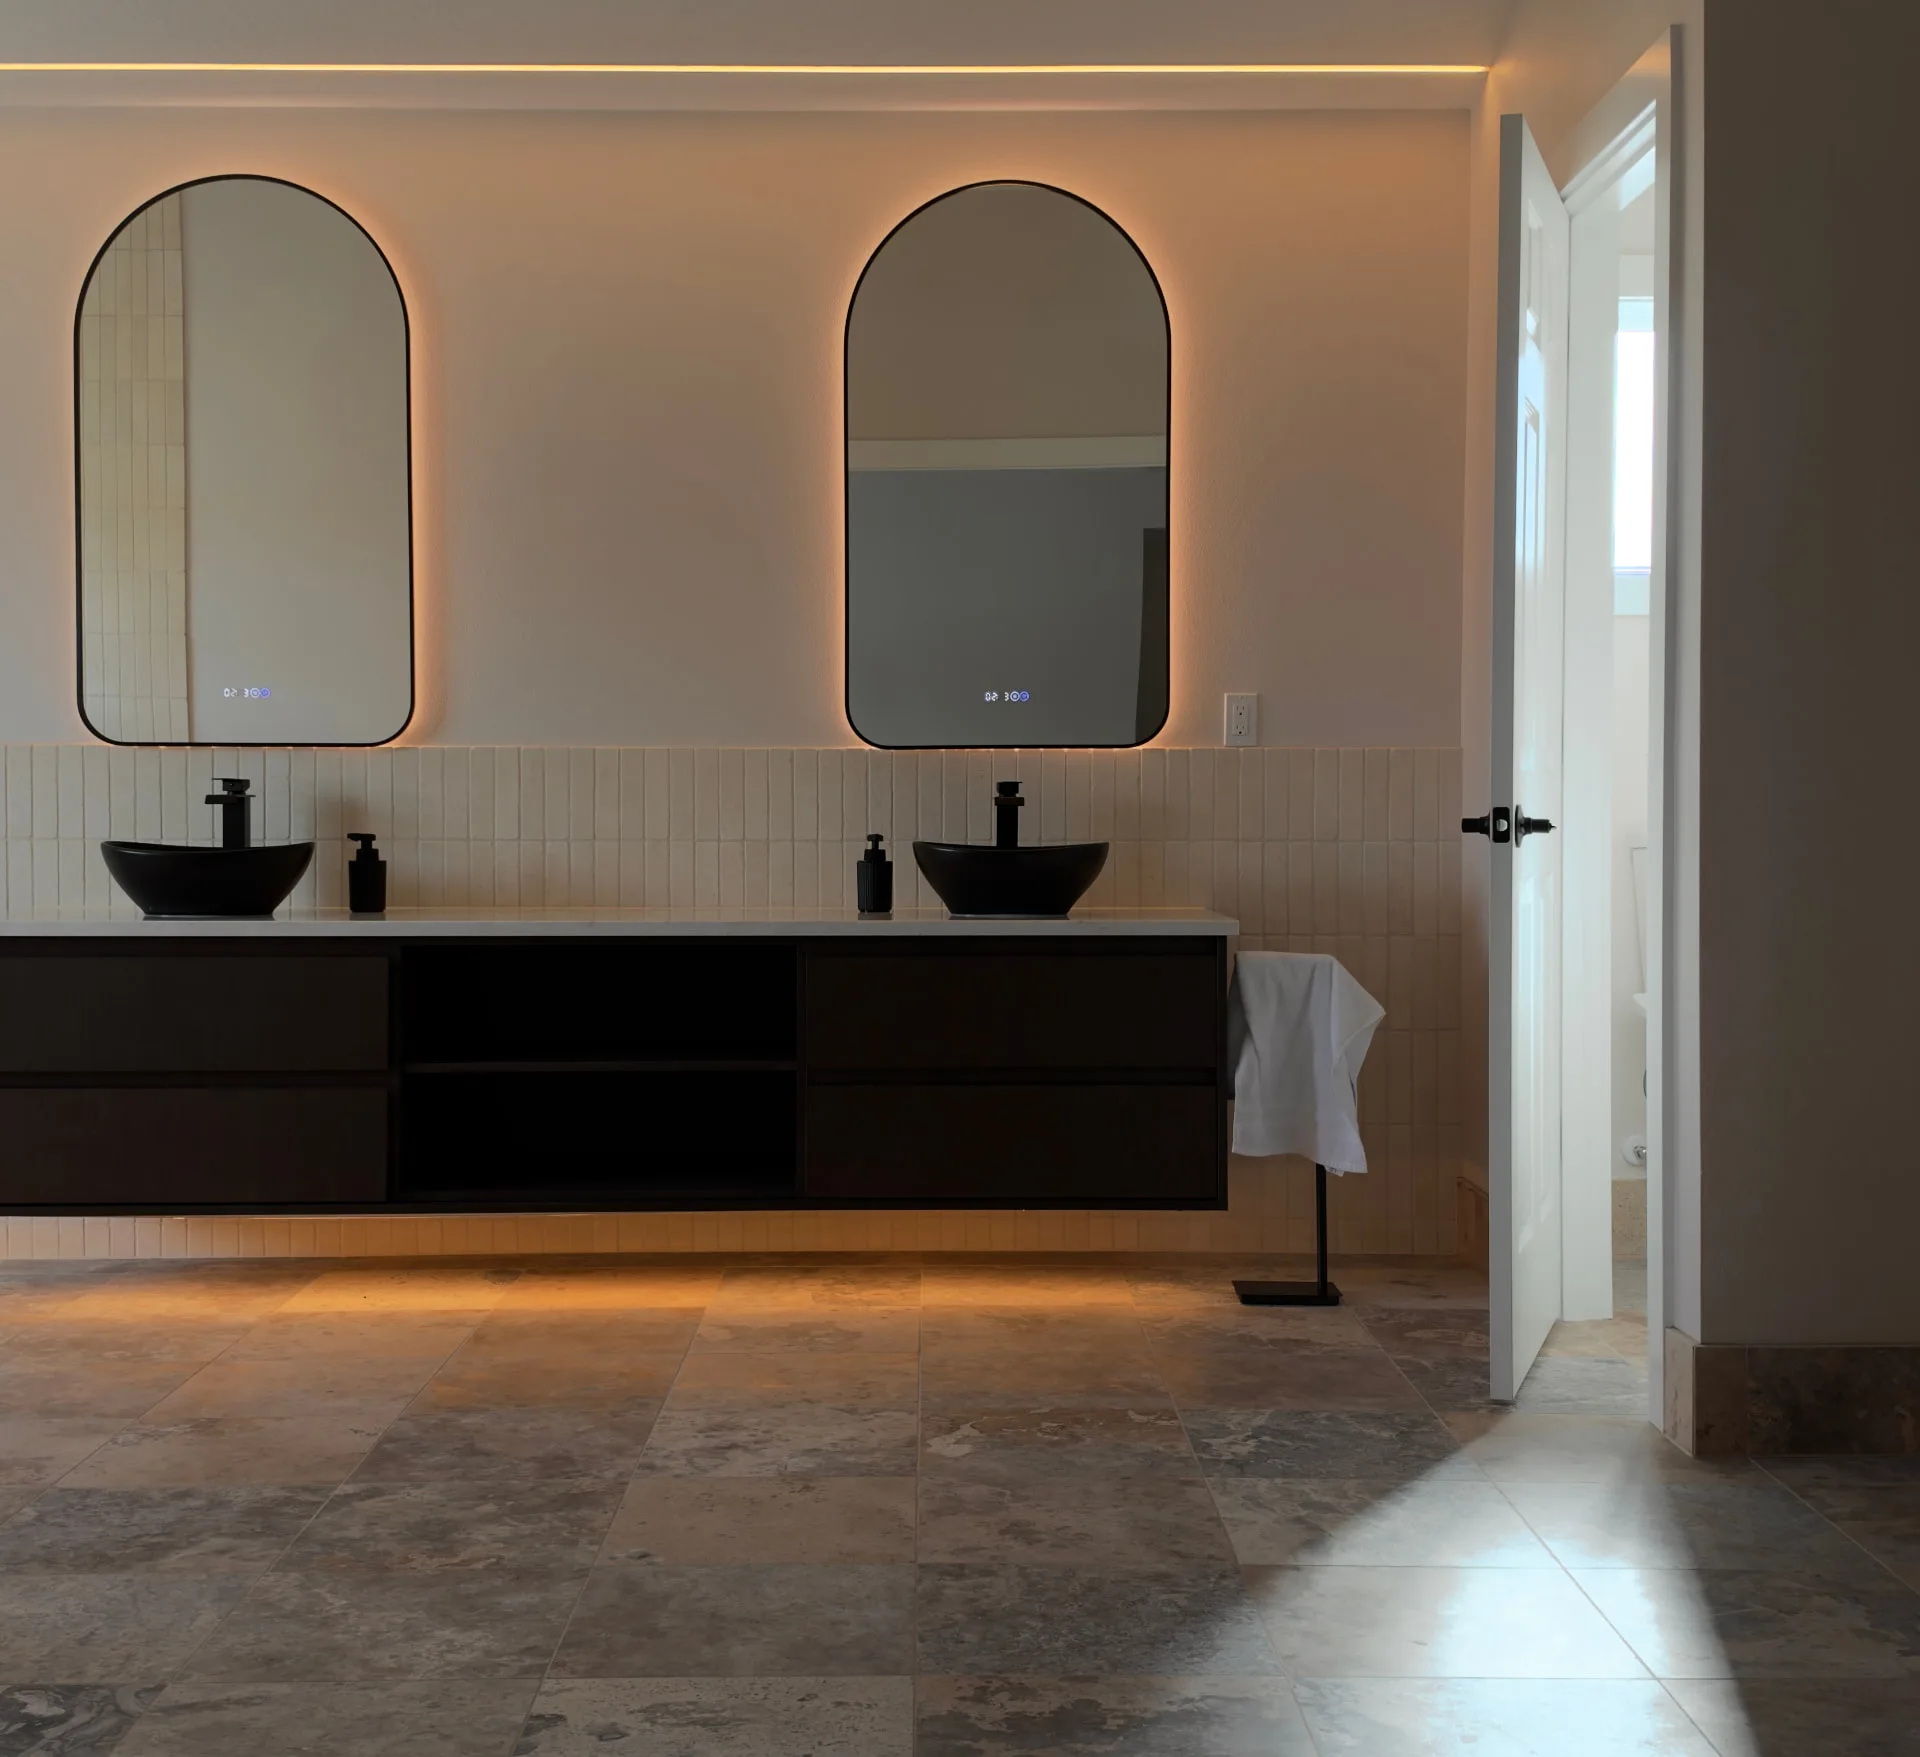
Vancouver Primary Bathroom Addition
Bathroom · Vancouver, WA
A 300 sq ft spa bathroom built over the garage: silver travertine, heated floors, a floating wet room and a 96-inch floating vanity.
Raleigh Hills Primary Bathroom Remodel
Bathroom · Raleigh Hills
A mid-century pink-and-seafoam bathroom opened up into one bright room with a curbless walk-in shower.
Salmon Creek Master Bathroom Remodel
Bathroom · Salmon Creek, WA
Hidden water damage from a bad tile job, fixed for good: new tile, a curbless shower, a freestanding tub and heated floors.
Want something like this?
You've seen our work. Now tell us about yours — the first walkthrough is free.
View more projects →