Salmon Creek Master Bathroom Remodel
Salmon Creek, Vancouver, WA
Project Overview
The owners of this Salmon Creek home called us about water damage in their master bathroom. It turned out to be worse than they thought: the original tile had been spot-bonded and the shower floor was sloped wrong.
We repaired the damage, retiled the room the right way, made the shower curbless, swapped the tiled tub deck for a freestanding tub and added heated floors.
The Challenge
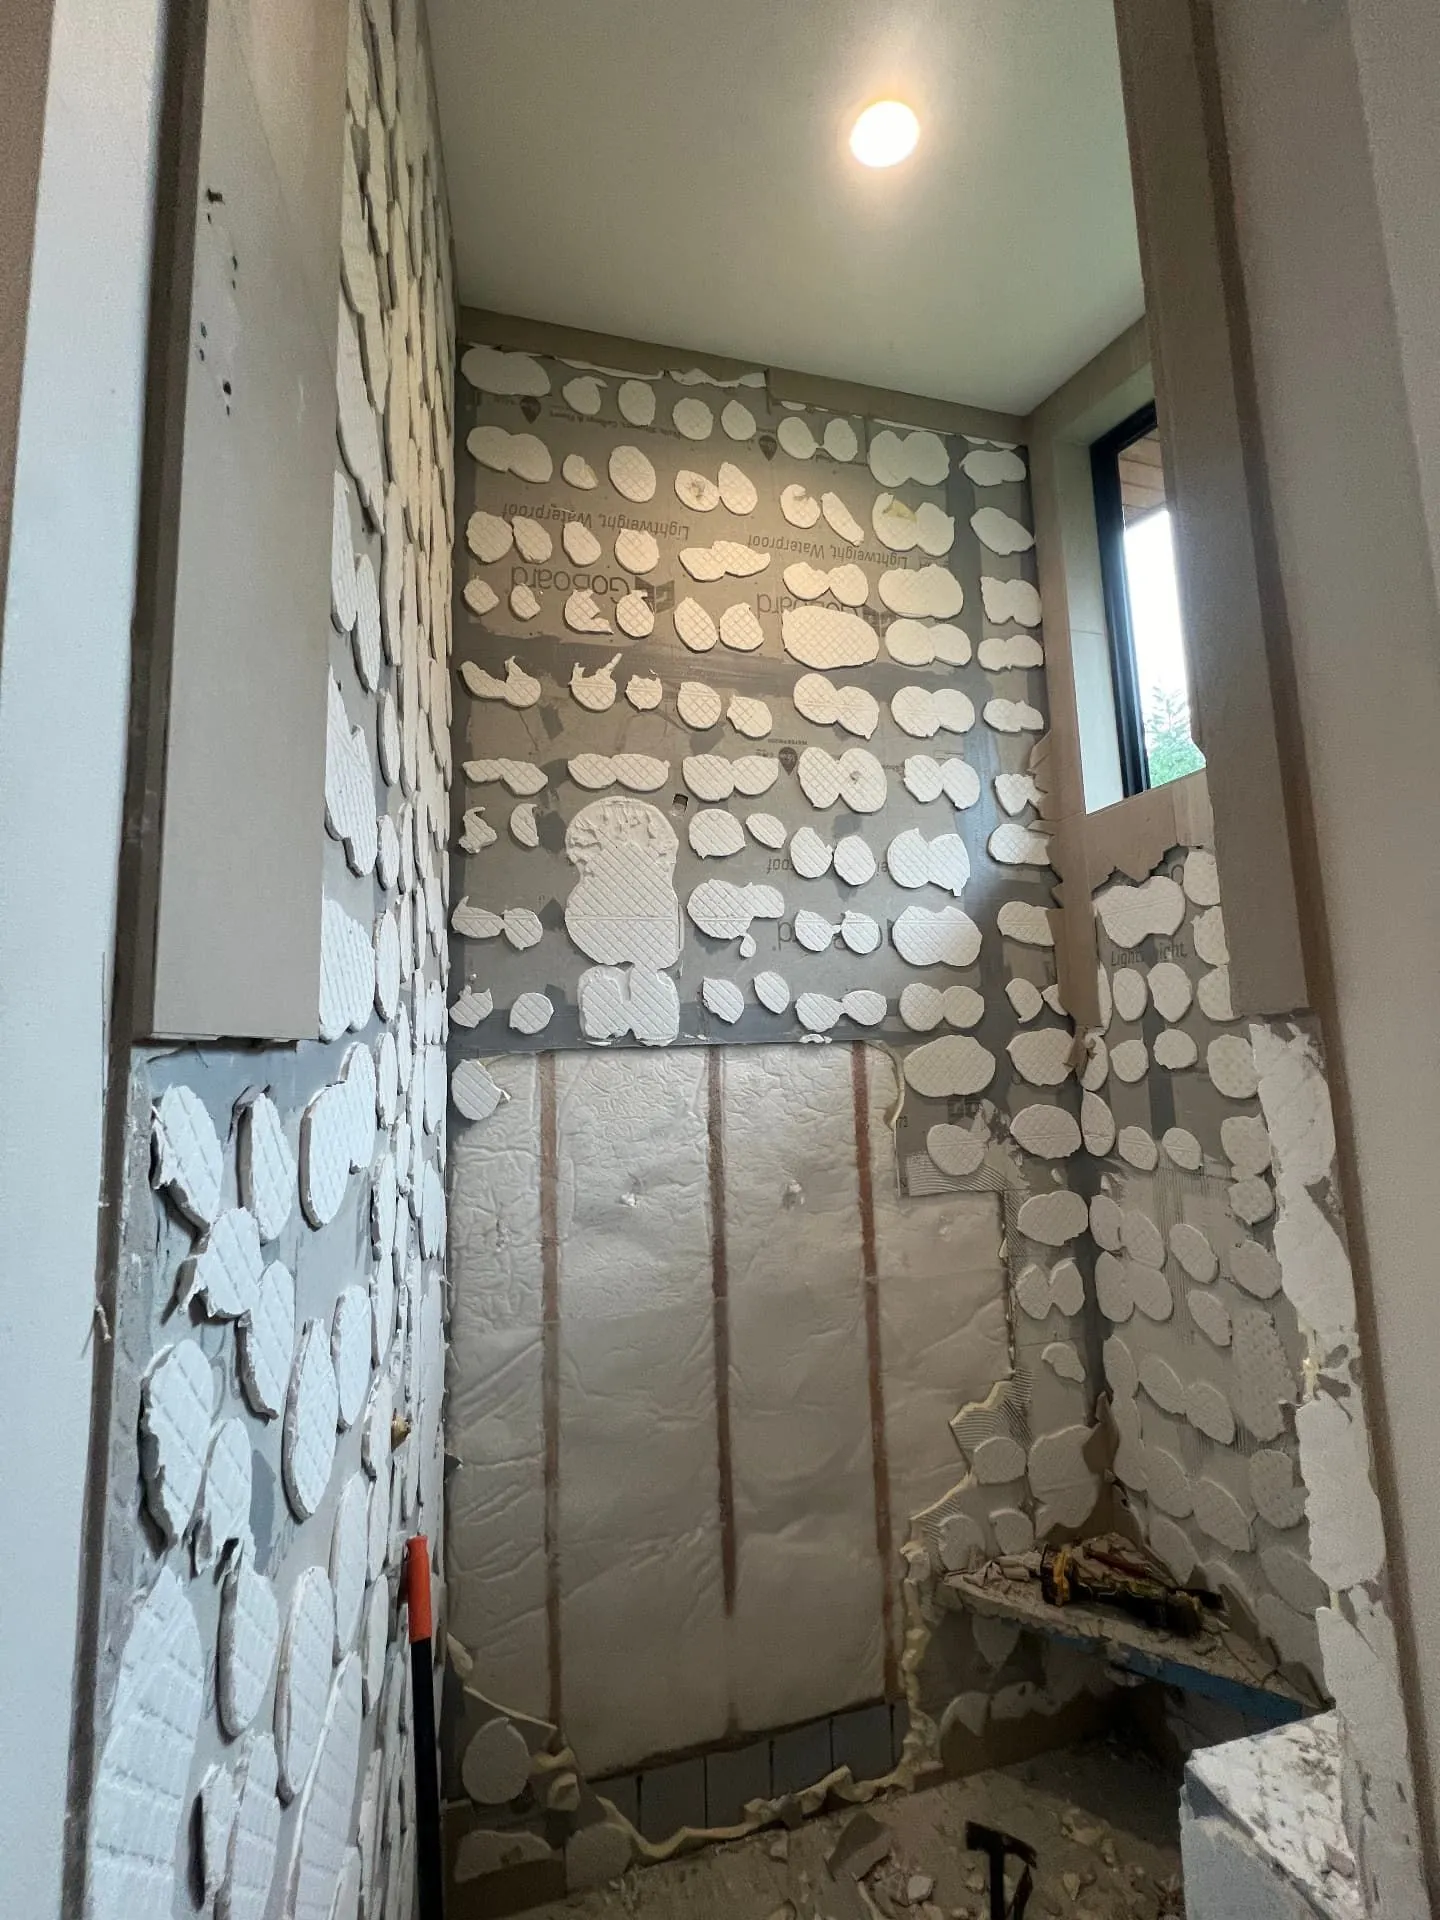
What looked like a small leak was a bigger problem. When we pulled the tile, we found the original builder had set it with spot bonding: a few dabs of mortar per tile instead of full coverage.
That leaves hollow pockets behind the tile, and in a wet area it gives water a path into the walls and floor. Industry standards call for at least 95% mortar coverage behind tile in showers.
The shower had its own problem. The floor wasn't sloped correctly toward the drain, so the builder had added a tile at the entrance as a makeshift curb, and water still escaped underneath it. By the time we arrived, the damage had spread under the house.
The rest of the primary bathroom was dated too: a drop-in tub boxed into a tiled deck, MDF baseboards that don't hold up to water, and a showerhead mounted too high for the homeowners.
The Solution
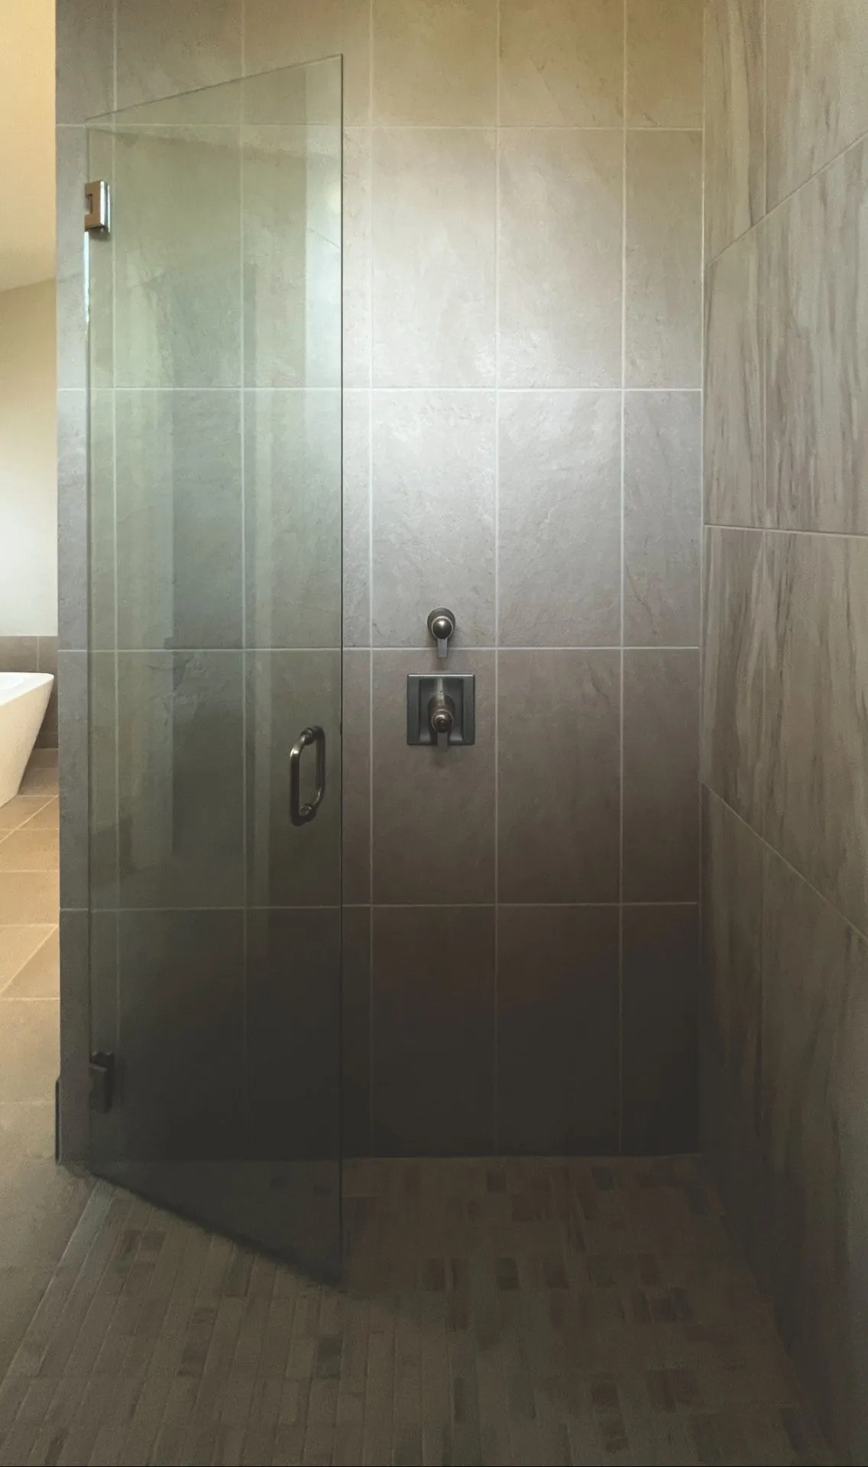
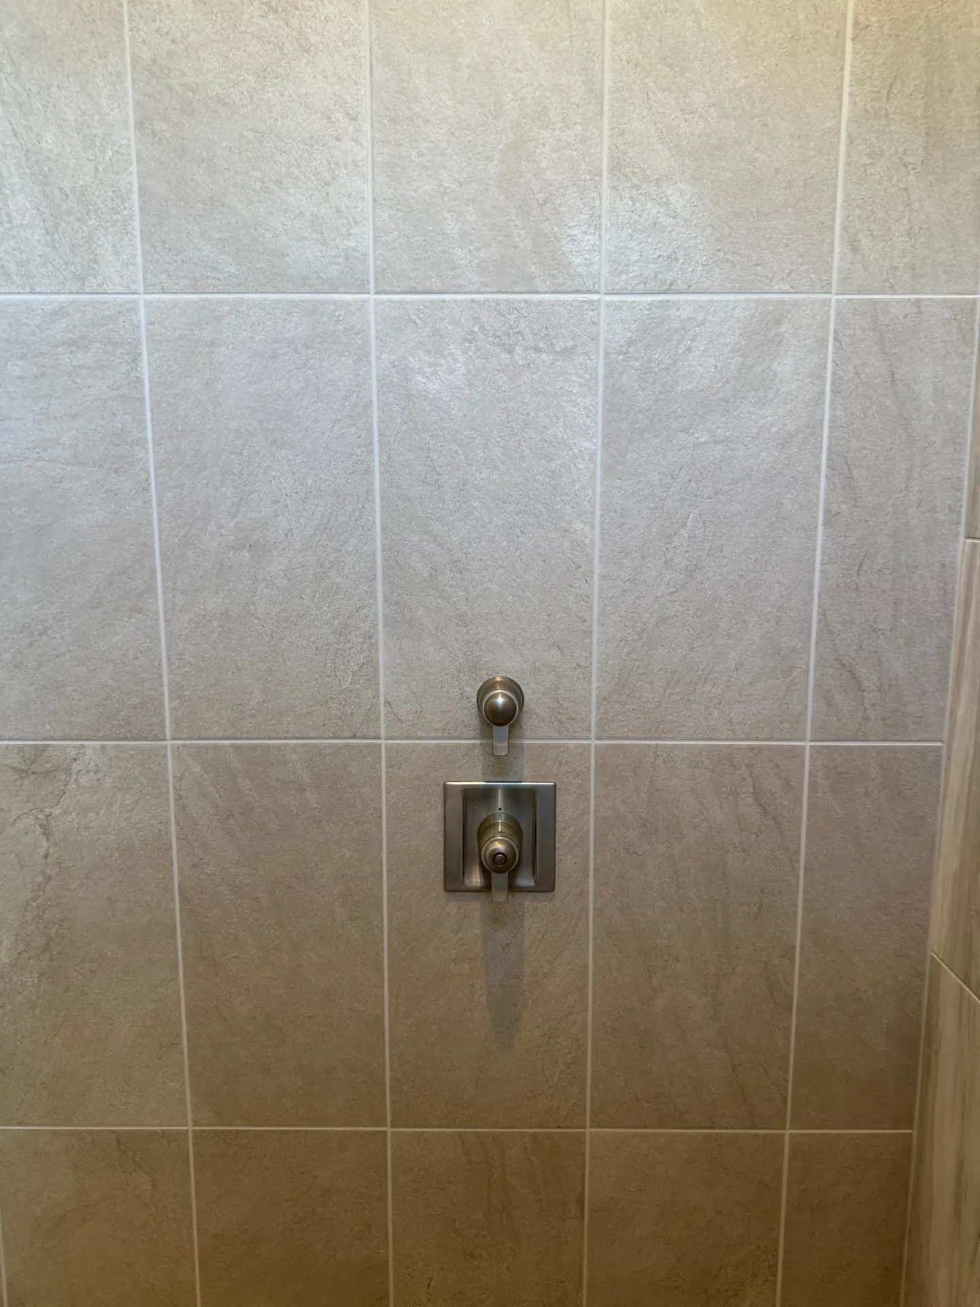
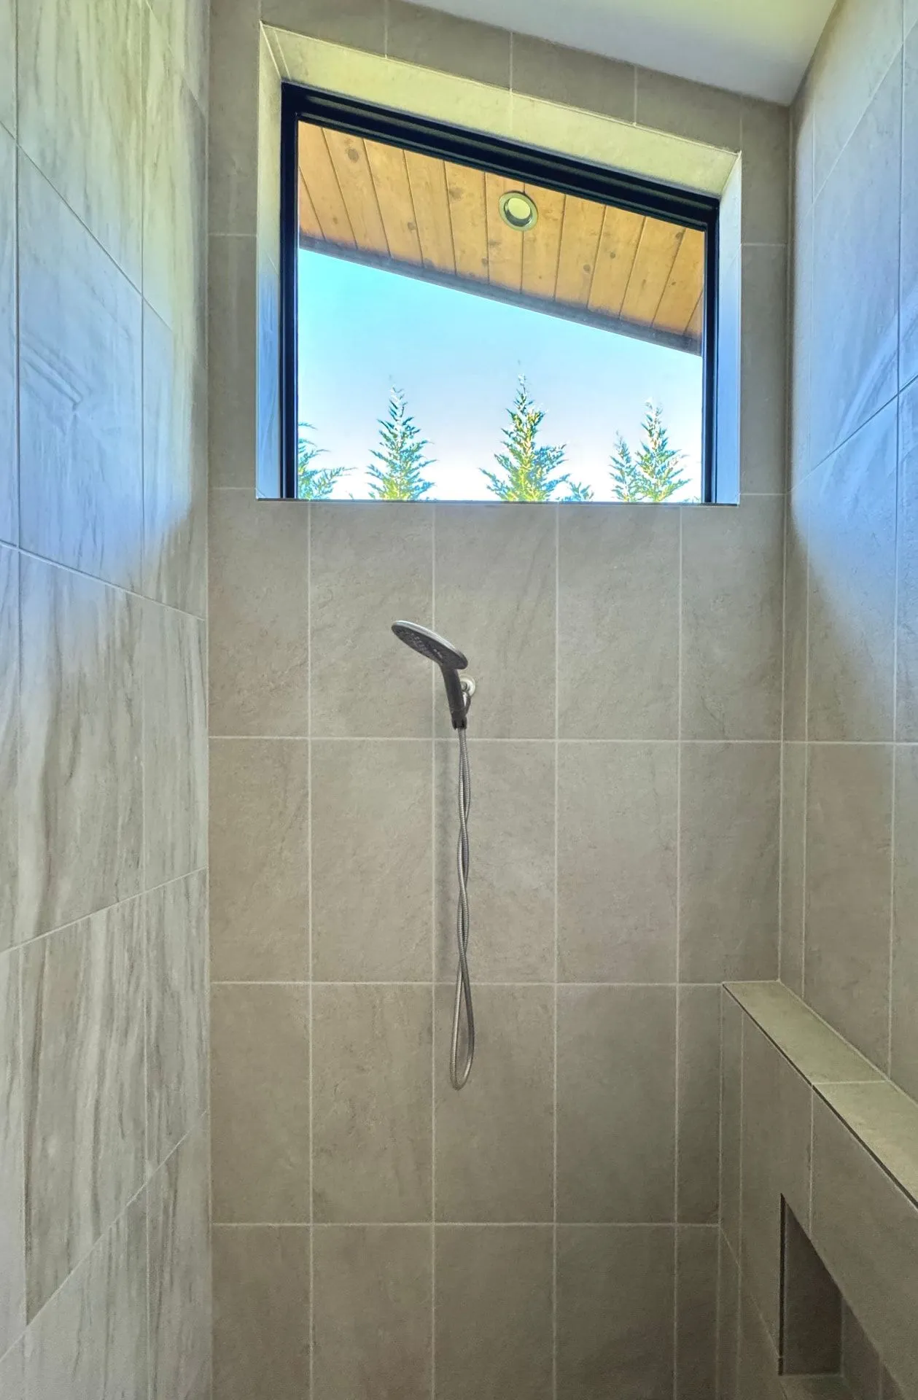
We brought in a water damage restoration crew to dry out and repair the damage under the house, then removed the tile throughout the bathroom. Every tile was replaced and set with full mortar coverage, and the homeowners chose new tile in a color close to the original.
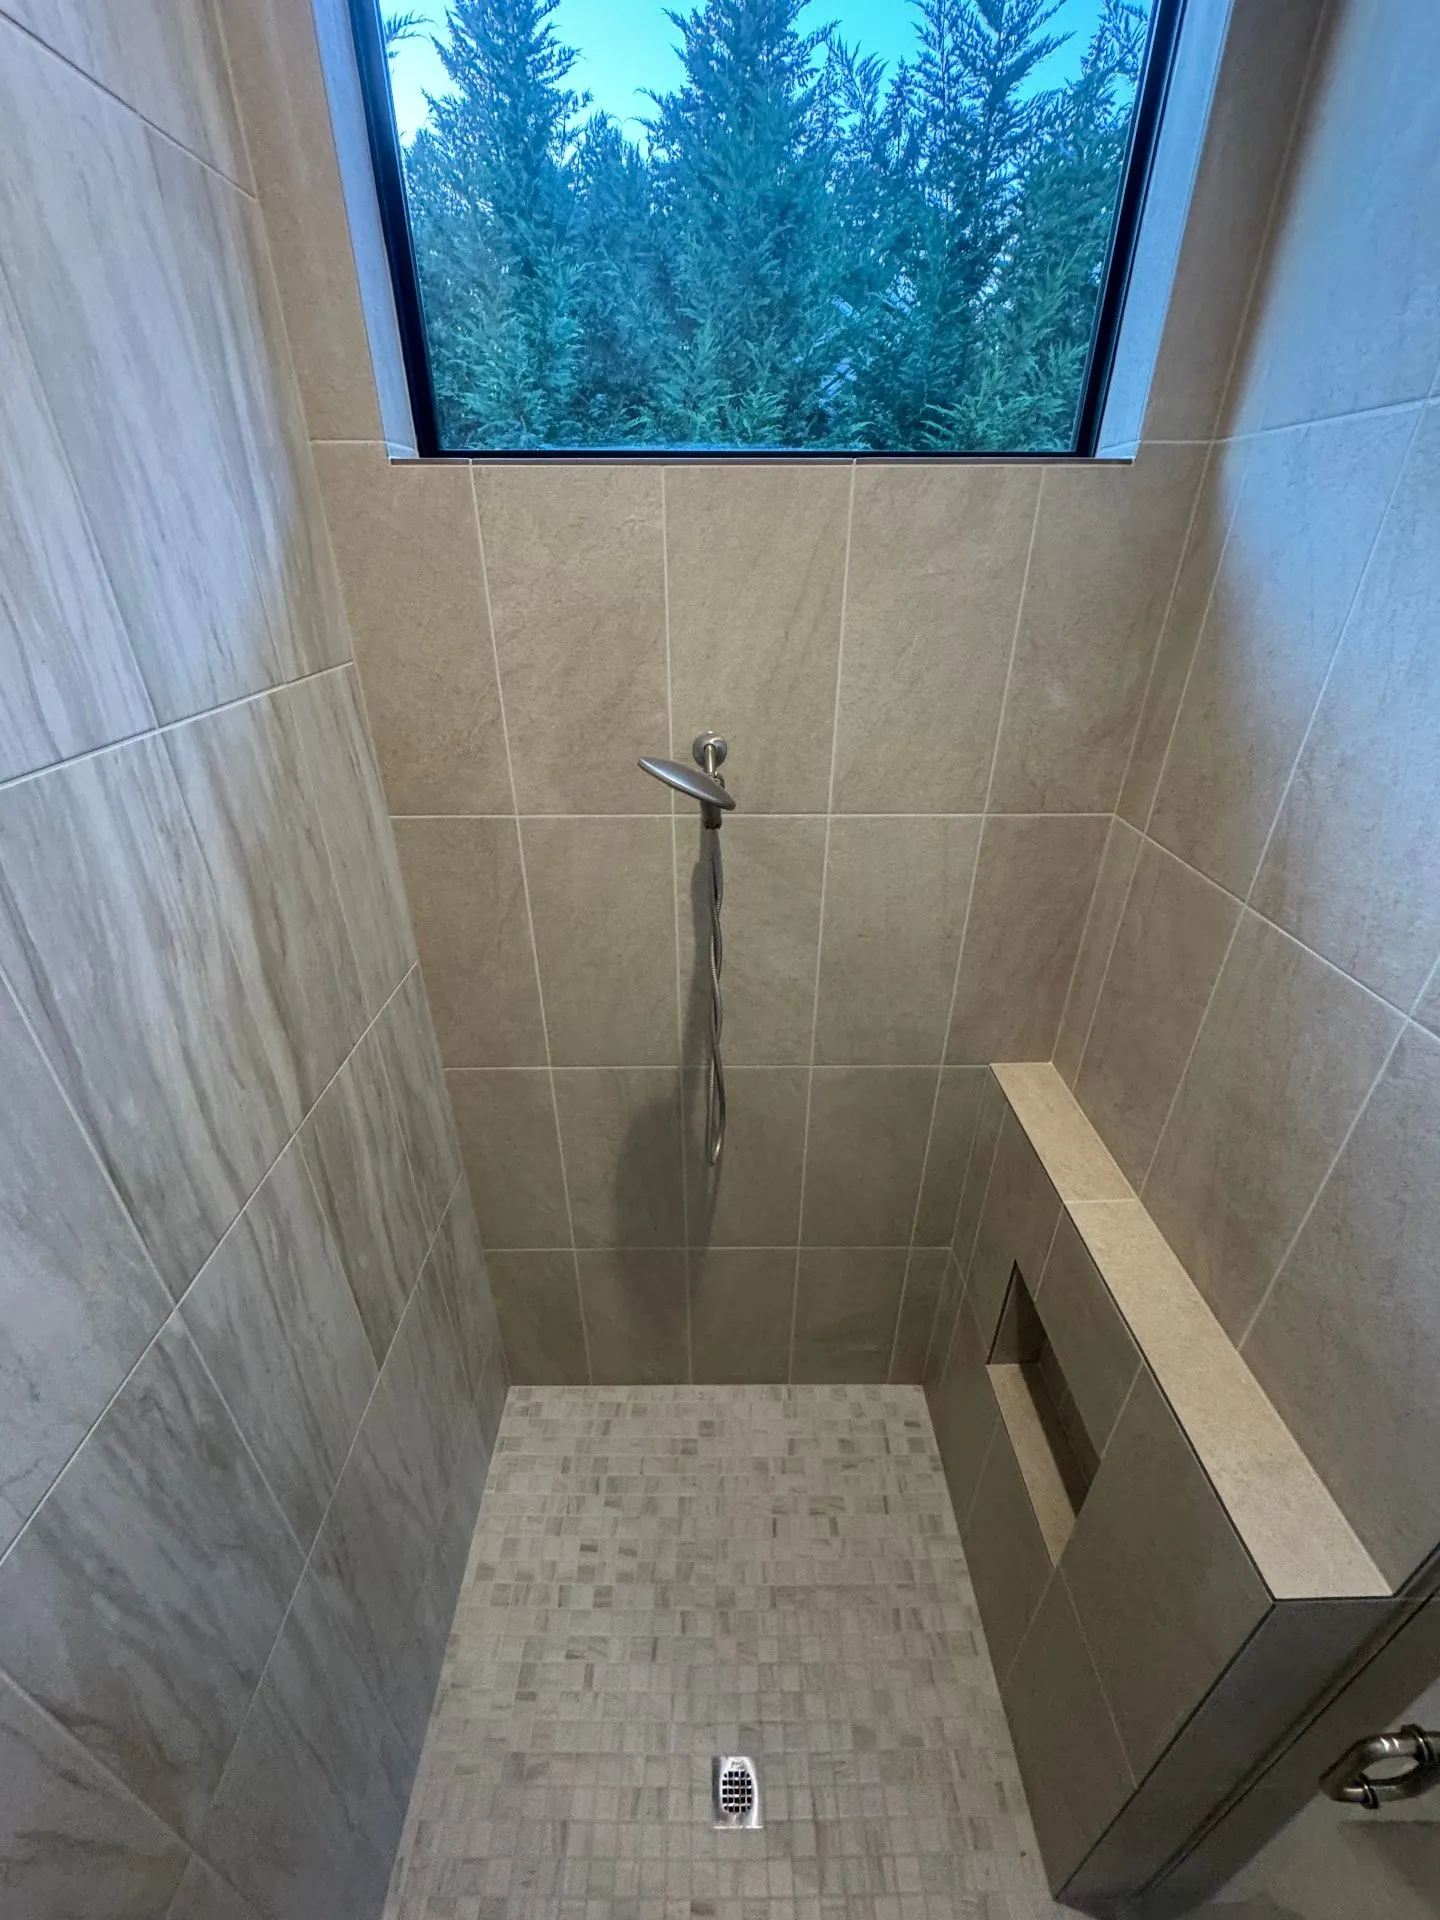
The walk-in shower is now curbless. We rebuilt the shower floor with the correct slope to the drain, so water stays in the shower without a curb, and lowered the showerhead to a height that fits the homeowners.
Large-format tile wraps the walls up to the shower window, with a small mosaic on the floor for grip, a tiled ledge with a recessed niche for storage, a handheld shower, and a frameless glass door.
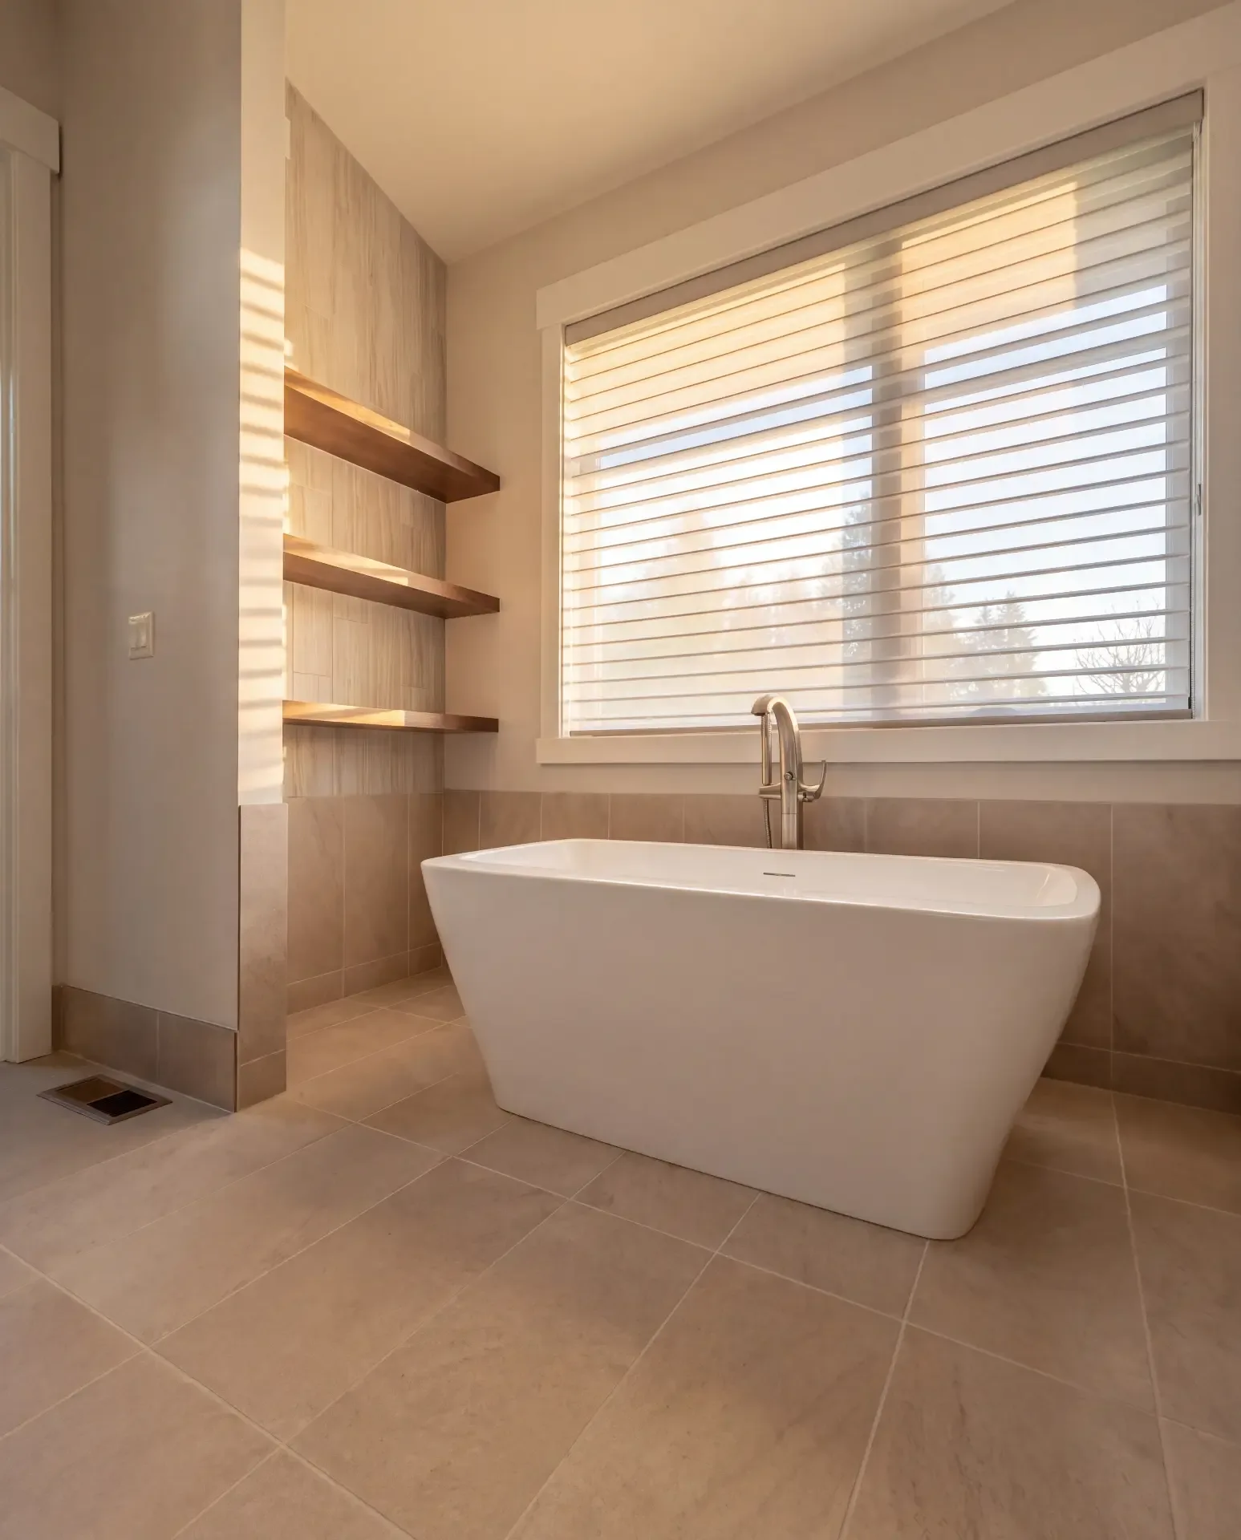
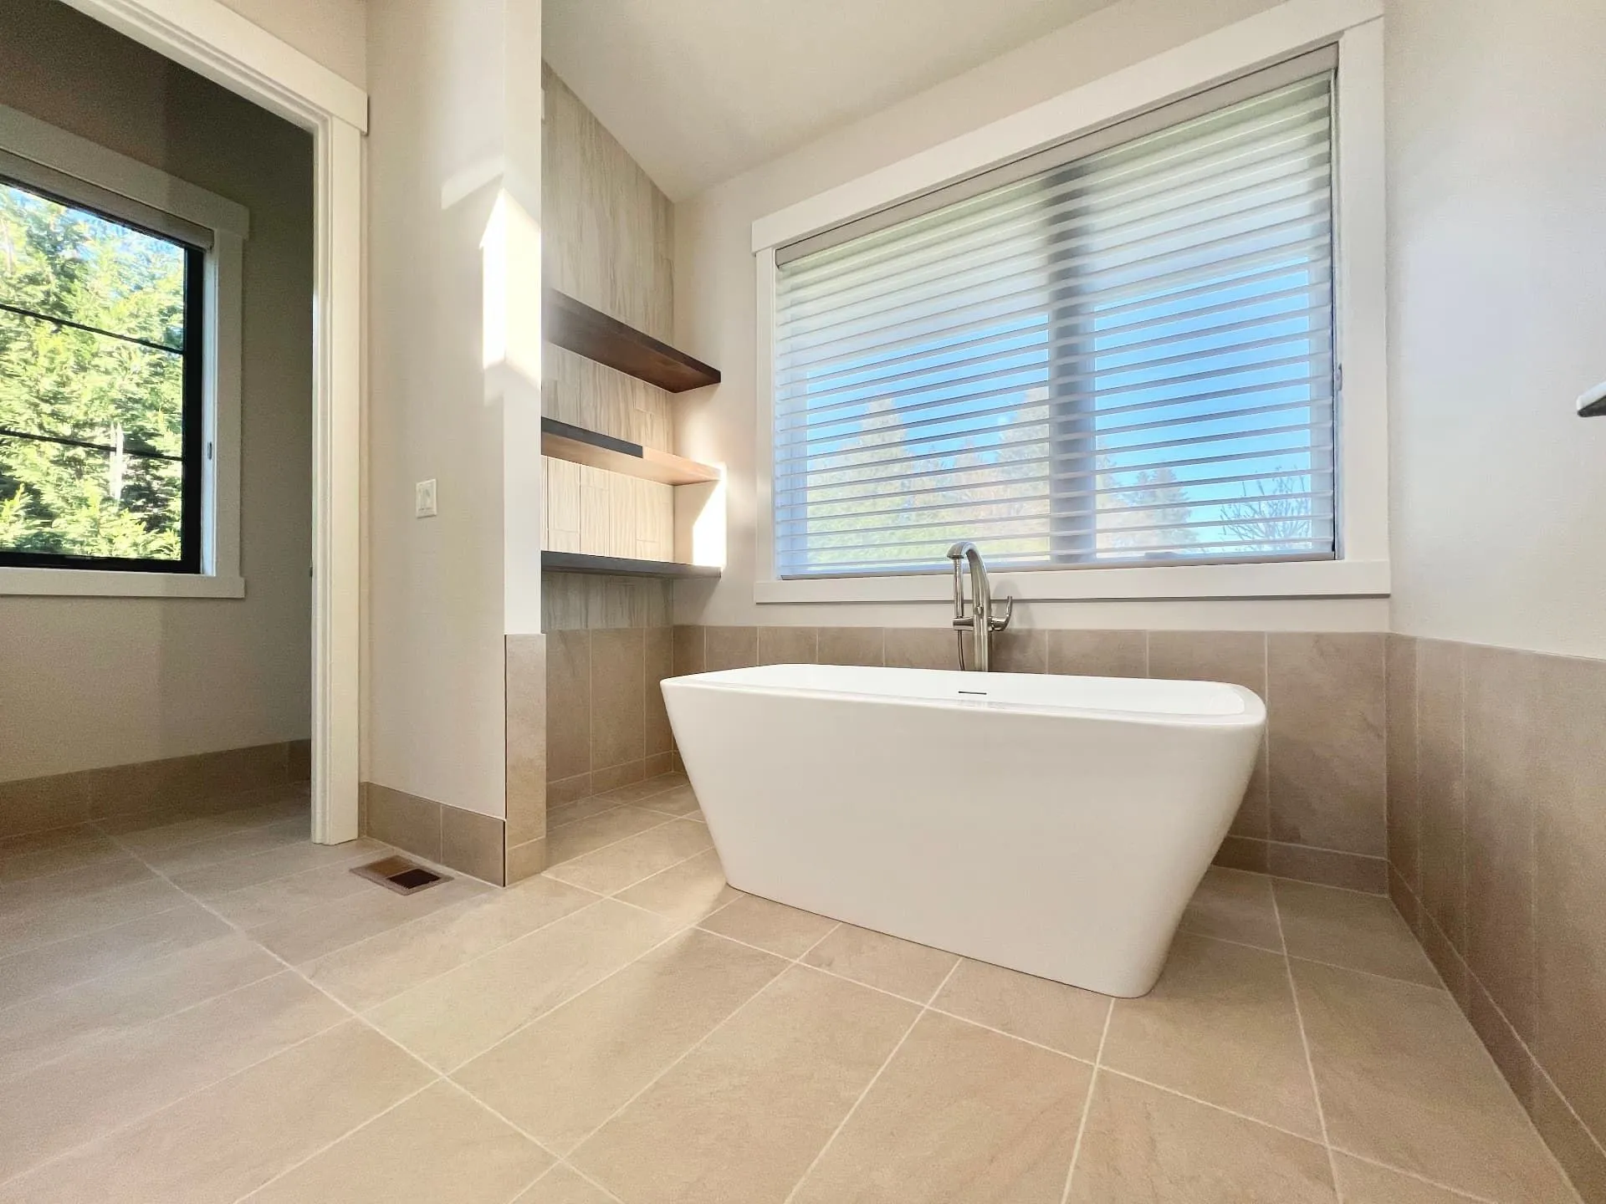
The tiled tub deck came out, replaced by a freestanding tub with a floor-mounted tub filler and a tile wainscot around it. Tiled baseboards replaced the MDF throughout the room, heated floors now run under the new tile, and new toilets finished the project.
Masters Construction completed this bathroom remodel in Salmon Creek.
What We Built
- Water damage under the house repaired with a restoration crew
- All tile removed and replaced with full mortar coverage (no spot bonding)
- Curbless walk-in shower with the correct slope to the drain
- Showerhead lowered to fit the homeowners
- Large-format wall tile and a mosaic shower floor
- Tile wrapped around the shower window
- Tiled ledge with a recessed niche
- Handheld shower
- Frameless glass shower door
- Tiled tub deck replaced with a freestanding tub
- Floor-mounted tub filler
- Tile wainscot around the tub
- Tiled baseboards in place of MDF
- Heated floors
- New toilets
Gallery
Materials & Fixtures
- 1.Large-format stone-look porcelain floor tile
- 2.Large-format shower wall tile
- 3.Small mosaic shower floor tile
- 4.Frameless glass shower door
- 5.Handheld shower
- 6.Freestanding rectangular soaking tub
- 7.Floor-mounted tub filler
- 8.Heated floor system with wall thermostat
- 9.Tile wainscot and tiled baseboards
- 10.New toilets
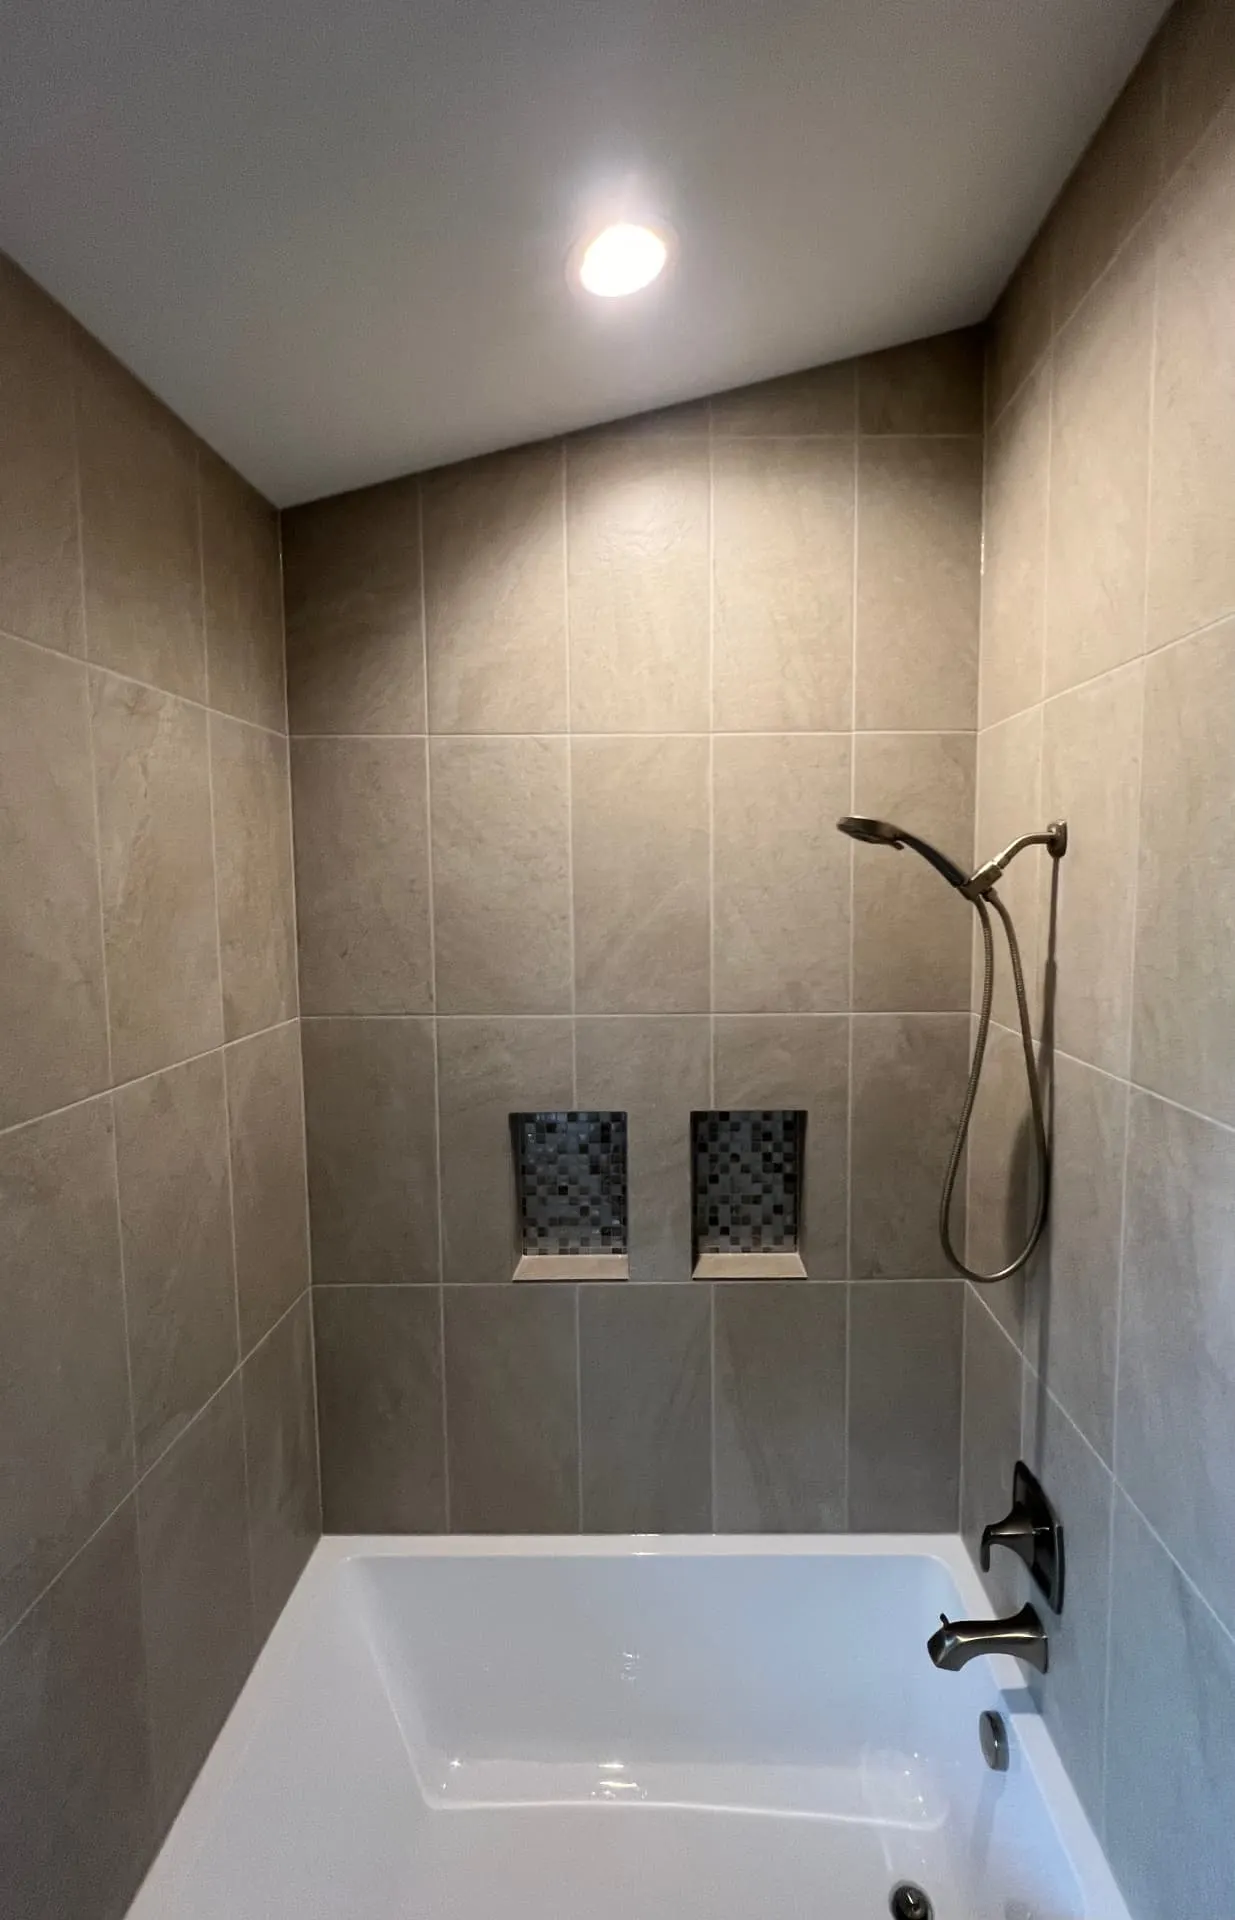
Also in This Home
More Projects
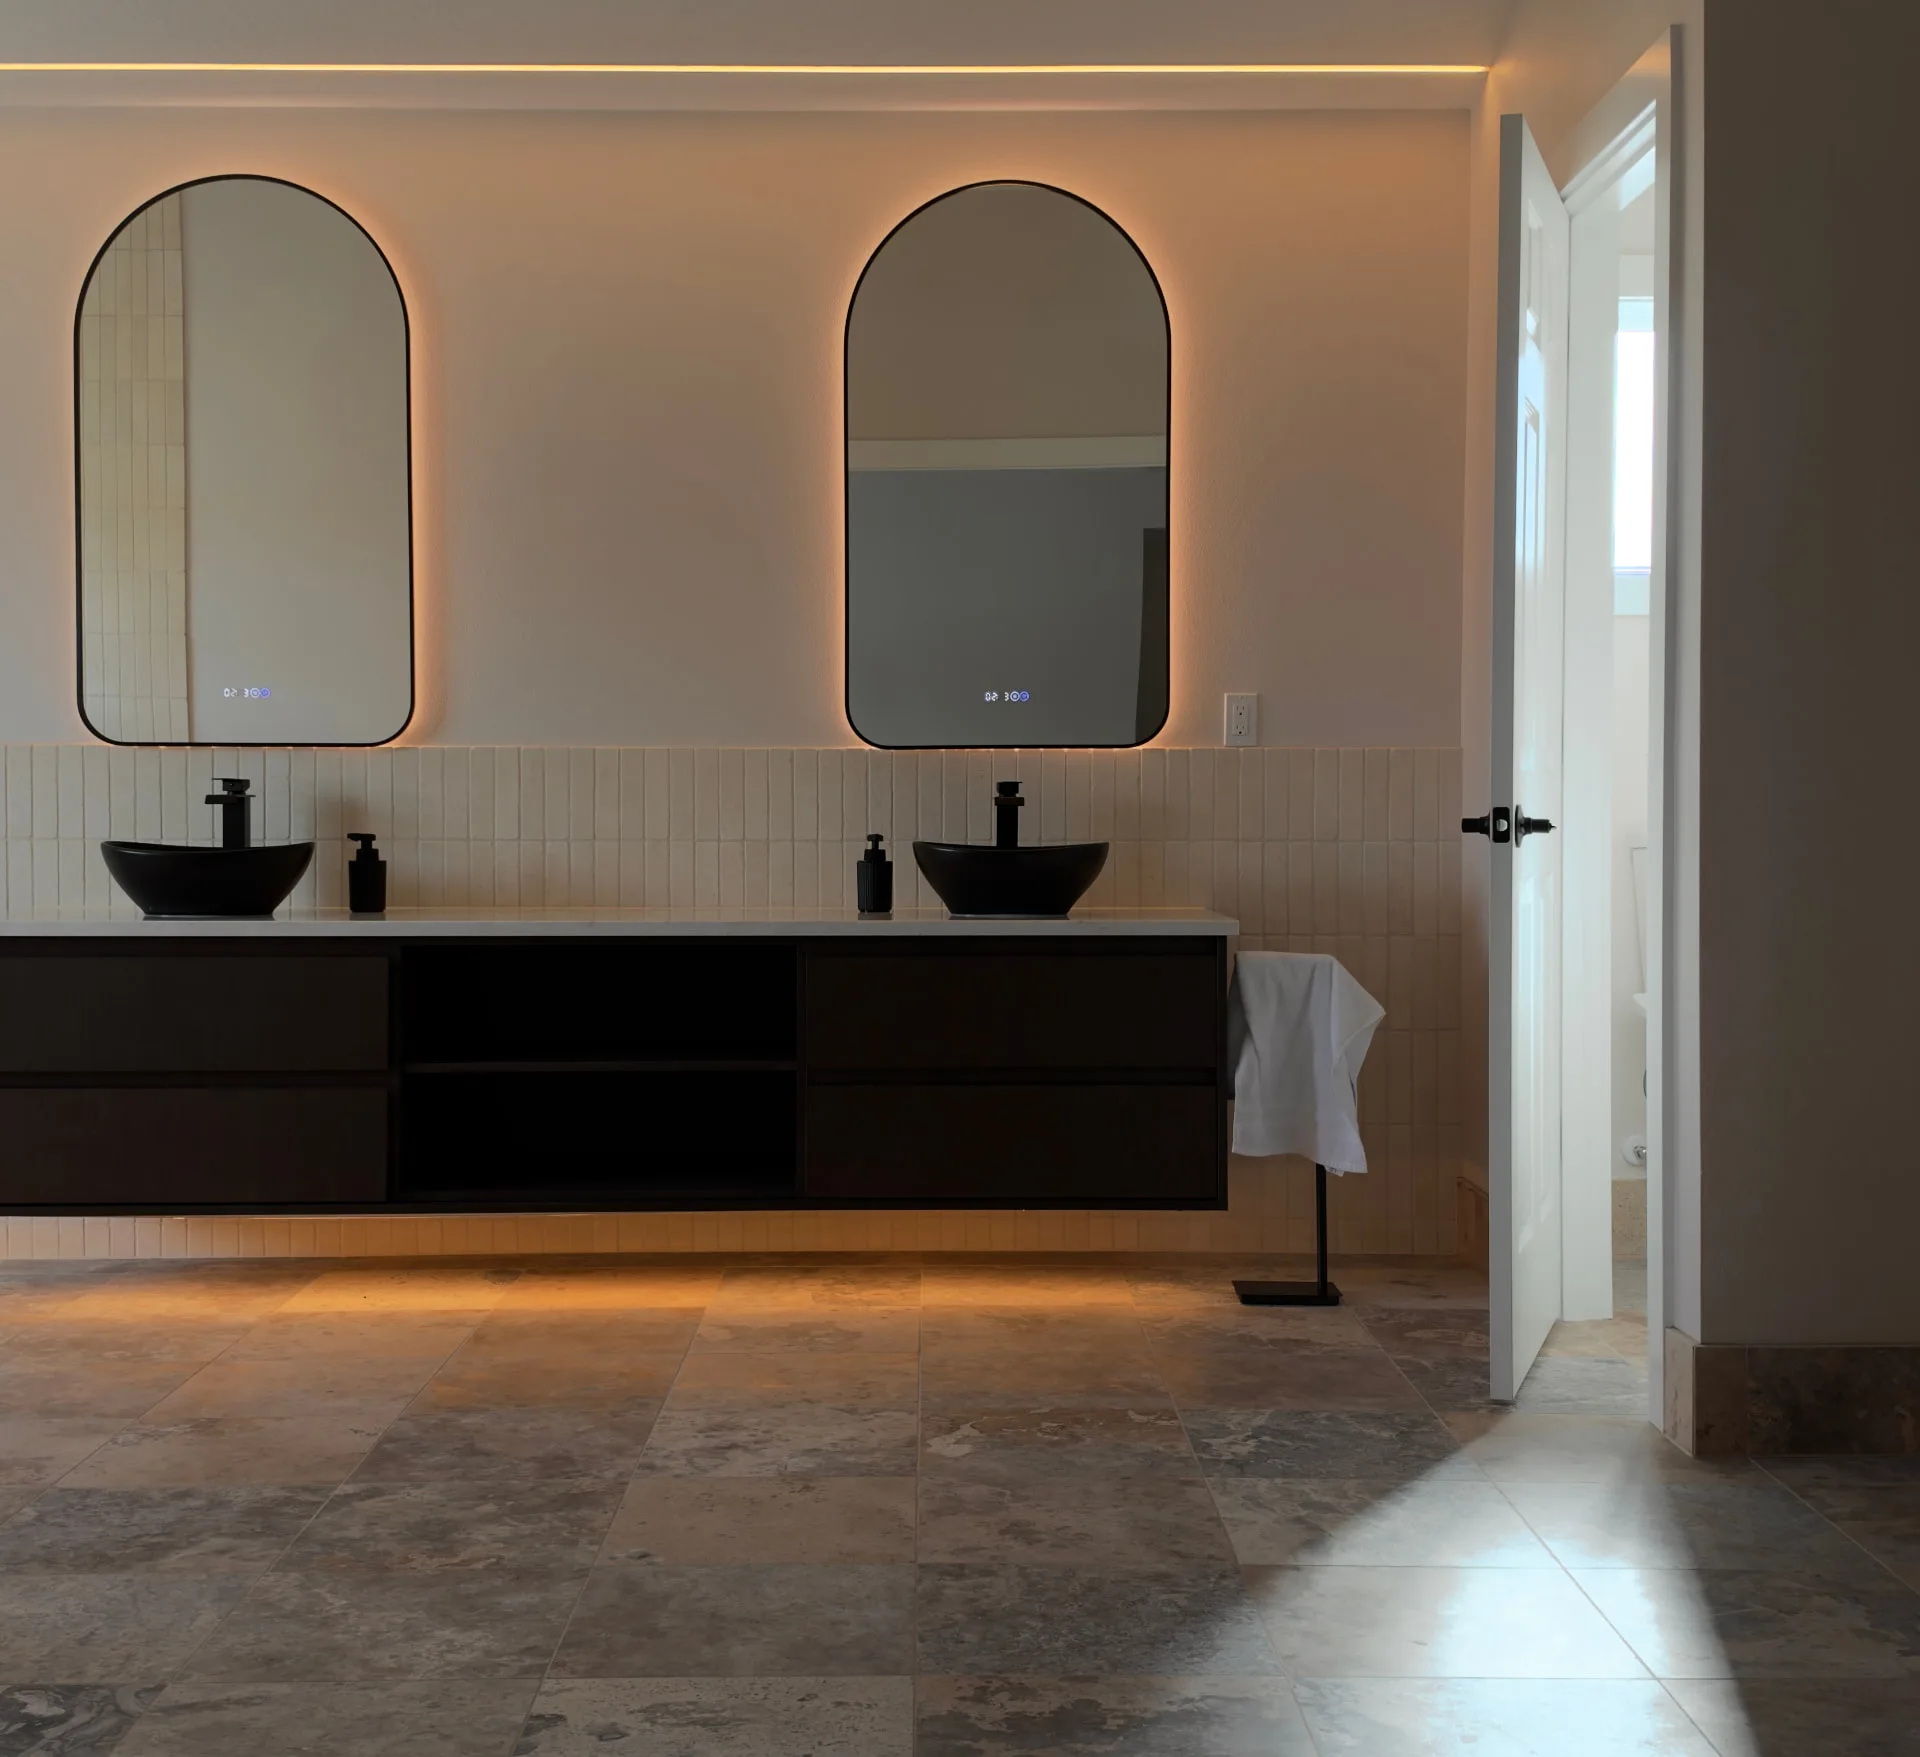
Vancouver Primary Bathroom Addition
Bathroom · Vancouver, WA
A 300 sq ft spa bathroom built over the garage: silver travertine, heated floors, a floating wet room and a 96-inch floating vanity.
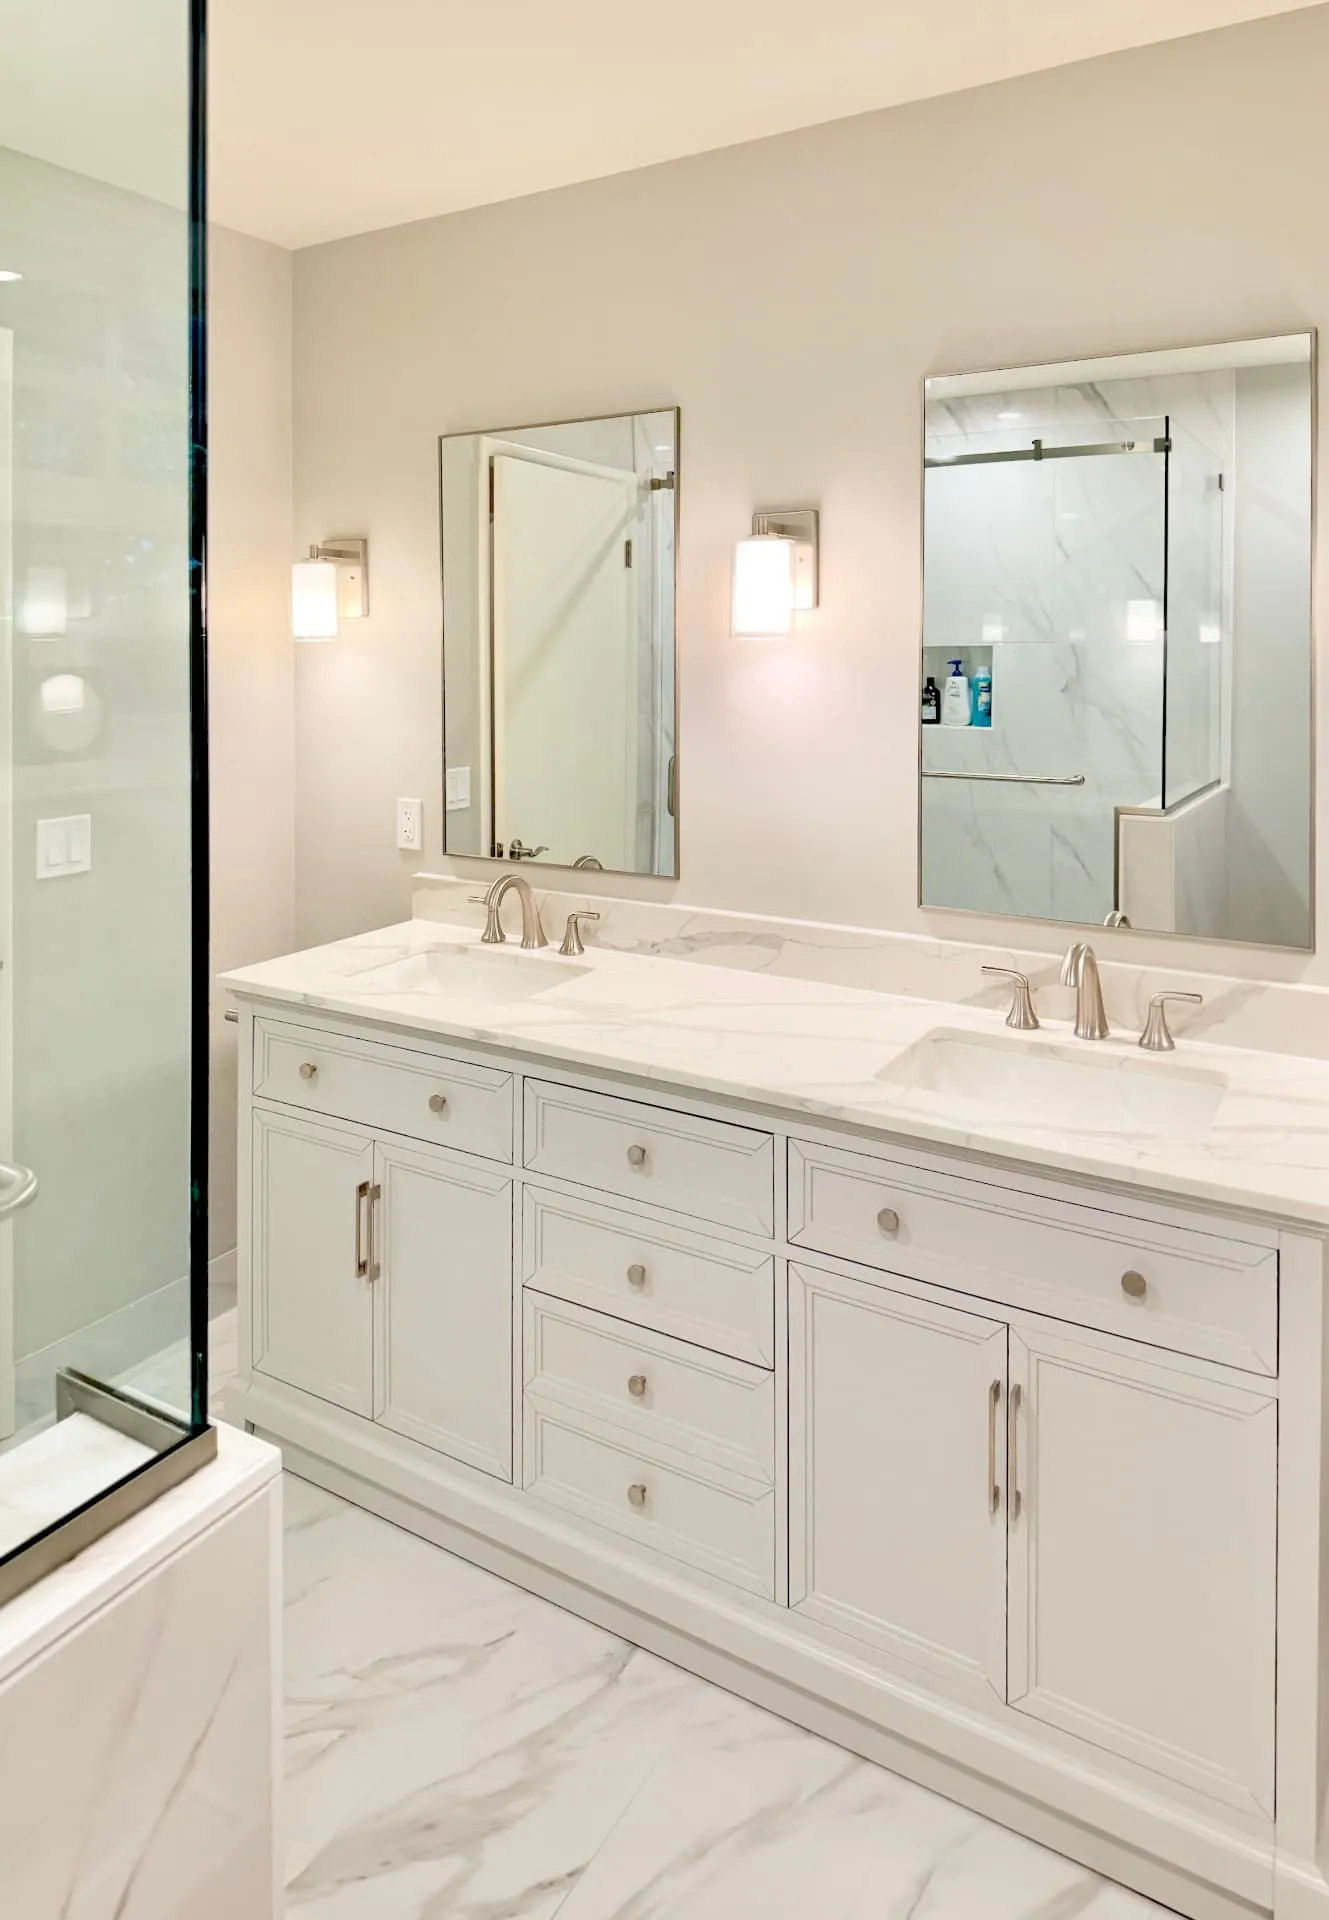
Raleigh Hills Primary Bathroom Remodel
Bathroom · Raleigh Hills
A mid-century pink-and-seafoam bathroom opened up into one bright room with a curbless walk-in shower.
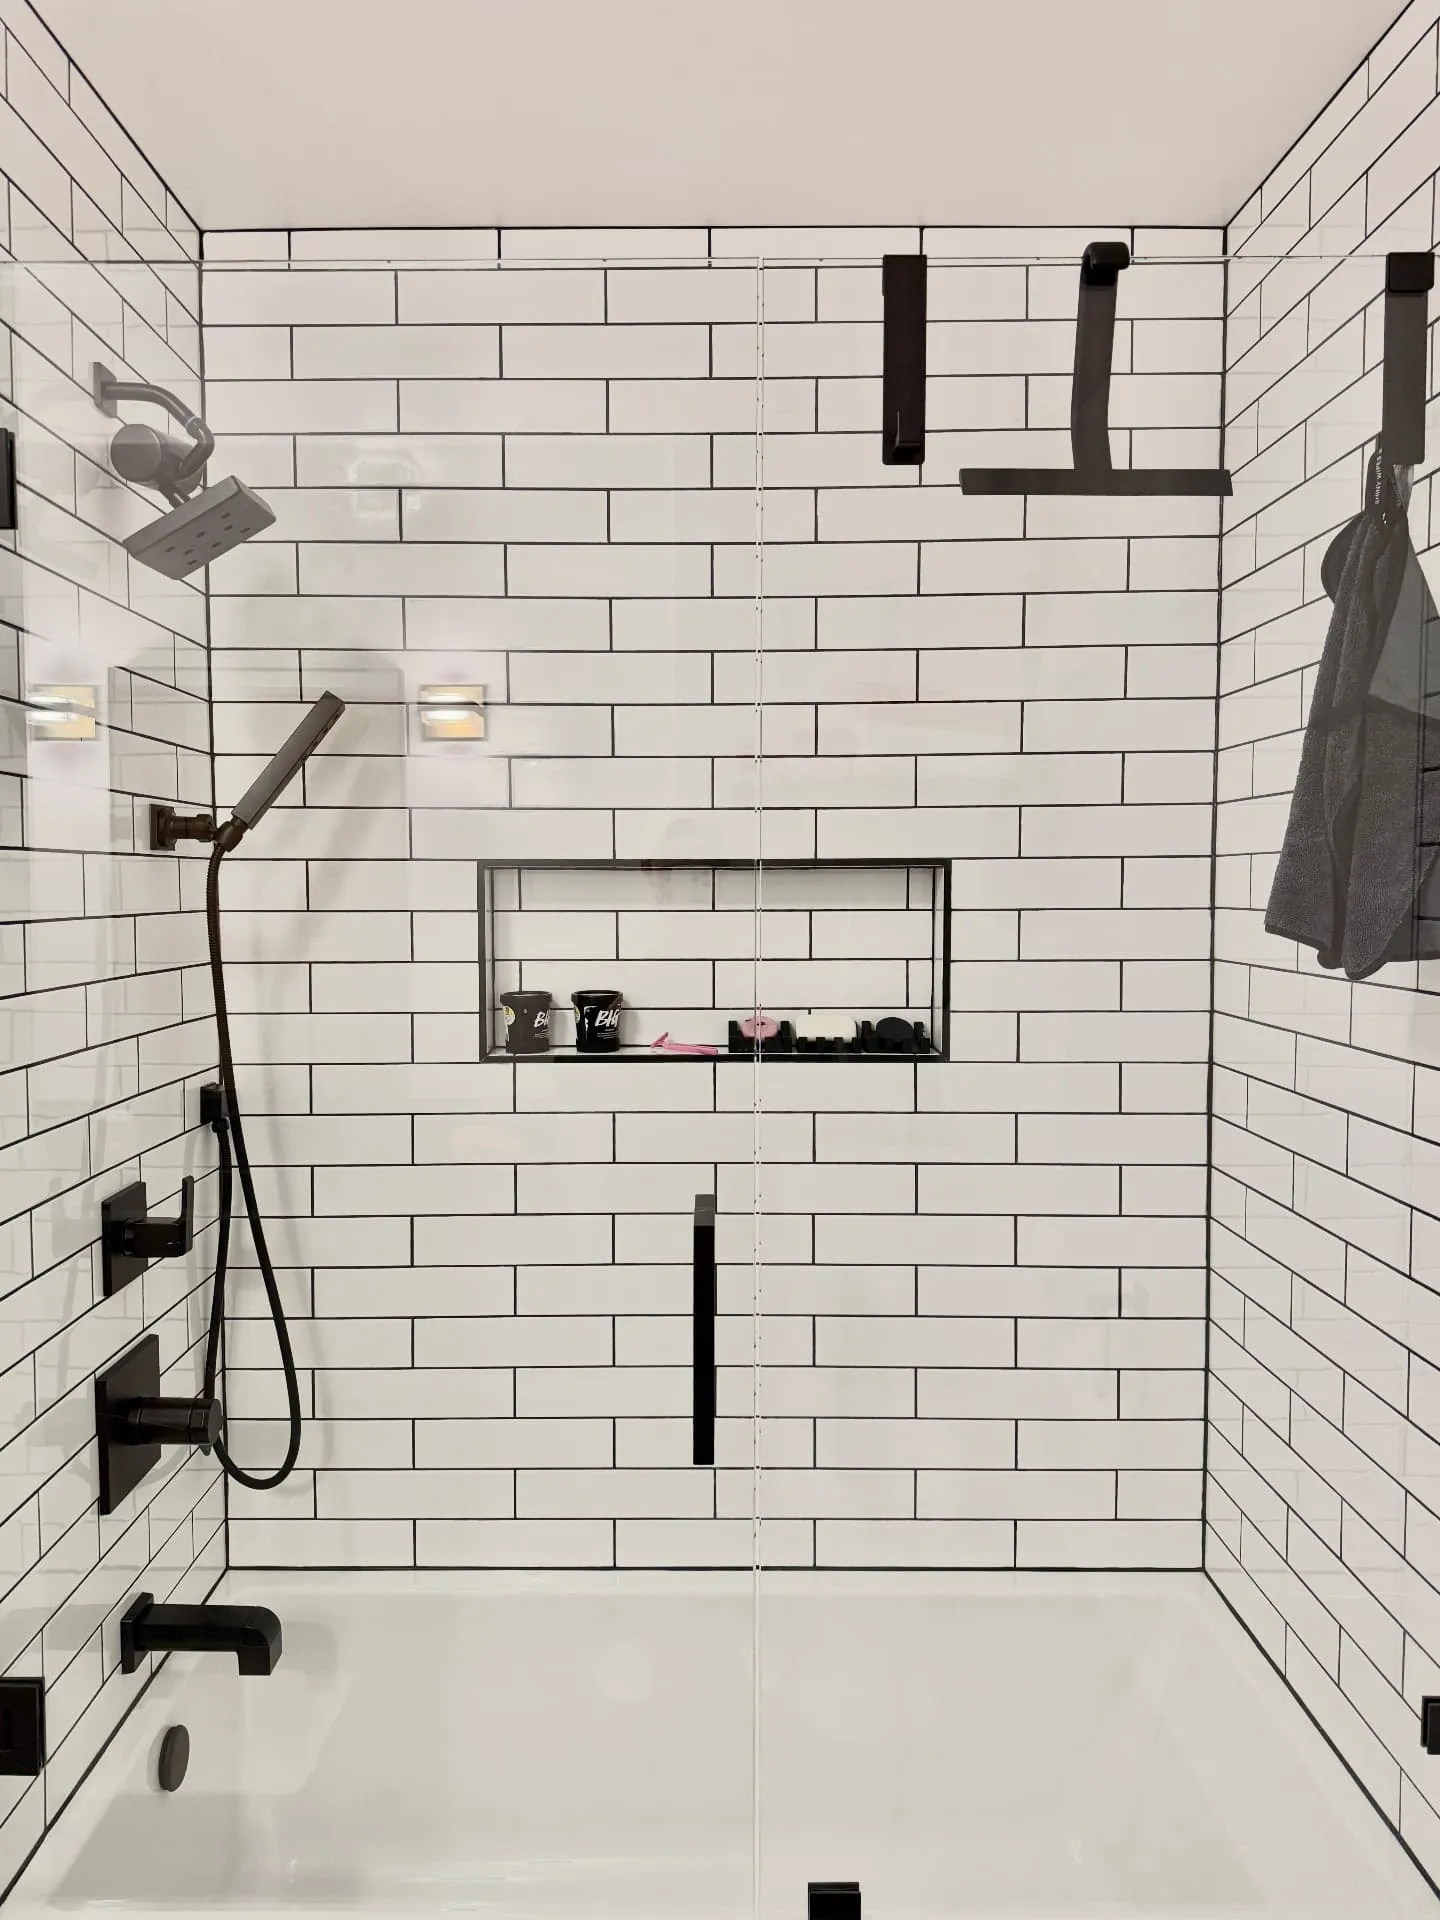
Pearl District Loft Bathroom Refresh
Bathroom · Pearl District
A dated Pearl District loft bathroom refreshed with white subway tile, black floor tile, a glass tub enclosure and matte black fixtures.
Want something like this?
You've seen our work. Now tell us about yours — the first walkthrough is free.
View more projects →