Home Addition Contractors in Portland: Room Additions, Second Stories & ADUs
The Process
Home Addition Contractors in Portland
Seamless Expansion, Invisible Transition
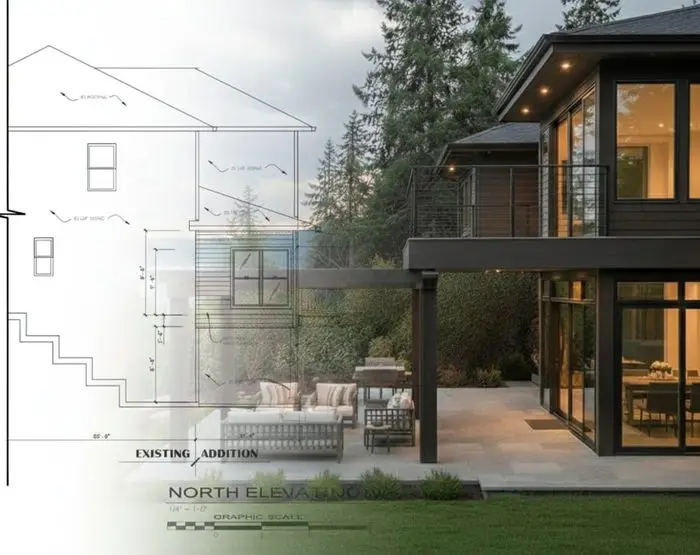
We are home addition contractors Portland homeowners hire for work that looks original. Every addition matches roofline, siding reveal and window proportion. The new space should not be readable from the sidewalk.
Portland home additions come in a few forms. Our room addition services Portland families use most often are rear bump-outs, primary suites and second stories.
Custom home additions add real living space, not a bolted-on box. Structure, systems and finishes are planned as one project.
Additions often pair with a full home remodel, new architectural design, or a fresh outdoor living envelope. See real Portland Metro pricing in our remodeling cost guide.
Matched to Perfection
Structural & aesthetic continuity guaranteed.
Our Advantage
Visual Certainty
Experience your addition in full detail before a single nail is driven.
Architectural Drafting
Precision blueprints that ensure your addition integrates seamlessly with the existing structure.
3D Visualization
Photorealistic renders so you experience every detail before construction begins.
Material Matching
Expert sourcing to guarantee a flawless blend of old and new materials.
Inside the Work
Types of Home Additions We Build
Our work ranges from second-story additions and primary-suite wings to kitchen and great-room bump-outs. We also build mudroom expansions, sunrooms, garage conversions, and detached ADUs. Accessory dwelling units are a popular way to add income or house family on the same lot.
Adding covered parking or converting an existing bay? Our garage addition and conversion guide covers attached and detached builds, bonus rooms above, permits and Portland cost ranges. When new walls meet old ones, our exterior remodeling team matches siding and windows across the whole house.
Each addition is engineered before it is built. We start with a measured survey of the existing structure. Then we model the new footprint in 3D, so you can walk the rooms and confirm ceiling heights and sightlines.
Our structural team specs foundations, beams, and shear walls. Our designers resolve the new envelope down to the trim reveal. The addition reads as original to the home.
Permitting in the Portland and Vancouver metro is rarely simple. Setbacks, lot coverage and FAR limits, historic design review, and stormwater calculations all touch the package. Lot coverage rules in Portland and Lake Oswego often cap how large a ground-floor addition can be, which is why we size the footprint early.
We prepare and submit the full set and respond to plan-review comments. We also coordinate the structural and energy consultants. You review the renderings and sign the spec sheet.
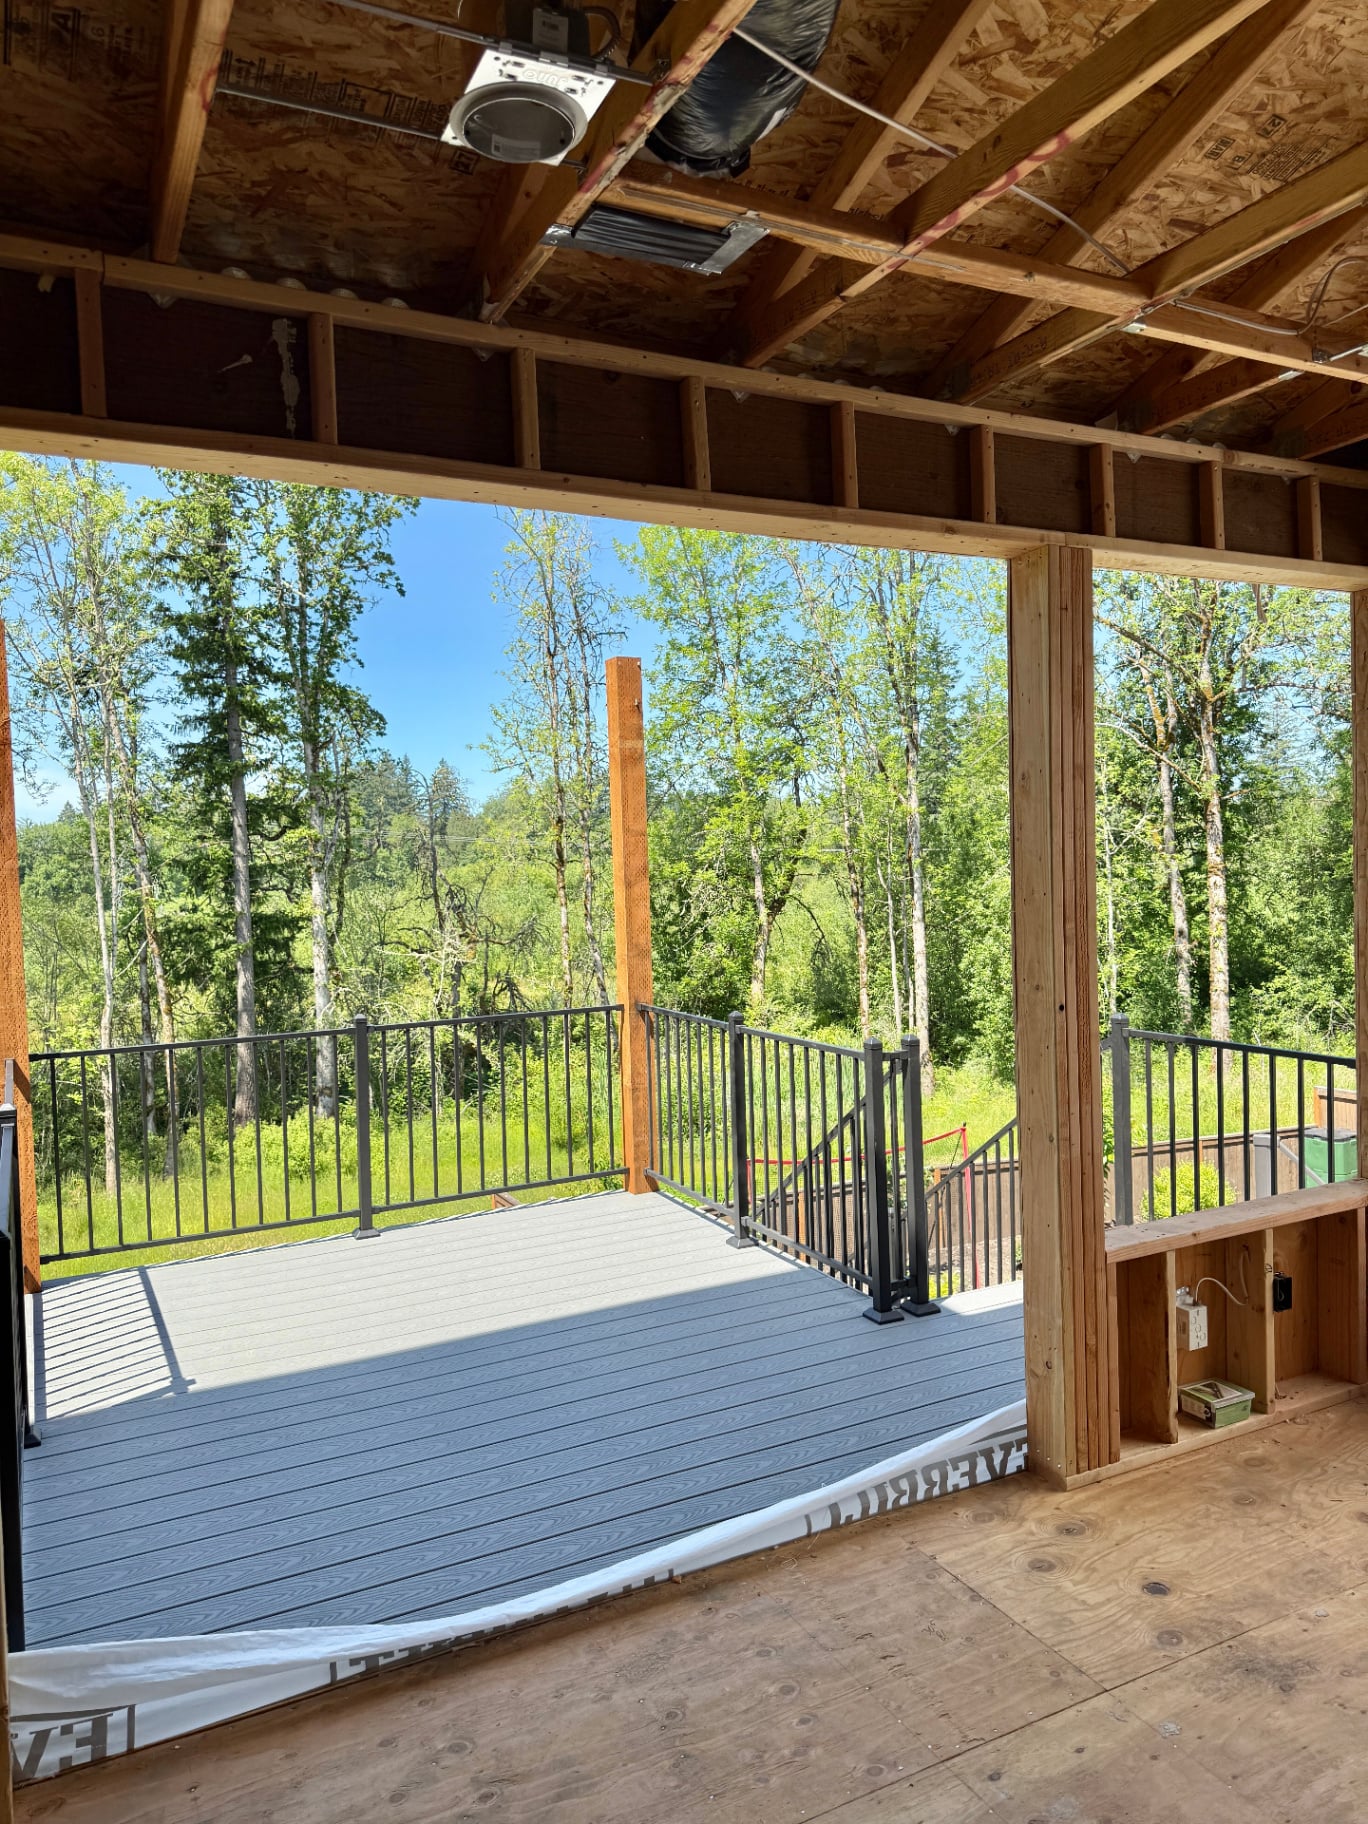
On site, work is sequenced to keep the home weather-tight and livable. Foundations are poured, framing is tied into the existing structure, and the roofline is woven. The new envelope is dried in before any interior demo touches the original house.
From there we run mechanical, electrical, and plumbing. We install custom cabinetry and millwork and finish to match the rest of the home. Many clients pair an addition with a coordinated interior renovation.
Additions that match your existing roofline and architecture
An addition looks original or bolted on for five reasons. They are roof pitch, siding reveal, trim profile, window proportion, and how the new foundation meets the old one. We measure all five before the first sketch.
Roof pitch is matched exactly. The new ridge is planned so valleys and eave lines resolve cleanly instead of colliding.
Siding is matched on exposure, not just product. A 1920s bungalow with a four-inch lap reveal looks wrong with modern seven-inch siding, even in the same material. Trim profiles are milled to match the existing casing, water table, and frieze.
Window proportions follow the original rhythm. A Portland foursquare wants tall, narrow, divided-lite units. A wide modern slider on the street elevation does not belong.
Foundation transitions get engineered attention. New footings are stepped and doweled into the existing stem wall where appropriate. We plan for differential settlement so the floor and drywall do not crack at the joint.
Homes from the 1920s through the 1960s often have an under-reinforced or unmortared foundation. That has to be addressed before the addition can bear on it. We identify this during the site walk, not mid-construction.
- Roof pitch, ridge height, and eave line matched to the original
- Siding material and reveal matched by exposure, not just product name
- Trim, casing, and water-table profiles milled to match
- Window proportions and muntin patterns that follow the original rhythm
- Engineered foundation transitions doweled into the existing structure
- Period-appropriate detailing for 1920s–1960s Portland homes
Design and permitting handled together
You sign one contract, from the first measured drawing through final inspection. Architectural design, structural engineering, energy code compliance, permit drawings, submittals, plan-review responses, and inspections are all ours to manage. No drawing set gets handed off and no accountability blurs.
Each jurisdiction behaves differently, and we plan the schedule around that. Portland BDS reviews additions on its own timeline and adds review in historic and environmental overlays. Lake Oswego and West Linn add design review plus tighter setback and tree rules.
Clark County and the City of Vancouver run separate processes. Each has its own stormwater and engineering requirements.
We tell you the realistic review window for your city before you sign. We answer plan-review comments directly, because an unanswered comment is the most common cause of a stalled permit. More on phases and approvals on our process page.
Home addition cost in Portland (2026)
These planning bands come from our existing addition and cost guides. Compare the same scope: foundations, structural connections, bathrooms, utilities and finish selections can matter more than square footage alone. They are budget ranges, not bids for an unmeasured property.
| Addition type | Existing planning band |
|---|---|
| Bump-out | $400–$700 per sq ft |
| Room addition | $350–$650 per sq ft |
| Primary suite | $400–$700 per sq ft |
| Second story | $400–$800 per sq ft |
| ADU | Garage conversion: $120,000–$220,000; basement: $150,000–$260,000; detached: $250,000–$450,000 |
| Garage | Standard two-car: $60,000–$140,000; with living space: $150,000–$300,000 |
Review the full remodeling cost guide and garage addition budget guide for scope differences before comparing totals.
Choosing a home addition contractor in Portland
Compare home addition builders Portland homeowners recommend by how they resolve structure, scope and accountability, not just a preliminary price. An addition connects new loads and systems to an existing house. The proposal should explain who owns those decisions and what is included before construction begins.
- CCB license: verify the active Oregon license and the business named in the contract.
- Engineering: identify whether structural work is handled in-house or by a coordinated consultant.
- Permits: confirm responsibility for drawings, submittals, review responses and inspections.
- Fixed price: compare a defined scope, selections and exclusions; ask how changes are approved.
- References: request comparable additions and ask about communication and how unexpected conditions were resolved.
Our design-build service standards explain the process behind those comparisons.
Home additions in Lake Oswego, Beaverton, West Linn and Tigard
Home additions in Lake Oswego start with lot coverage, setbacks and the existing architectural rhythm. We review the footprint and any tree or site constraints before developing a primary-suite wing or rear expansion, so design decisions reflect the actual parcel rather than an assumed buildable area.
Home additions in Beaverton can expand a kitchen, add a room or create a main-floor suite. We compare the proposed space against existing framing and utility routes, and confirm the permitting authority for the address before preparing drawings. A consistent roofline and siding reveal help the new work read as original.
Home additions in West Linn need careful attention to grade changes and how new foundations meet the existing home. We review structural connections and access before pricing the build. Where a ground-floor footprint is constrained, a second-story option can be evaluated alongside reinforcement requirements rather than assumed feasible.
Home additions in Tigard begin with how the new room improves everyday circulation. We compare rear expansion, suite and upper-floor options against setbacks, drainage and the existing structure. Engineering and permit requirements are resolved with the plan so the selected option can be priced as a defined project.
The home addition process and timeline
The existing timeline on this page is a planning framework, not a promised start or completion date. Design and engineering typically share a 6–12-week window; permitting is generally allowed 6–16 weeks; on-site construction is estimated at 14–28 weeks. Your scope and jurisdiction determine the project schedule.
- Design: measure the home, compare layouts and settle selections within the design-and-engineering window.
- Engineering: resolve foundations, beams, lateral loads and connections before the permit set is submitted.
- Permits: allow for review, requested corrections and any site-specific approvals before committing to construction dates.
- Build: sequence foundations, framing, weather protection, rough-ins, finishes and inspections within the construction window.
Some decisions overlap, while review responses and material availability can extend the calendar. See our addition design and construction process for how responsibilities are coordinated.
Frequently Asked
Home Addition FAQs
What Portland and Vancouver homeowners ask before expanding their footprint.
Most home additions in the Portland Metro fall between $400 and $700 per square foot, with second-story additions and primary-suite wings on the higher end because of structural reinforcement of the existing home. See current numbers in our Portland & Vancouver remodeling cost guide.
Local project planning
For neighborhood conditions, permit considerations and service-specific budgets, explore home additions in Lake Oswego.
For neighborhood conditions, permit considerations and service-specific budgets, explore home additions in Beaverton.
Start the Conversation
Ready to build your
masterpiece?
We prioritize precision over volume, ensuring every project in West Linn, Lake Oswego, and the Portland Metro area receives our team's full, undivided mastery. Reach out to discuss how we can bring your vision to life.

Masters Team
Concierge
"We personally review every inquiry to ensure our vision aligns with your legacy."
Every addition starts inside our in-house architectural studio with photorealistic renderings, so structural framing and matched exteriors are resolved before permitting. Budgeting an addition? See real Pacific Northwest numbers in our Portland & Vancouver remodeling cost guide. Many additions pair with a full interior renovation, expanded covered decks and outdoor rooms, and new
privacy fencing by Masters Fences. Browse the addition project portfolio, confirm we build in Lake Oswego, Bethany or Camas, WA, or contact our addition team. See every neighborhood we build in on our Portland Metro service areas map.
Areas We Serve