Bethany
Bethany Home Remodeling & Additions
Design-build home additions and indoor-outdoor living for Bethany’s growing families and upscale planned communities.
Design-Build in Bethany
Bethany is a newer, upscale planned community in unincorporated Washington County, known for larger homes and families who invest in expanding and elevating the way they live. Masters Construction is the design-build team for Bethany homeowners who want to add real square footage. We rework how a home flows and raise the finish level of indoor and outdoor space.
Everything runs under one roof, from architectural design through the final punch list. Every project starts with design and 3D visualization studio, so you can walk the design before construction begins.
Featured Bethany Project: Deck-to-Living-Room Addition
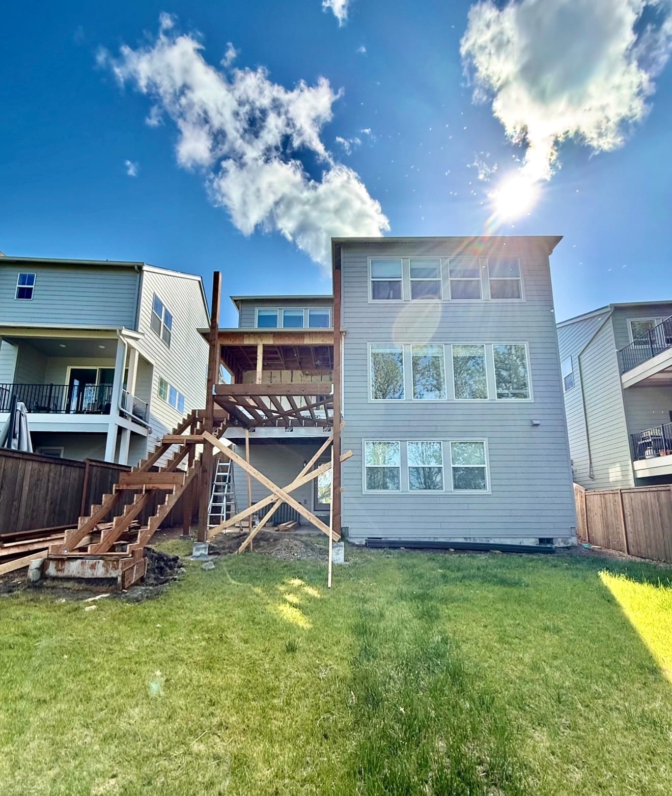
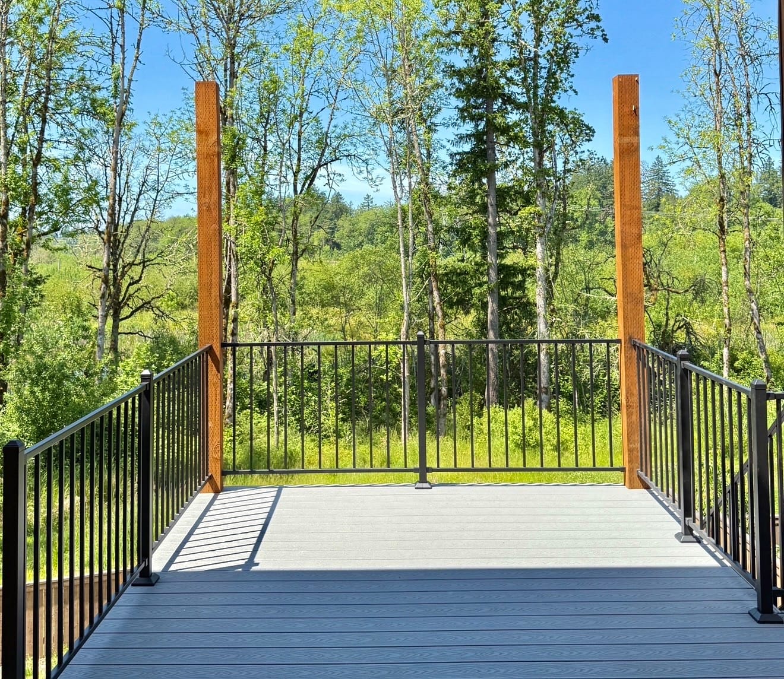
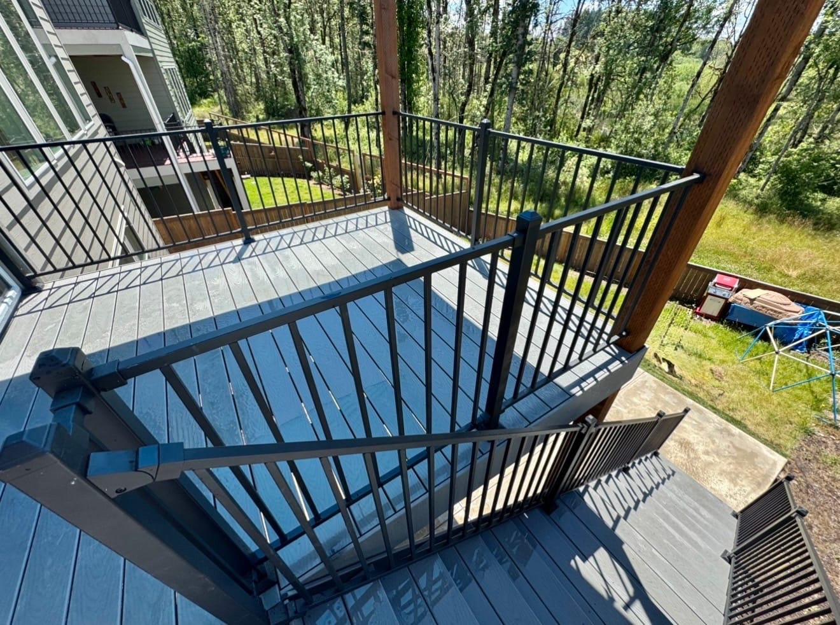
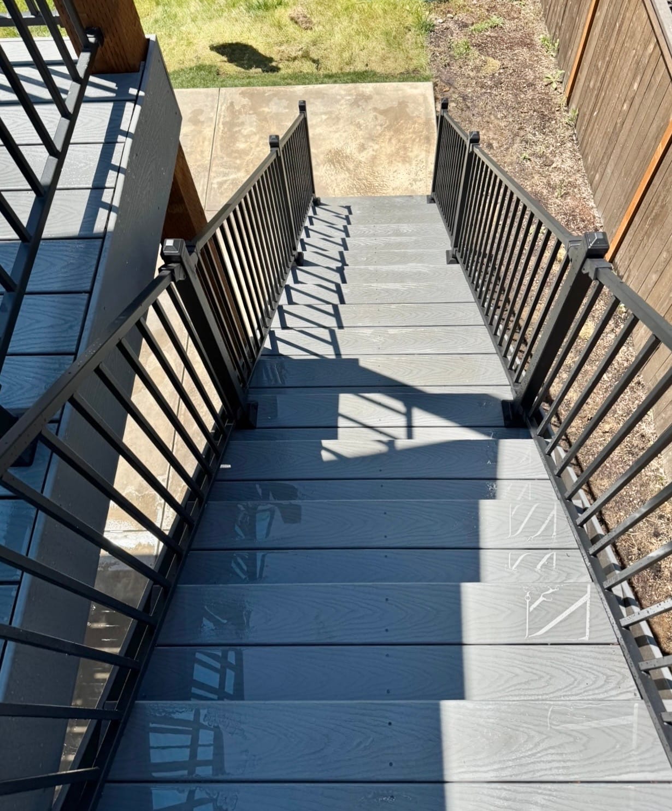
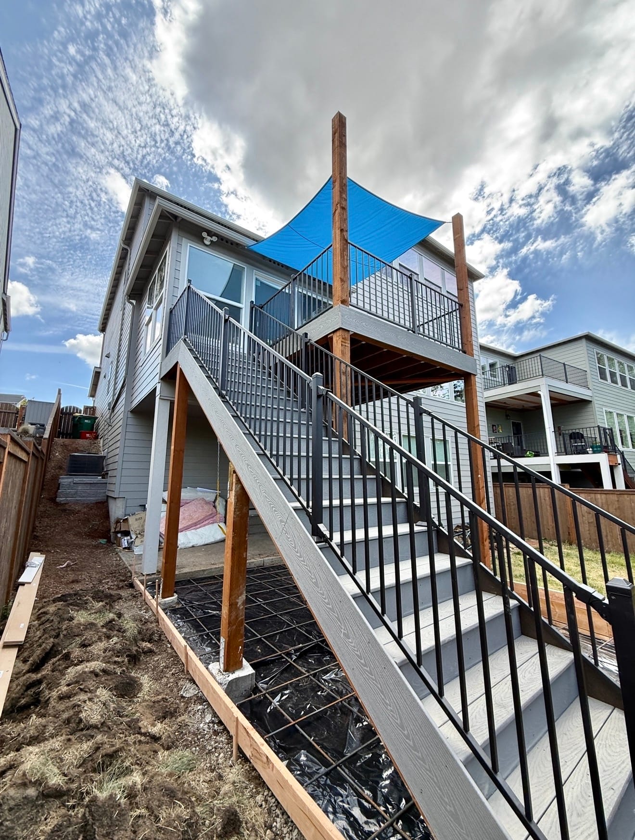
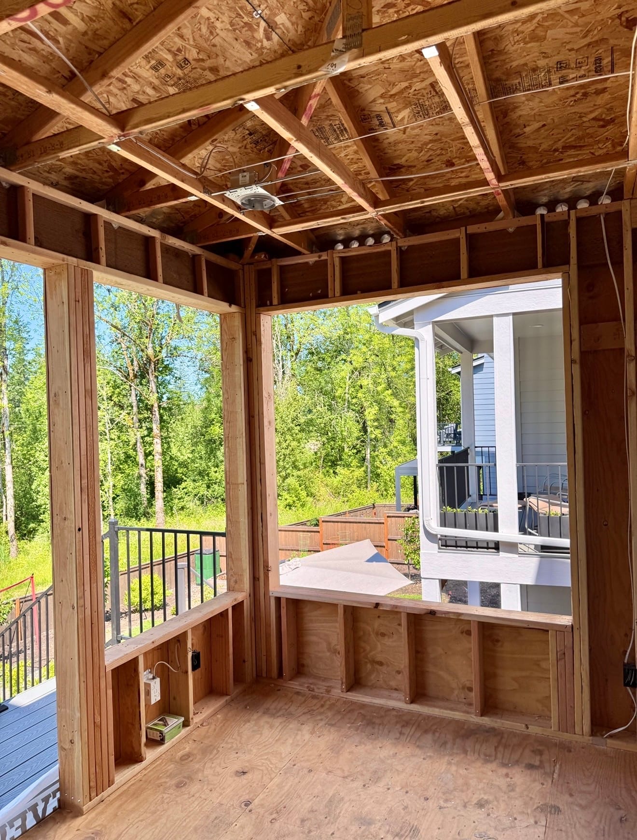
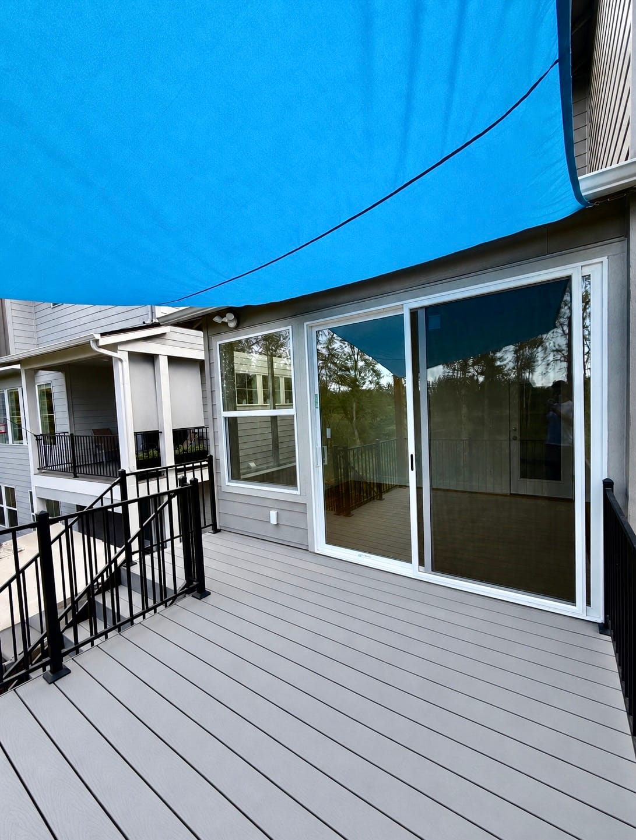
On a recent Bethany home, we transformed an elevated backyard deck into a fully enclosed, finished living room, a true conditioned addition tied seamlessly into the existing house. Off the new room, we built a brand-new elevated deck for entertaining. A staircase leads down to a new poured-concrete patio that extends the existing patio tucked under the original deck.
The result reworked the home’s entire indoor-outdoor flow. It added interior living space upstairs, a fresh elevated deck off the new room, and an expanded ground-level patio below. The addition, deck and hardscape were detailed and finished as one project.
What We Build in Bethany
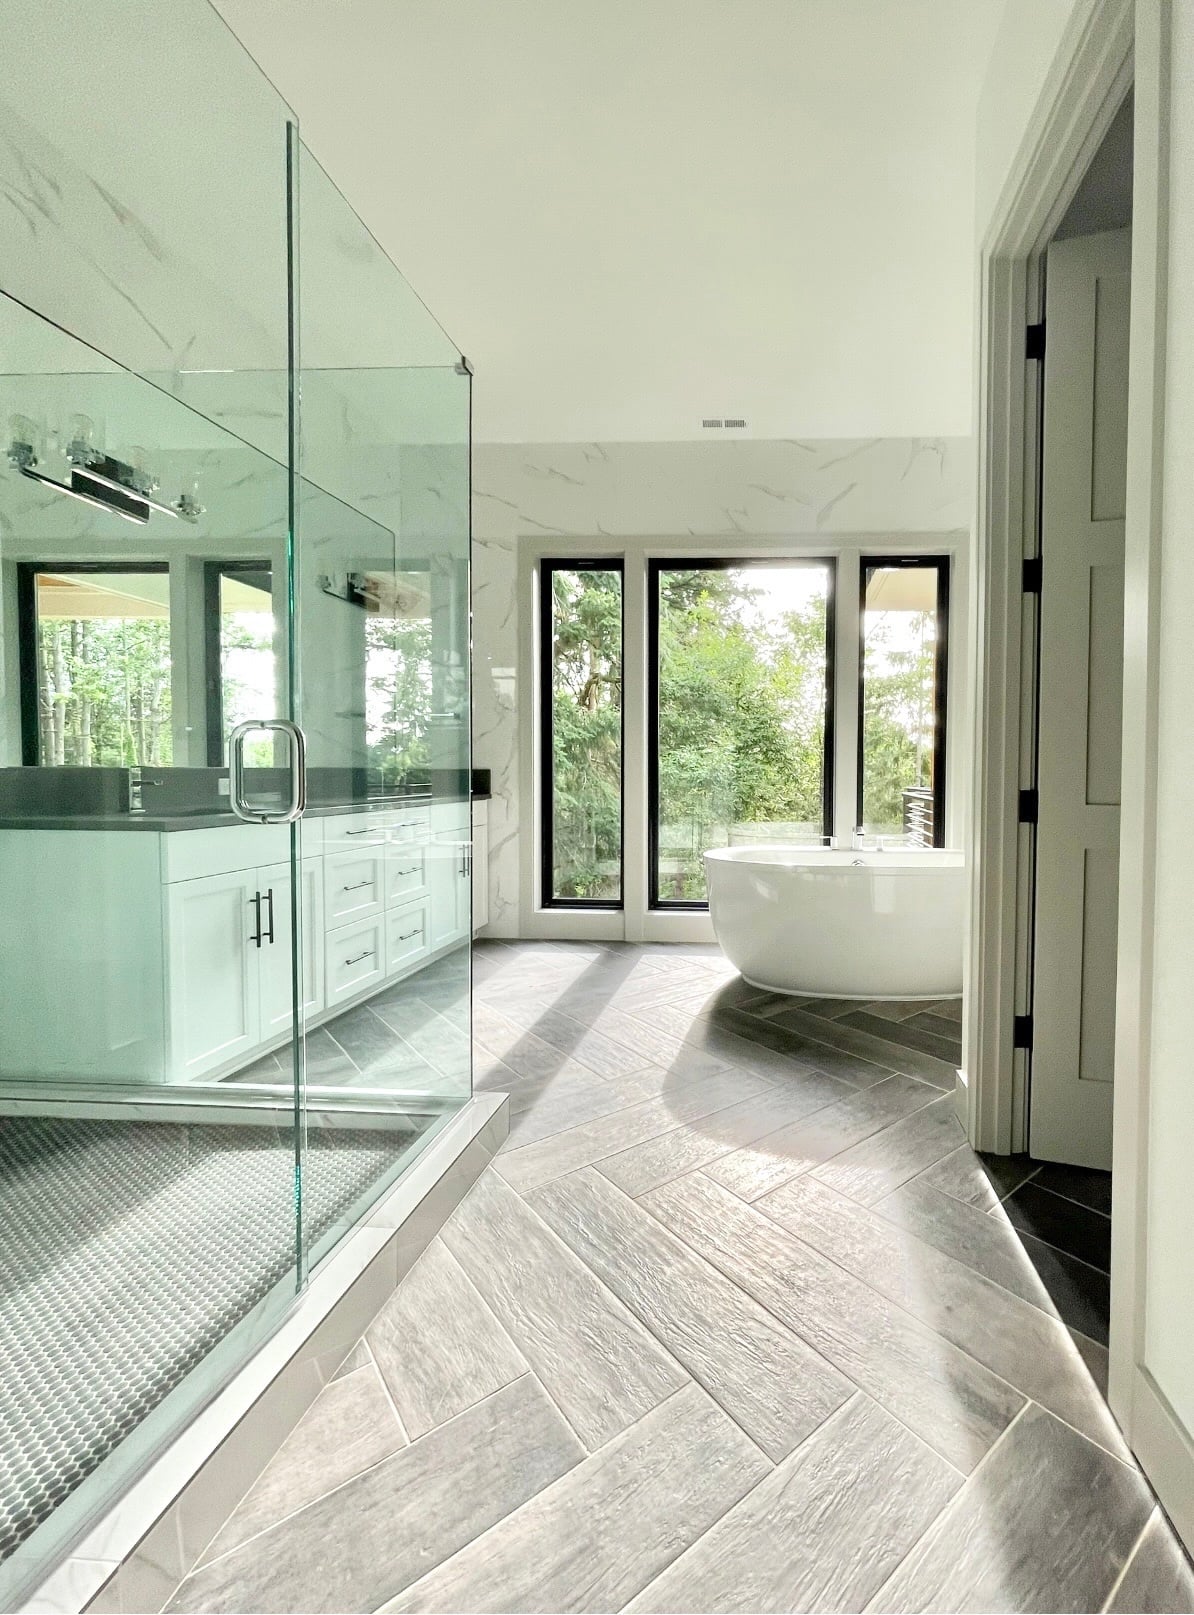
Home additions and bump-outs, deck-to-room conversions, custom deck construction, covered outdoor living rooms, and poured-concrete patios and hardscape extensions round out our Bethany work. We also handle full design-build remodels of kitchens, primary suites, and whole-home interiors.
Most Bethany projects we take on combine two or three of these scopes \u2014 because that\u2019s what it takes to genuinely change how a home lives.
Washington County Permitting, Handled
Bethany projects fall under Washington County jurisdiction, which means structural additions, deck rebuilds, and patios all require permits, engineering, and inspections. We manage that entire process for our clients: architectural drawings, structural engineering, permit submittal, and coordination with county inspectors. You stay focused on the design decisions, not the paperwork.
Permits in Bethany
Residential permits here are issued by Washington County Building Services for unincorporated addresses. Parcels annexed into Beaverton or Portland go through city review instead. The first thing we confirm is which office owns your lot.
- Interior kitchen and bath remodels that stay inside the existing footprint typically clear plan review in about two to four weeks. Additions, structural work and second stories generally take six to twelve weeks, because they need engineered drawings and a planning review covering setbacks, height and lot coverage. Bethany adds one step most Washington County neighborhoods do not.
- Much of it sits inside planned communities with active homeowners associations. Their design review has to be approved before the county package is worth submitting. North Bethany parcels can also carry community-plan standards and stormwater conditions that affect where an addition or a covered structure can land.
- Masters Construction runs the whole track, from measured existing-conditions drawings and construction documents to structural engineering coordination. We handle the HOA submittal, the county submittal, written responses to plan-review comments, and every inspection from footing through final. You never chase a correction notice or schedule an inspector yourself.
- Because we price the project after design and engineering are complete, the permit set and the contract describe the same building. That keeps a Bethany project on schedule once demolition starts.
Bethany sub-areas we work in
We build across Bethany Village, North Bethany, Arbor Oaks and Claremont, along with the surrounding streets between Bethany Boulevard and Springville Road. The differences matter. Bethany Village and Arbor Oaks are established 1990s and early 2000s subdivisions.
The houses are structurally sound, so the work is layout and finish level. That means opening a walled-off kitchen into the family room, rebuilding a builder-grade primary bath, finishing a bonus room, and adding a covered outdoor room off the back.
North Bethany is newer, so projects there lean toward custom millwork, upgraded selections and outdoor living rather than systems work. Community-plan standards and tighter lots still shape what fits.
Claremont is a distinct case, an established community with its own architectural review. Its residents often want single-level living, wider doorways, curbless showers and low-maintenance exteriors. Across all four, we submit the association design package before the county application so the two approvals run in parallel rather than back to back.
Housing stock in Bethany and what it means for remodels
Bethany is newer than almost anywhere else in Washington County, built mostly between the 1990s and the 2020s. Two-story homes on modest planned-community lots make up most of it. These are opportunity remodels, not rescues.
Framing is conventional and sound, panels are usually adequate, insulation and windows are serviceable, and there is rarely knob-and-tube wiring, galvanized plumbing or asbestos to deal with. What dates these houses is the plan and the finish level.
Kitchens were built with builder cabinetry, a peninsula rather than a working island, and a wall between the cooking space and the family room.
Two-story entries take volume away from the rooms around them. Primary baths repeat the same corner tub, small shower and cultured-marble vanity from house to house. Bonus rooms above the garage are unfinished or underused, and the lots are tight enough that going up or reworking the existing footprint usually beats pushing out.
Our typical Bethany scope is an engineered beam to open the kitchen, custom cabinetry and millwork, a rebuilt primary suite, and a covered patio with heat and lighting.
Related guides and services for Bethany homeowners
- Most Bethany projects start with kitchen remodeling, bathroom remodeling, room additions, whole-home renovation and outdoor living. Bonus rooms, garage conversions and covered patios are common Bethany add-ons. For room-level pricing, read the kitchen remodel cost guide and the bathroom remodel cost guide.
- If you are weighing a full renovation, see the whole-home renovation guide. For bedroom and bath expansions see the primary suite addition guide and the second-story and complex additions guide. Covered patios and outdoor rooms are covered in the indoor-outdoor living guide, and detached units, basement units and garage conversions in the ADU cost guide.
- Broader budget context lives in our Portland & Vancouver remodeling cost guide and on our pricing page, and our design-build process page explains how each phase runs.
More guides and services for Bethany
Bethany sits in unincorporated Washington County. We handle the full Washington County permit, design, and inspection process for every addition and remodel.
Serving Bethany and nearby
Masters Construction is a Portland design-build contractor serving the Portland metro and Clark County, WA. We come to you.
Frequently Asked Questions
Bethany Remodeling FAQ
Ready to Start Your Bethany Project?
Ready to expand your home with a master's precision? Discuss your Portland Metro home addition or remodel with a second-generation builder. Contact Masters Construction today.
Planning ahead? See our Bethany remodeling & addition cost guide, browse the fence cost guide, or request a Bethany consultation.
Explore our full design-build services in Bethany: luxury renovations in Bethany, Bethany custom home additions, architectural design for Bethany homes, Bethany outdoor living and hardscapes, and premium fencing across Bethany. Or return to the Portland Metro service areas hub.