Ridgefield
Ridgefield Home Remodeling & Additions
Large-scale custom additions and expansions for Ridgefield’s premier communities — Westhaven, Seven Wells Estates, and Hillhurst.
Remodeling in Ridgefield, WA
Ridgefield is one of Southwest Washington’s fastest-growing communities, attracting homeowners to developments like Westhaven, Seven Wells Estates, and Hillhurst. Masters Construction delivers the large-scale custom additions and suburban expansions that Ridgefield homeowners want.
These are projects that match the grand scale of these properties and the expectations of their owners. Every project starts with large-lot architectural design, so you can walk the design before construction begins.

Large-Scale Custom Additions
Ridgefield’s spacious lots in Westhaven, Seven Wells Estates, and Hillhurst are ideal for significant home expansions. We design and build large-scale additions including new wings, expanded primary suites, multi-car garages, and bonus spaces.
These additions integrate with existing architecture and take advantage of Ridgefield’s scenic views.
Kitchen & Bath Renovations
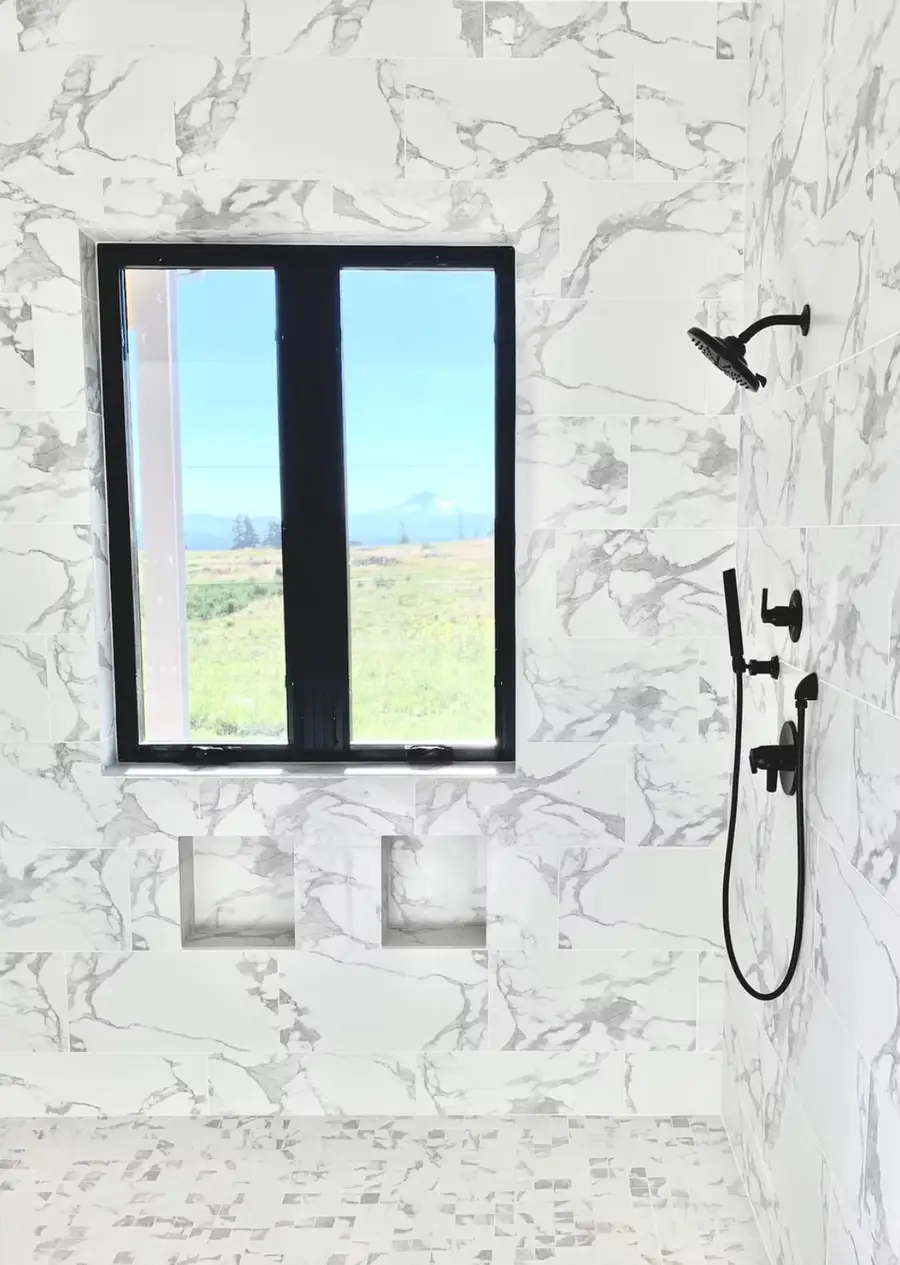
Elevate your Ridgefield home with a gourmet kitchen or spa-caliber bathroom renovation. We install custom cabinetry, premium stone surfaces, professional-grade appliances, and quality fixtures.
These are tailored to the modern aesthetic of Ridgefield’s newest communities.
Outdoor Living & Estate Hardscapes
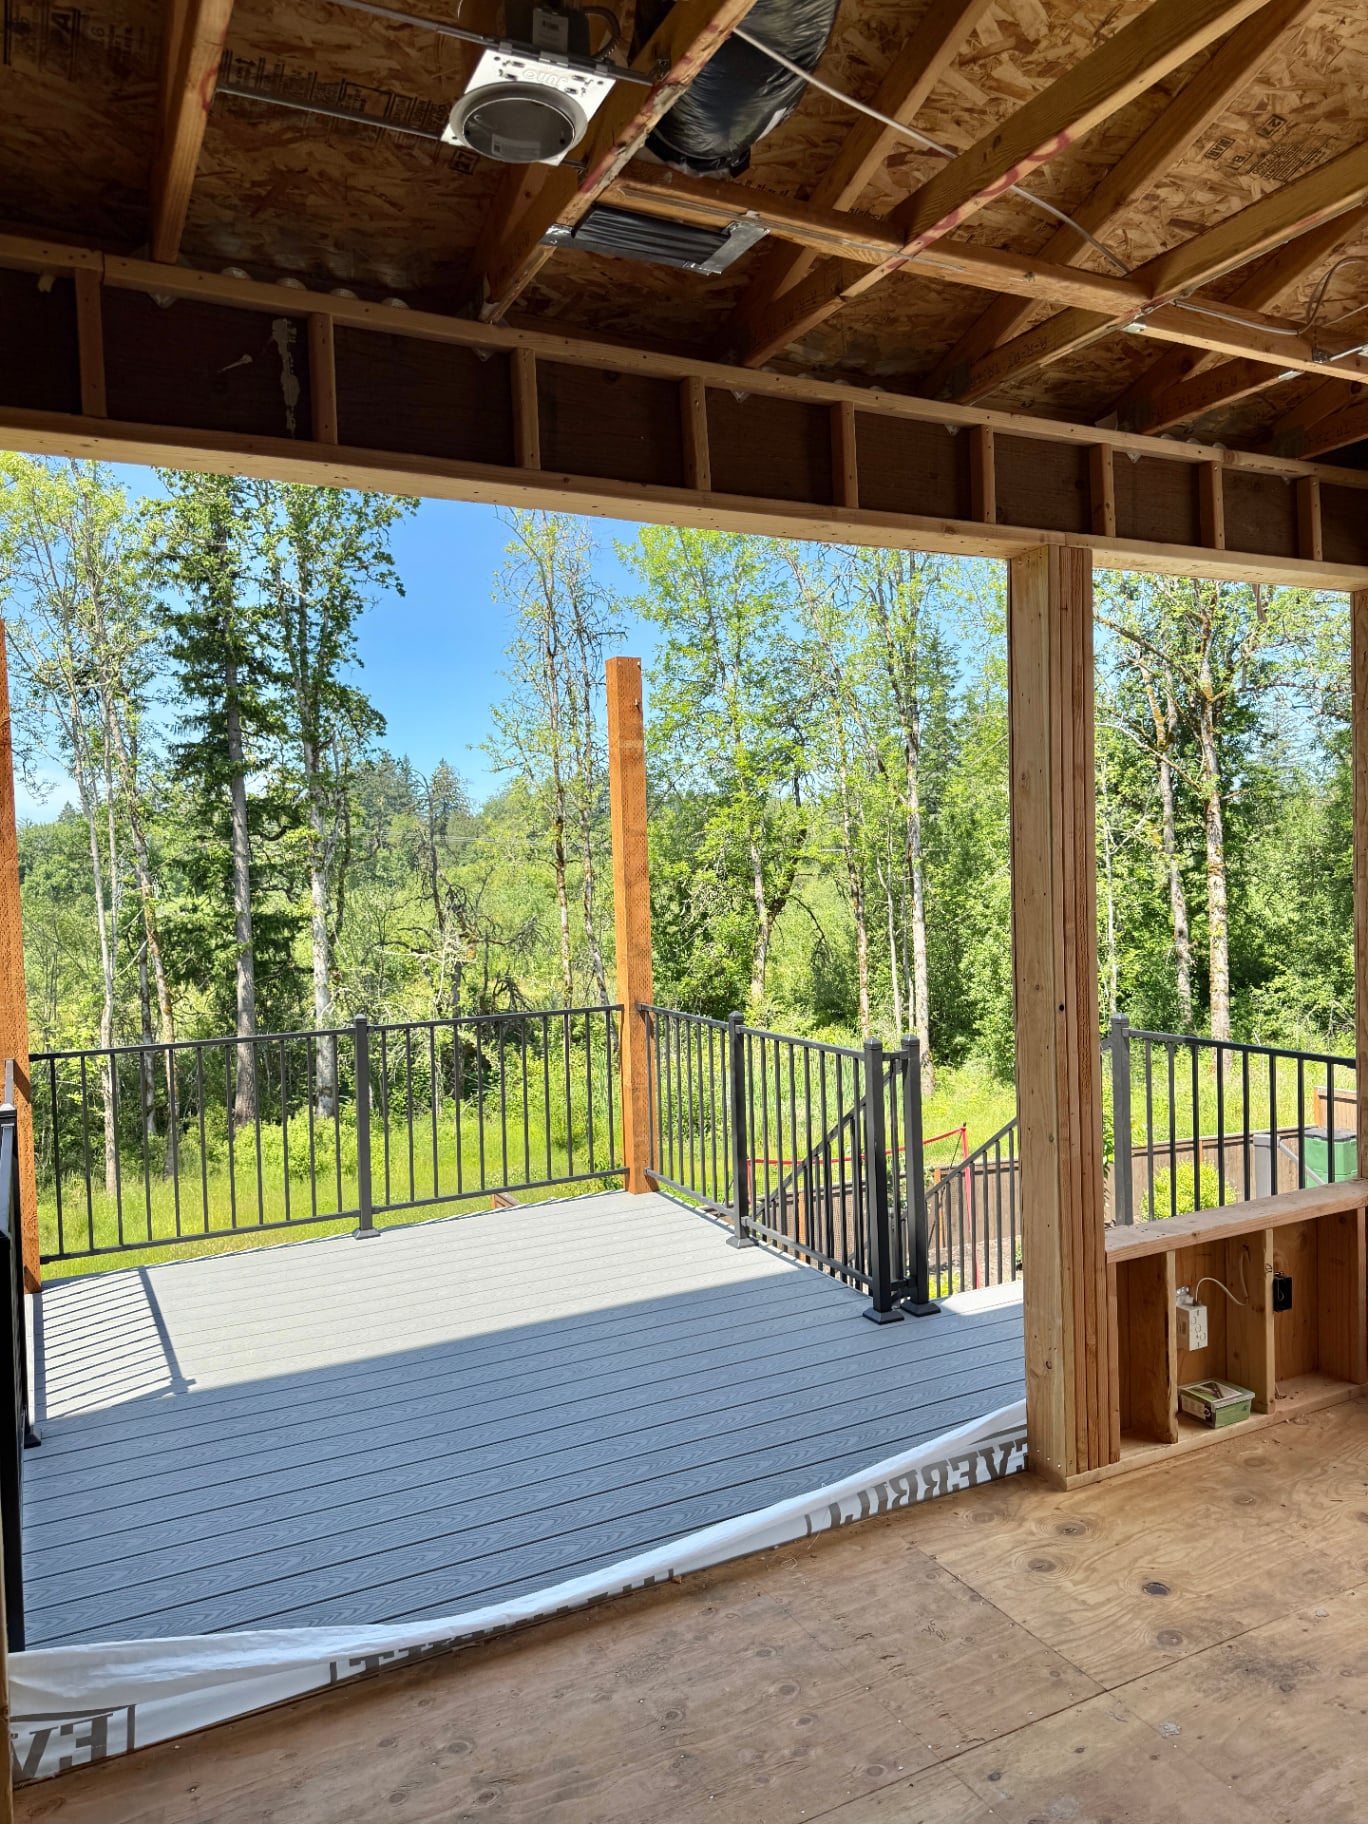
Ridgefield’s expansive properties are perfect for outdoor living on a grand scale. We design and build custom patios, outdoor kitchens, fire features, covered structures, and landscape installations that create resort-caliber outdoor environments befitting Westhaven and Seven Wells Estates.
Permits in Ridgefield
Residential permits in Ridgefield are issued by the City of Ridgefield for addresses inside city limits, and by Clark County Community Development for the surrounding unincorporated land. The first thing we confirm is which office owns your parcel. Interior kitchen and bath remodels that stay inside the existing footprint usually clear review in about two to four weeks.
- Additions, structural work and second stories generally run six to twelve weeks, because they require engineered drawings and a planning review for setbacks, height and lot coverage. Parcels near Lake River, the wildlife refuge boundary and the older downtown grid can take longer when shoreline, floodplain or critical-area rules apply.
- Homes in Ridgefield’s newer planned communities often need homeowners association design approval before the city package is submitted.
- Masters Construction runs the whole permit track: existing-conditions drawings, construction documents, structural engineering coordination, the submittal, written responses to plan-review comments, and every inspection from footing through final. You never chase a correction notice or schedule an inspector yourself.
- Because we price the project after design and engineering are complete, the permit set and the contract describe the same building. That is what keeps a Ridgefield project on schedule once demolition starts.
Ridgefield areas we work in
We build in Pioneer Canyon, Taverner Ridge, downtown Ridgefield and along the Lake River waterfront, plus the acreage parcels between town and the refuge. Each remodels differently.
Pioneer Canyon and Taverner Ridge are newer subdivisions where the structure is sound. The work there is about finish level, primary suites, bonus-room conversions and covered outdoor rooms, usually with an HOA review in front of it.
Downtown Ridgefield holds smaller early-century houses on compact lots. A kitchen reconfiguration, a bump-out or a rear addition needs careful attention to setbacks and to what the original framing can carry.
Waterfront and near-river properties along Lake River bring shoreline and floodplain lines that we verify before design rather than after. Those boundaries decide whether an addition is even possible.
Acreage farmhouses often need a systems overhaul alongside the cosmetic work. Knowing which of those four Ridgefields your house sits in is what keeps a budget honest.
Housing stock in Ridgefield and what it means for remodels
Ridgefield is mostly new. The large majority of its housing was built between the early 2000s and the 2020s. A smaller and much older layer of farmhouses and downtown cottages dates back a century or more.
Those two groups need completely different work. Newer homes are well framed, already have modern panels and insulation, and rarely hide surprises. So the money goes into kitchens, primary suites, built-ins, basement and bonus-room finishing, and connecting the main floor to a covered patio.
Their common weakness is plan, not structure: builder-grade kitchens closed off from the great room, and primary baths that need a curbless shower and a real vanity layout.
The older farmhouses are the opposite. Expect knob-and-tube or early mixed wiring, undersized panels, galvanized supply lines, unreinforced foundations and post-and-pier crawlspaces, minimal insulation, and additions from previous decades that were framed casually.
On those houses we budget systems, foundation and abatement work first, then finishes. That way the house performs like new construction while keeping the trim profiles and window proportions that make it worth saving.
Related guides and services for Ridgefield homeowners
- Most Ridgefield projects start with kitchen remodeling, bathroom remodeling, room additions, whole-home renovation and outdoor living. Many Ridgefield clients add a detached shop, guest unit or covered patio at the same time.
- If you are weighing a full renovation, read the whole-home renovation guide. For bedroom and bath expansions see the primary suite addition guide and the second-story and complex additions guide. Covered patios and outdoor rooms are covered in the indoor-outdoor living guide, and detached units, basement units and garage conversions are in the ADU cost guide.
- Room-level pricing is in the kitchen remodel cost guide and the bathroom remodel cost guide. Broader budget context is in our Portland & Vancouver remodeling cost guide and on our pricing page. Our design-build process page explains how each phase runs.
More guides and services for Ridgefield
Experienced with City of Ridgefield building permits, Clark County development standards, and large-lot estate construction requirements.
Serving Ridgefield and nearby
Masters Construction is a Portland design-build contractor serving the Portland metro and Clark County, WA. We come to you.
Frequently Asked Questions
Ridgefield Remodeling FAQ
Ready to Start Your Ridgefield Project?
Ready to expand your home with a master's precision? Discuss your Portland Metro home addition or remodel with a second-generation builder. Contact Masters Construction today.
Planning ahead? See our Ridgefield remodeling & addition cost guide, browse the fence cost guide, or request a Ridgefield consultation.
Explore our full design-build services in Ridgefield: luxury renovations in Ridgefield, Ridgefield custom home additions, architectural design for Ridgefield homes, Ridgefield outdoor living and hardscapes, and premium fencing across Ridgefield. Or return to the Portland Metro service areas hub.
Our Services in Ridgefield
Nearby Areas We Serve