Tigard
Tigard Home Remodeling & Additions
Expert home additions, master suite transformations, and outdoor living for Bull Mountain and River Terrace.
Home Remodeling in Tigard
Tigard homeowners — from the slopes of Bull Mountain to the modern homes of River Terrace — trust Masters Construction for expert remodeling services. We deliver comprehensive renovations, from kitchen and bath upgrades to whole-home transformations, with the craftsmanship and attention to detail that define our second-generation building legacy.
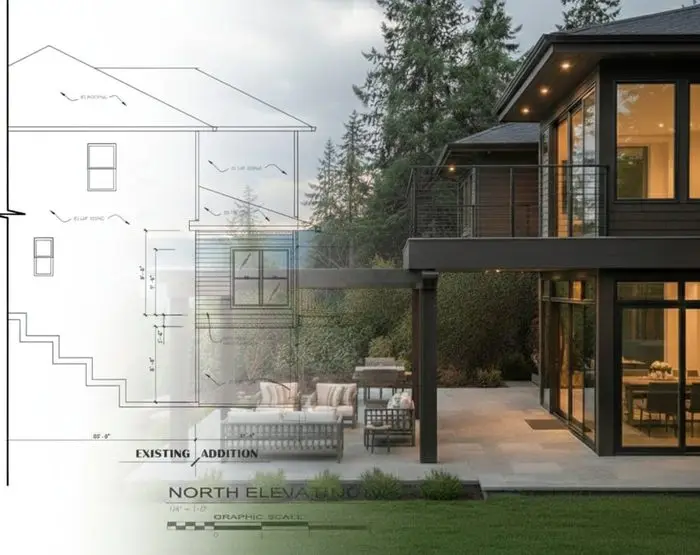
Bull Mountain’s hillside properties and River Terrace’s contemporary designs each demand specialized expertise we’re proud to deliver. Every project starts with 3D design previews and architectural drawings, so you can walk the design before construction begins.

Master Suite Transformations & Kitchen Remodels
Create your dream kitchen or master suite in your Tigard home. We design and build custom spaces with premium cabinetry, stone countertops, modern fixtures, and layouts that maximize both style and function. On Bull Mountain, we specialize in master suite transformations that capture sweeping valley views.
Custom Additions on Bull Mountain
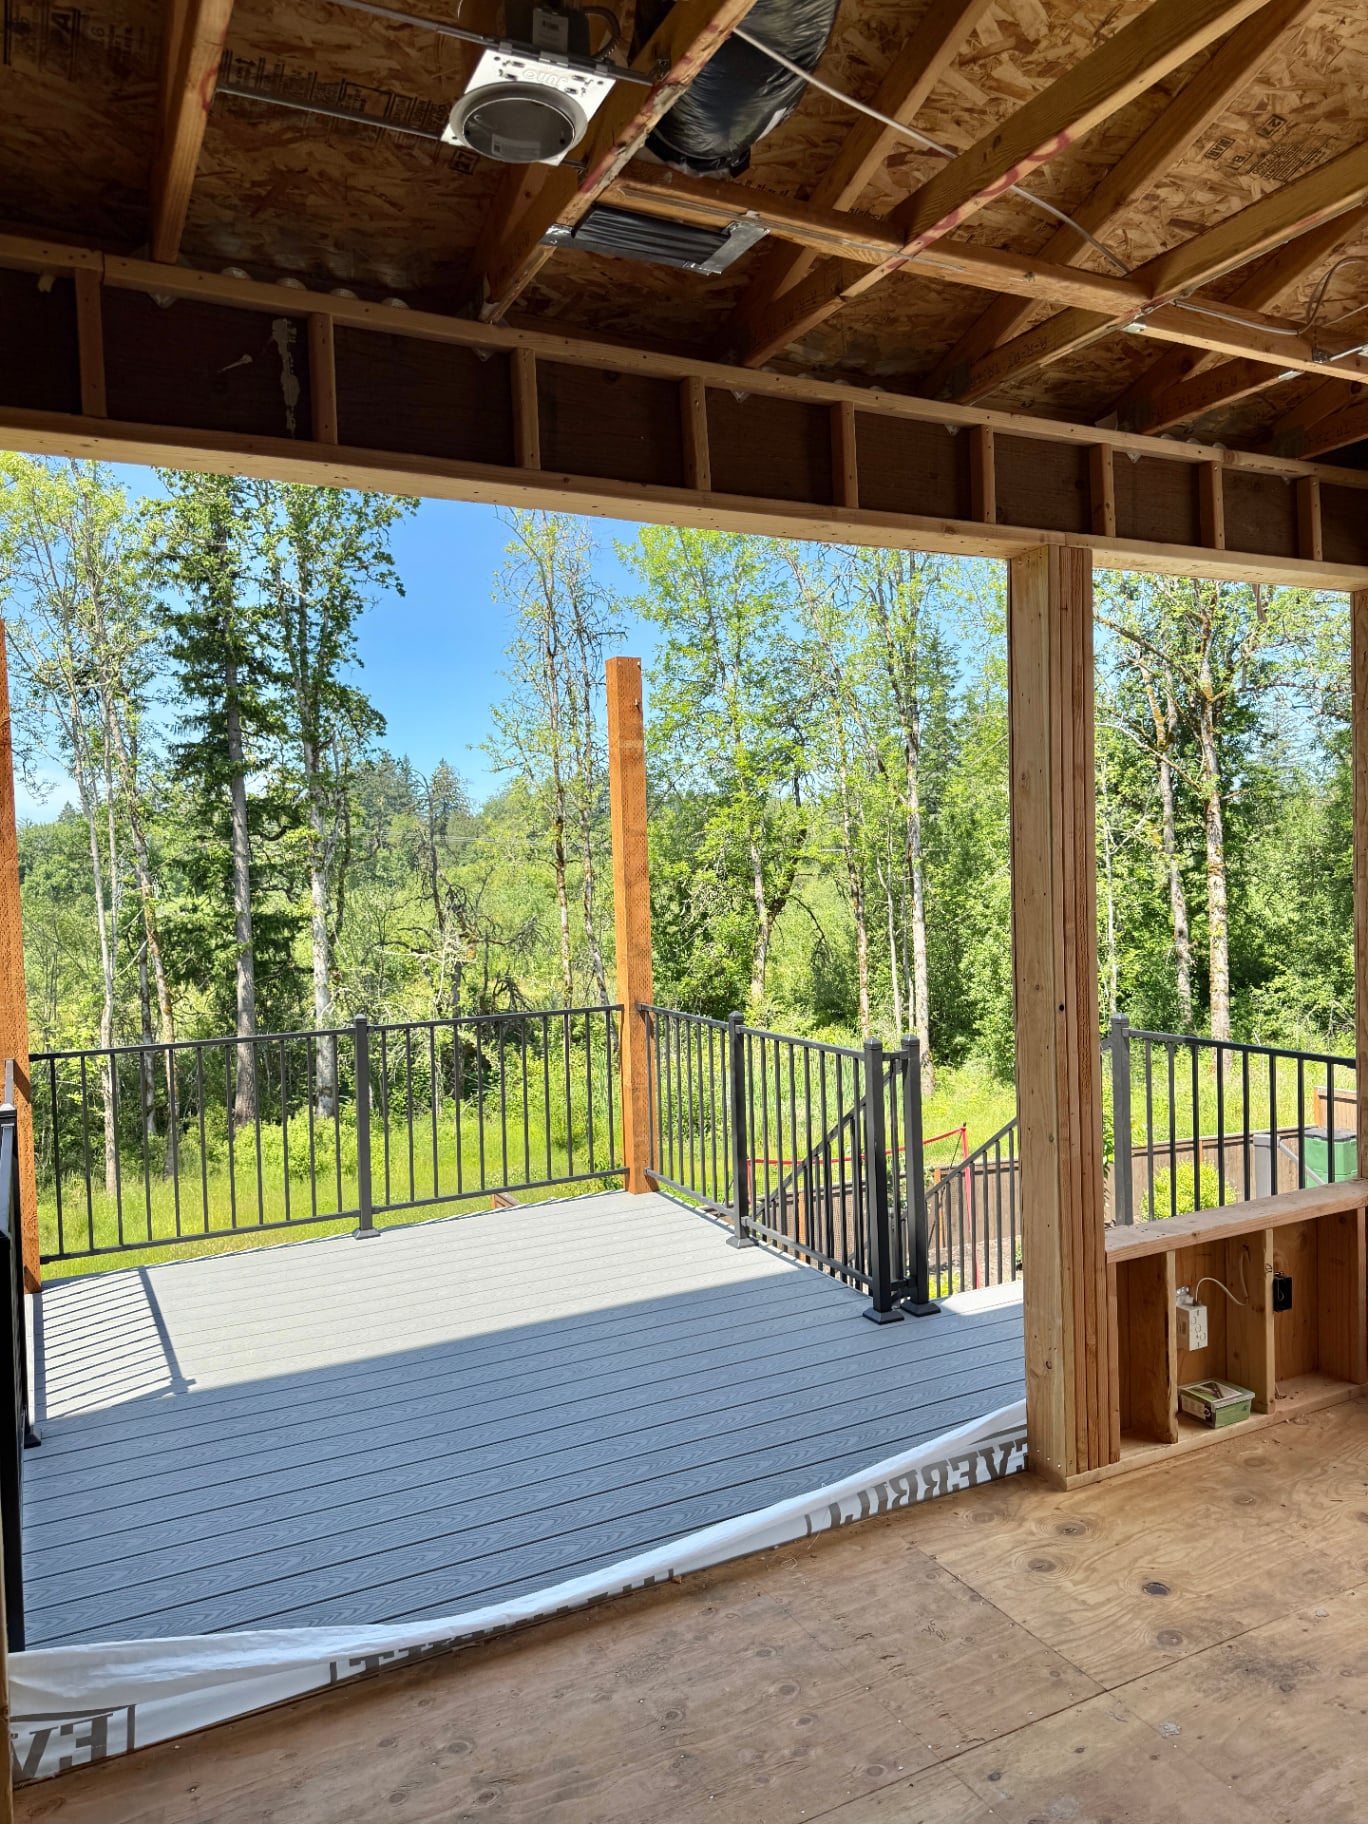
Expand your Tigard home with custom additions engineered for Bull Mountain’s slopes. We handle hillside structural challenges, retaining walls, and complex framing to create additions that enhance your home’s footprint and value. River Terrace homeowners benefit from our expertise in modern additions that complement the community’s contemporary aesthetic.
Outdoor Living & Hardscape Design
Transform your Tigard property with custom hardscape features including patios, walkways, retaining walls, fire features, pergolas, and outdoor entertainment areas. Our designs for Bull Mountain properties maximize hillside views and create dramatic outdoor living spaces.
Permits in Tigard
Residential permits in Tigard are issued by the City of Tigard Building Division. Planning review runs alongside the building review for anything that affects setbacks, height, lot coverage or trees. Interior kitchen and bath remodels that stay inside the existing footprint typically clear plan review in about two to four weeks.
- Additions, structural work and second stories generally take six to twelve weeks, because they need engineered drawings and a planning review. Bull Mountain and River Terrace parcels can take longer when slope, stormwater or planned-community standards apply. Homes inside a homeowners association often need HOA design approval before the city package is submitted.
- Masters Construction runs the full permit track: measured existing-conditions drawings, construction documents, structural engineering coordination, the submittal itself, and written responses to plan-review comments. We also cover every inspection from footing through final. You never chase corrections or schedule inspectors yourself.
- Because we price the project after design and engineering are finished, the permit set and the contract describe the same building. That is what keeps a Tigard project on schedule once demolition starts.
Tigard neighborhoods we work in
We build across:
- Bull Mountain
- Summerlake
- Metzger
- Greenburg
- the Cook Park area
- Fanno Creek
- River Terrace
Each pocket of Tigard remodels differently.
Bull Mountain sits on sloped lots where additions often need engineered footings, retaining work and careful drainage planning. Summerlake and Greenburg are flatter neighborhoods of 1970s and 1980s homes with compartmentalized plans that open up well once we confirm which walls are bearing.
Metzger holds a mix of small post-war houses and later infill, and is a common place for a bump-out, a garage conversion or a main-floor reconfiguration. Homes near Cook Park and Fanno Creek can sit close to floodplain and sensitive-area boundaries, so we verify those lines before design rather than after.
Knowing the block before we draw is what keeps the budget honest.
Housing stock in Tigard and what it means for remodels
Most of Tigard was built between the 1970s and the 1990s, with ranches, split-levels and two-story tract homes making up the bulk of the housing stock. Plus there is 2000s and newer construction on Bull Mountain and in River Terrace. That has real consequences for a remodel.
Homes from that era were framed conventionally and are generally sound, so the opportunity is layout, daylight and finishes rather than structural rescue. Kitchens are usually closed off from the family room, and removing that wall typically calls for an engineered beam and new point loads down to the foundation.
Panels are often undersized for modern appliances, induction cooking or a heat pump, so a service upgrade belongs in the budget from the start. Original single-pane or early double-pane windows, aluminum sliders and thin insulation are common.
Newer Bull Mountain houses rarely need systems work, so those projects focus on finish level, primary suites and connecting the house to a covered outdoor room.
Related guides and services for Tigard homeowners
- Most Tigard projects start with kitchen remodeling, bathroom remodeling, room additions, whole-home renovation and outdoor living. If you are weighing a full renovation, read the whole-home renovation guide. For bedroom and bath expansions see the primary suite addition guide and the second-story and complex additions guide.
- Covered patios and outdoor rooms are covered in the indoor-outdoor living guide, and detached units and garage conversions in the ADU cost guide. Budget context lives in our Portland & Vancouver remodeling cost guide and on our pricing page, and our design-build process page explains how each phase runs.
More guides and services for Tigard
Specializing in City of Tigard permitting, Bull Mountain hillside development codes, and River Terrace planned community standards.
Client Reviews
What clients say
A new room was built along with deck and patio, in place of covered deck. Chris and his team always responded and stayed on budget, went above and beyond with meeting our needs, with quality finishes on all levels. Simply couldn't be happier with the outcome. Definitely recommend them.
Sreepallavi T.
Portland, OR · Room addition, deck and patio
Finally got around to doing the guest bathroom reno after the master bath last summer and I could not be happy enough! Our previous contractor had changed states, but a friend referred Masters and our remodel was perfect from start to finish.
Denis M.
Portland, OR · Primary and guest bathroom remodels
I recently had my bathroom remodeled by Masters Construction, and I couldn't be happier with the results! They did an incredible job communicating each step of the process, ensuring I was always in the loop about timelines and what to expect.
Zack Turner
Portland, OR · Bathroom remodel
Serving Tigard and nearby
Masters Construction is a Portland design-build contractor serving the Portland metro and Clark County, WA. We come to you.
Frequently Asked Questions
Tigard Remodeling FAQ
Ready to Start Your Tigard Project?
Ready to expand your home with a master's precision? Discuss your Portland Metro home addition or remodel with a second-generation builder. Contact Masters Construction today.
Planning ahead? See our Tigard remodeling & addition cost guide, browse the fence cost guide, or request a Tigard consultation.
Explore our full design-build services in Tigard: luxury renovations in Tigard, Tigard custom home additions, architectural design for Tigard homes, Tigard outdoor living and hardscapes, and premium fencing across Tigard. Or return to the Portland Metro service areas hub.