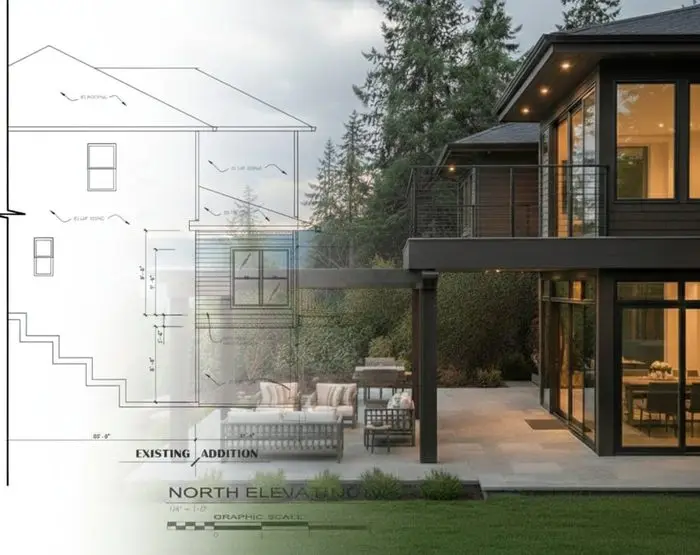
Second-Story Additions in Portland, OR
Double your living space without giving up your yard.
Quick Answer
Masters Construction adds second stories to Portland and Vancouver, WA homes without expanding the footprint. Second-story additions generally run $400 to $700 per square foot and require structural engineering and a full permit set. Licensed in Oregon (CCB #248237) and Washington.
On a tight lot, going up is often the best option. A second floor addition adds square footage to your existing home while leaving the garden, patio, and driveway exactly where they are — which matters in Portland neighborhoods where lot coverage limits cap how far out you can build.
Choosing to add a second story means structural engineering, a foundation evaluation, a new staircase, and a new roof. We coordinate all of it, sequence the roof removal to keep the house dry, and match siding, windows, and trim across both levels.
Upstairs plans often include a primary suite, a home office, or an attached dwelling unit for family, and you get a realistic schedule for each phase before contracts are signed.
Most of the structural work happens before anything looks finished. In older homes that work is the project: footings, posts, and beams have to carry a load the house was never framed for.
Scope of Work
What’s Included
Full second stories
A complete new floor engineered onto the existing footprint.
Partial & over-garage additions
Targeted second-floor space where the structure allows.
Structural engineering
Load paths, footings, and foundation reinforcement designed and stamped.
New staircase
Stair run planned into the existing floor plan without losing rooms.
Roof removal & rebuild
Sequenced and protected so the home stays dry through the transition.
Permits
Full structural submittal and jurisdictional coordination.
Second-story additions on older Portland homes
Homes built between 1900 and 1960 were framed for one floor and a light roof. Before design starts, a structural engineer evaluates the foundation, the framing, and the soil. That evaluation decides what the addition costs more than the finishes do.
Older foundations are often unreinforced concrete or, in some cases, brick. Where the existing footing cannot carry the new load, we underpin it or pour new pads and posts down to bearing soil. Point loads from the second floor are carried on a continuous path to the ground, not stopped at a joist.
Structural work also reaches the walls. Shear panels, hold-downs, and new headers usually get added on the main floor while the framing is open. We schedule that work in the same window as any main-floor reconfiguration, so walls are only opened once.
Matching the new roofline matters as much as the engineering. We match roof pitch, eave depth, siding reveal, and window proportions so the second floor reads as original. On Portland foursquares and bungalows we usually reuse trim profiles and window sizes from the existing elevations.
How It Works
Our Process
- 1
Consultation & site walk
We walk the home with you, measure the existing structure, and talk through goals, budget range, and timing before anything is drawn.
- 2
Design & engineering
Our in-house studio produces plans and 3D views, and our structural team engineers the framing, foundations, and systems behind them.
- 3
Permits & pricing
We prepare and submit the permit package, answer plan-review comments, and lock a detailed, line-item price against the approved set.
- 4
Build & walkthrough
One Masters project lead runs the trades, schedules inspections, and finishes with a punch walkthrough before handing the space back.
From the Field
Recent Work
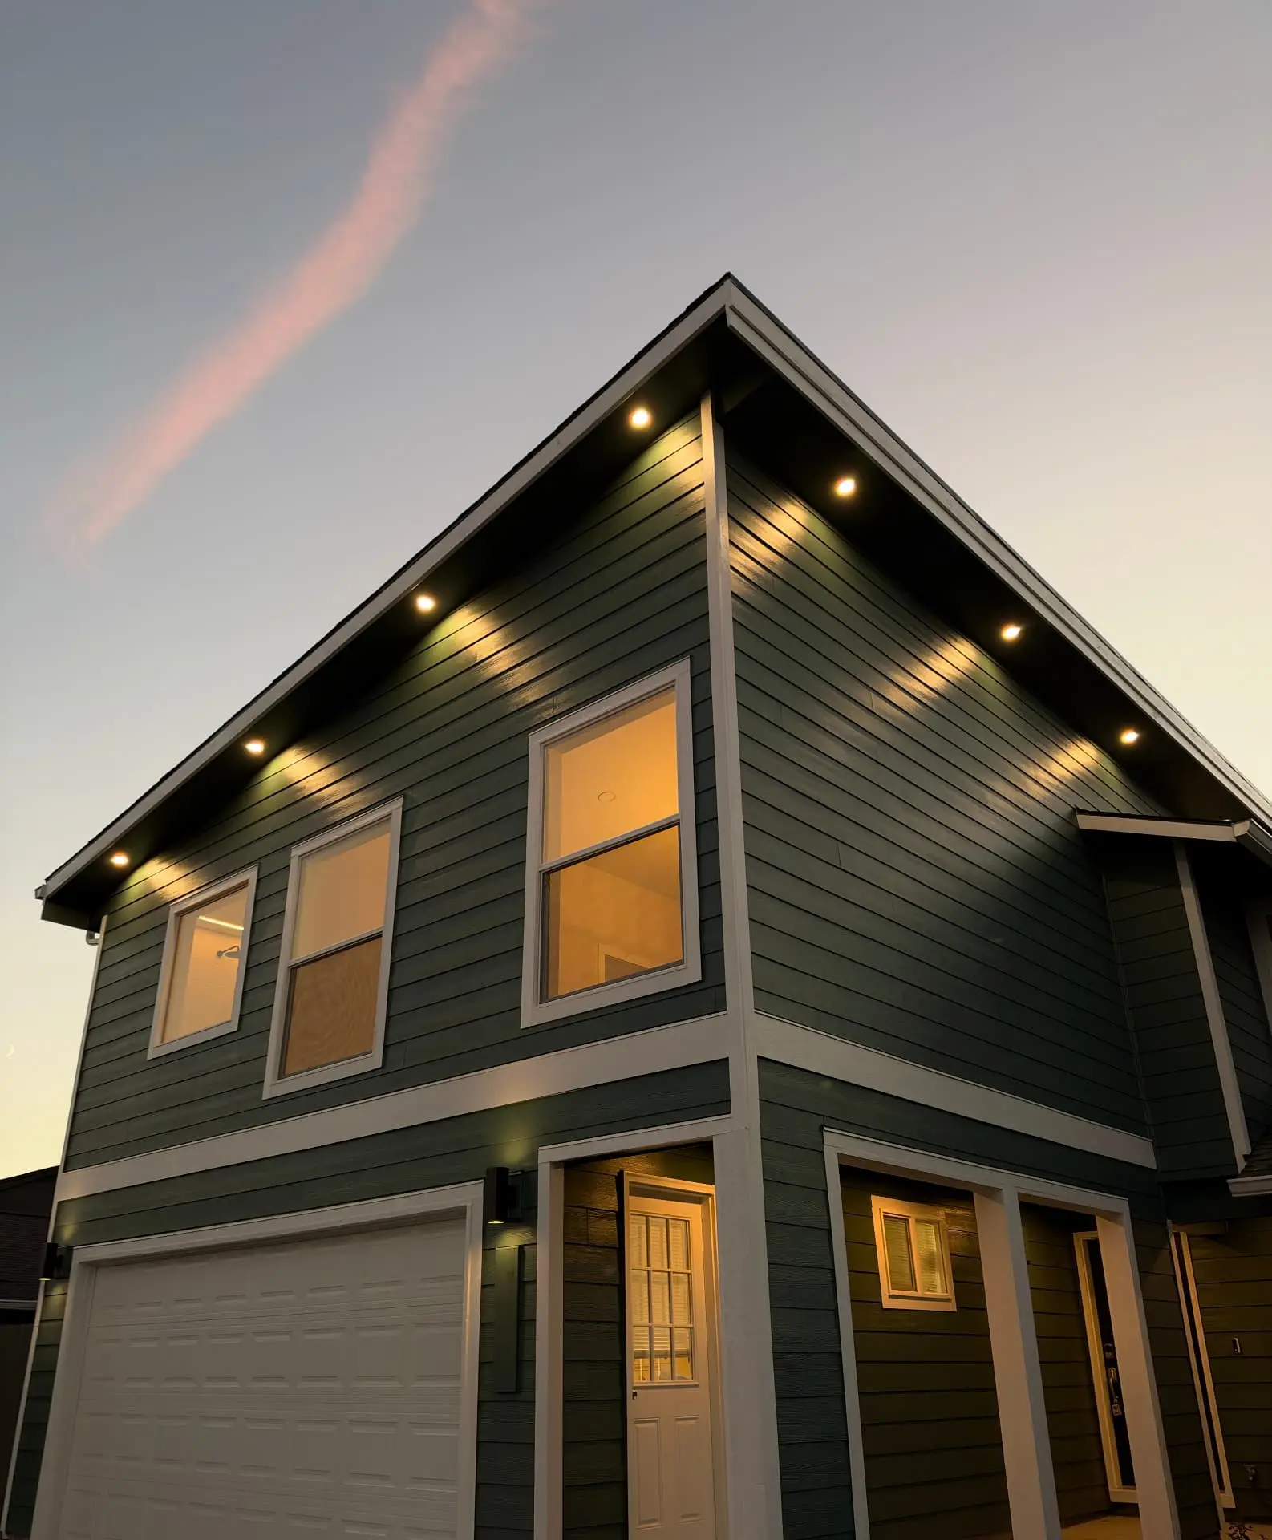
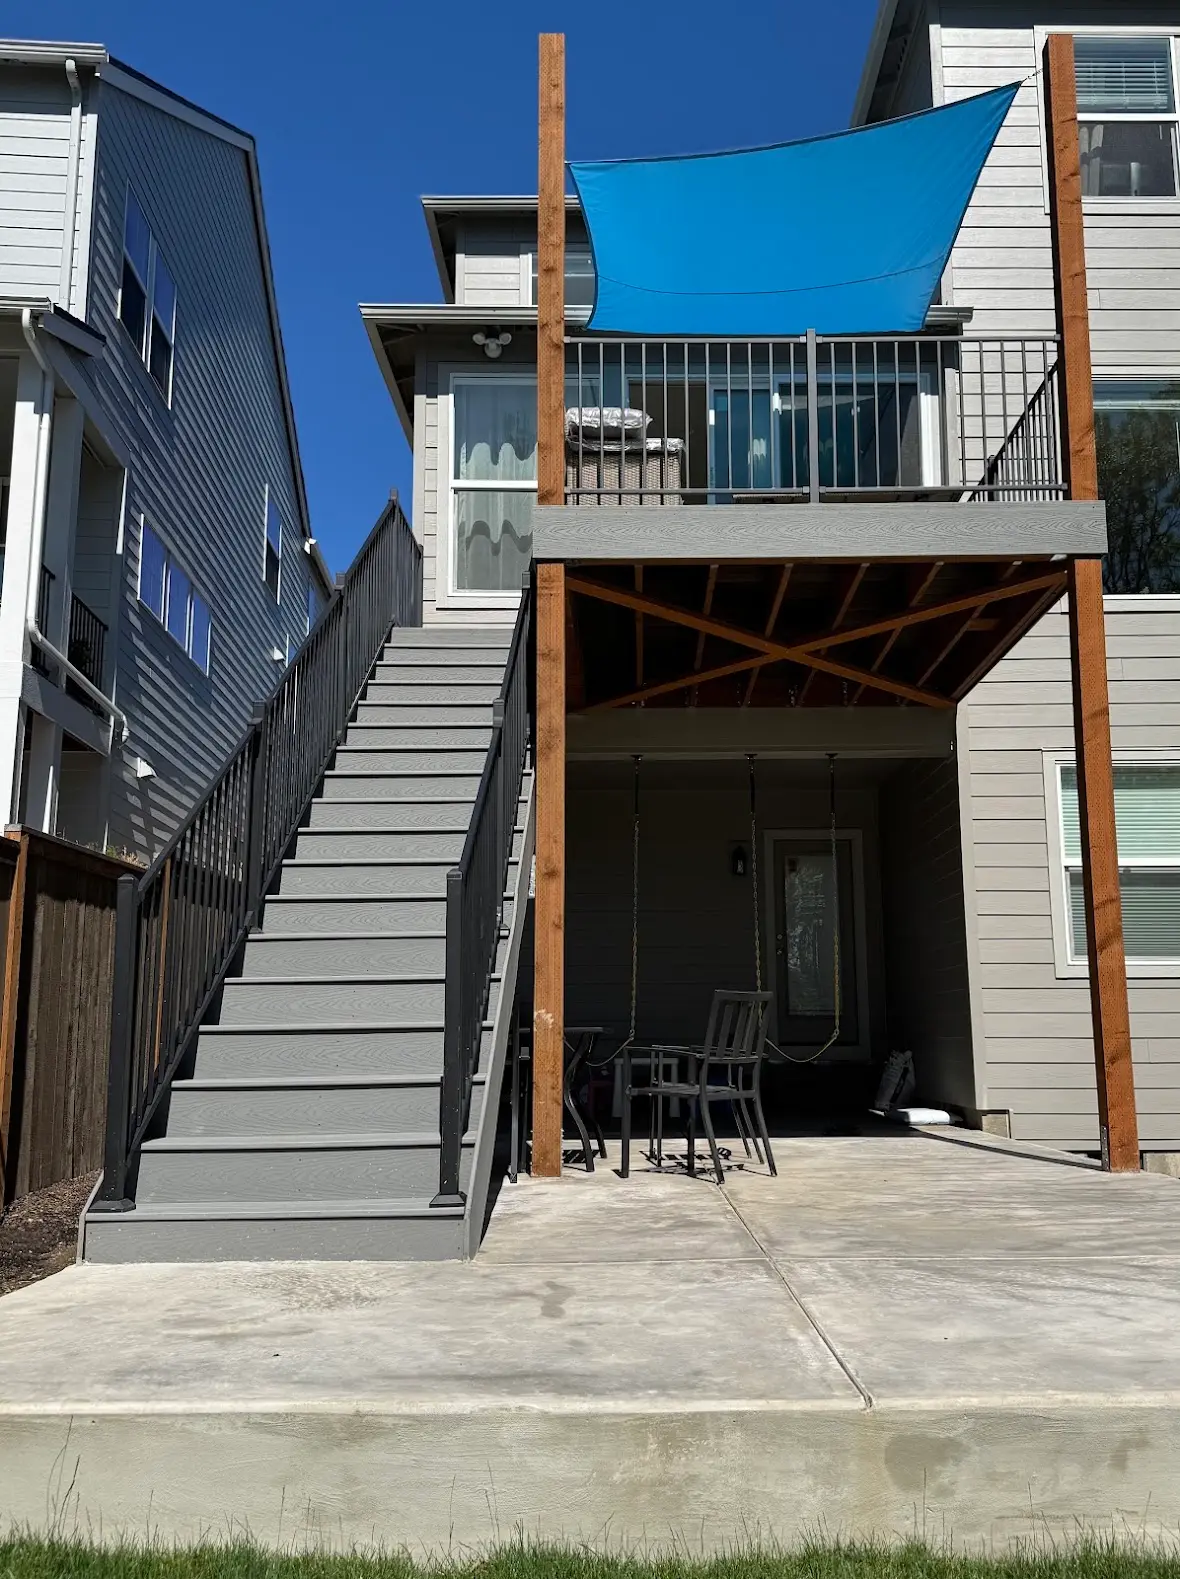
Where We Build
Areas We Serve
See every neighborhood we build in on our Portland Metro service areas map.
Client Reviews
What clients say
A new room was built along with deck and patio, in place of covered deck. Chris and his team always responded and stayed on budget, went above and beyond with meeting our needs, with quality finishes on all levels. Simply couldn't be happier with the outcome. Definitely recommend them.
Sreepallavi T.
Portland, OR · Room addition, deck and patio
Finally got around to doing the guest bathroom reno after the master bath last summer and I could not be happy enough! Our previous contractor had changed states, but a friend referred Masters and our remodel was perfect from start to finish.
Denis M.
Portland, OR · Primary and guest bathroom remodels
I recently had my bathroom remodeled by Masters Construction, and I couldn't be happier with the results! They did an incredible job communicating each step of the process, ensuring I was always in the loop about timelines and what to expect.
Zack Turner
Portland, OR · Bathroom remodel
Frequently Asked
Second-Story Addition FAQs
What Portland and Vancouver homeowners ask before they begin.
Second-story additions sit at the upper end of the $400–$700 per square foot addition range because of foundation reinforcement, new stairs, and temporary roof protection.
See our Portland remodeling cost guide for detailed ranges.
Start Your Second-Story Addition
Tell us about the home and we’ll walk the site, talk through scope, and give you a realistic range — no obligation.
CCB #248237 · Licensed in Oregon & Washington