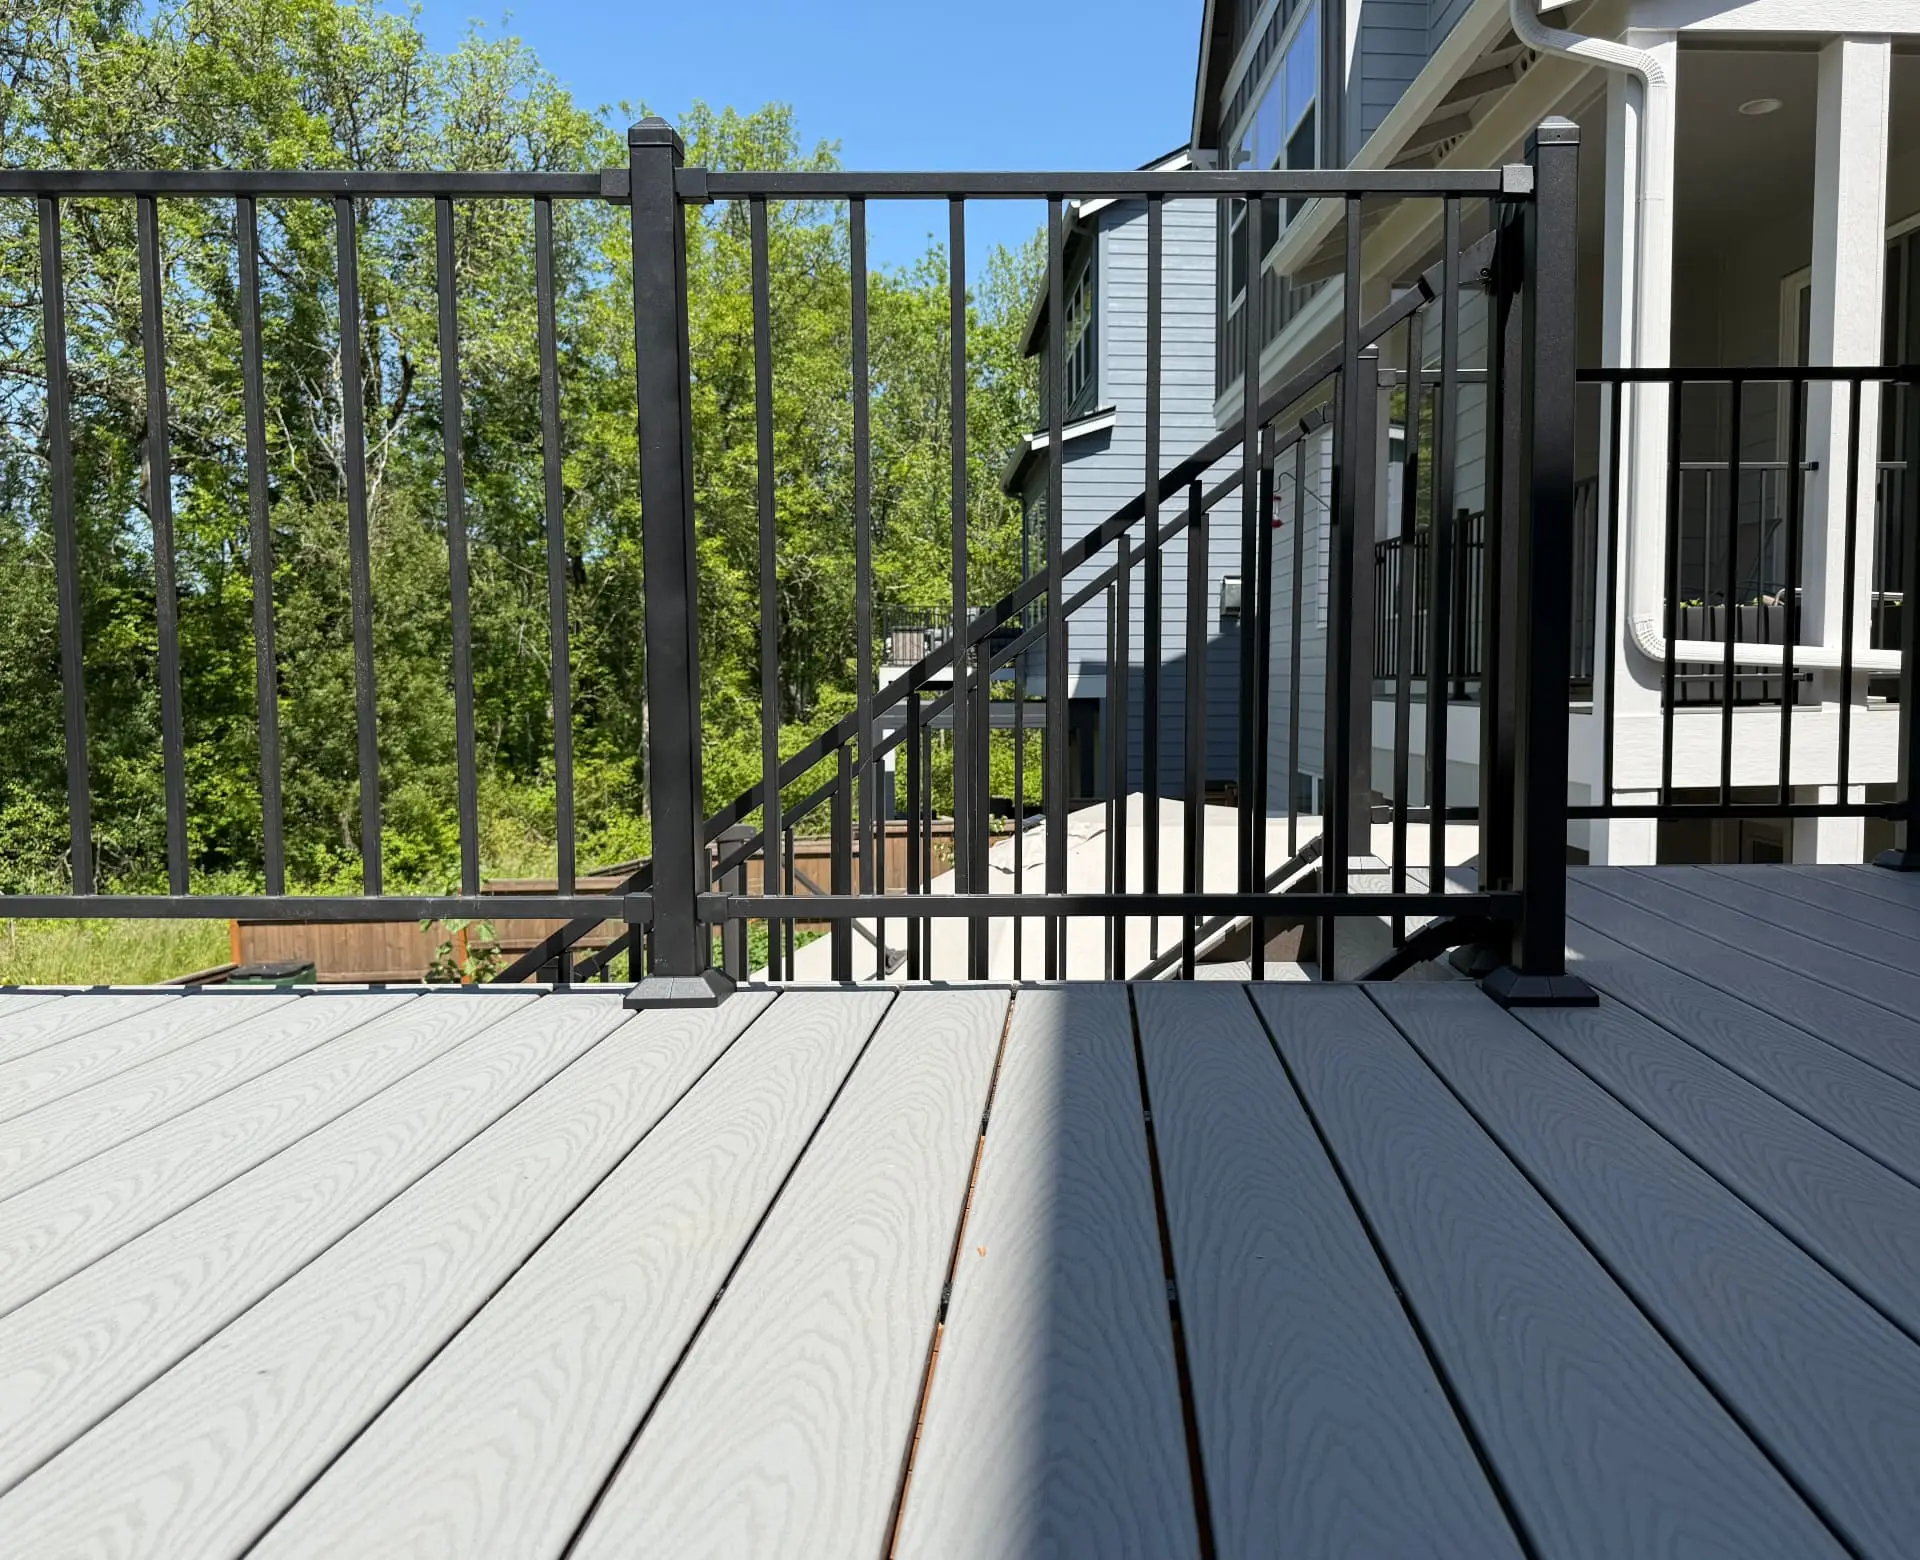
Bethany Room Addition, Deck & Patio
Bethany, OR
Project Overview
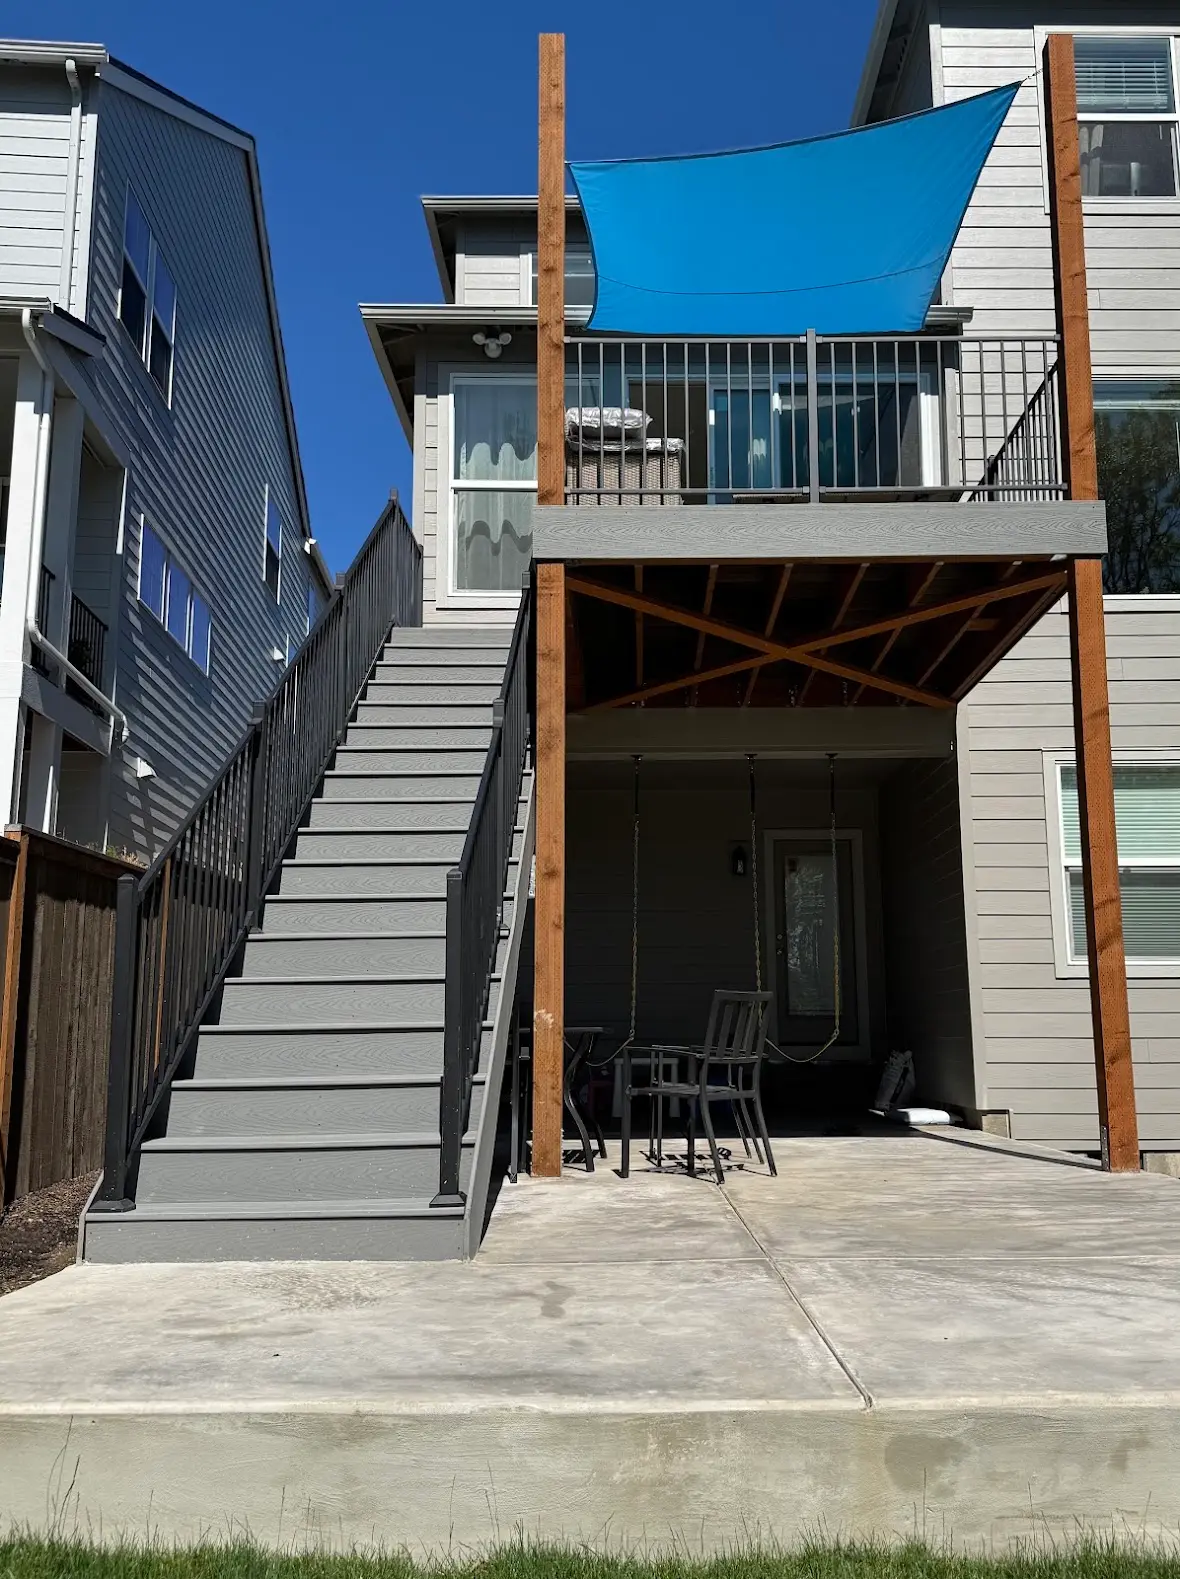
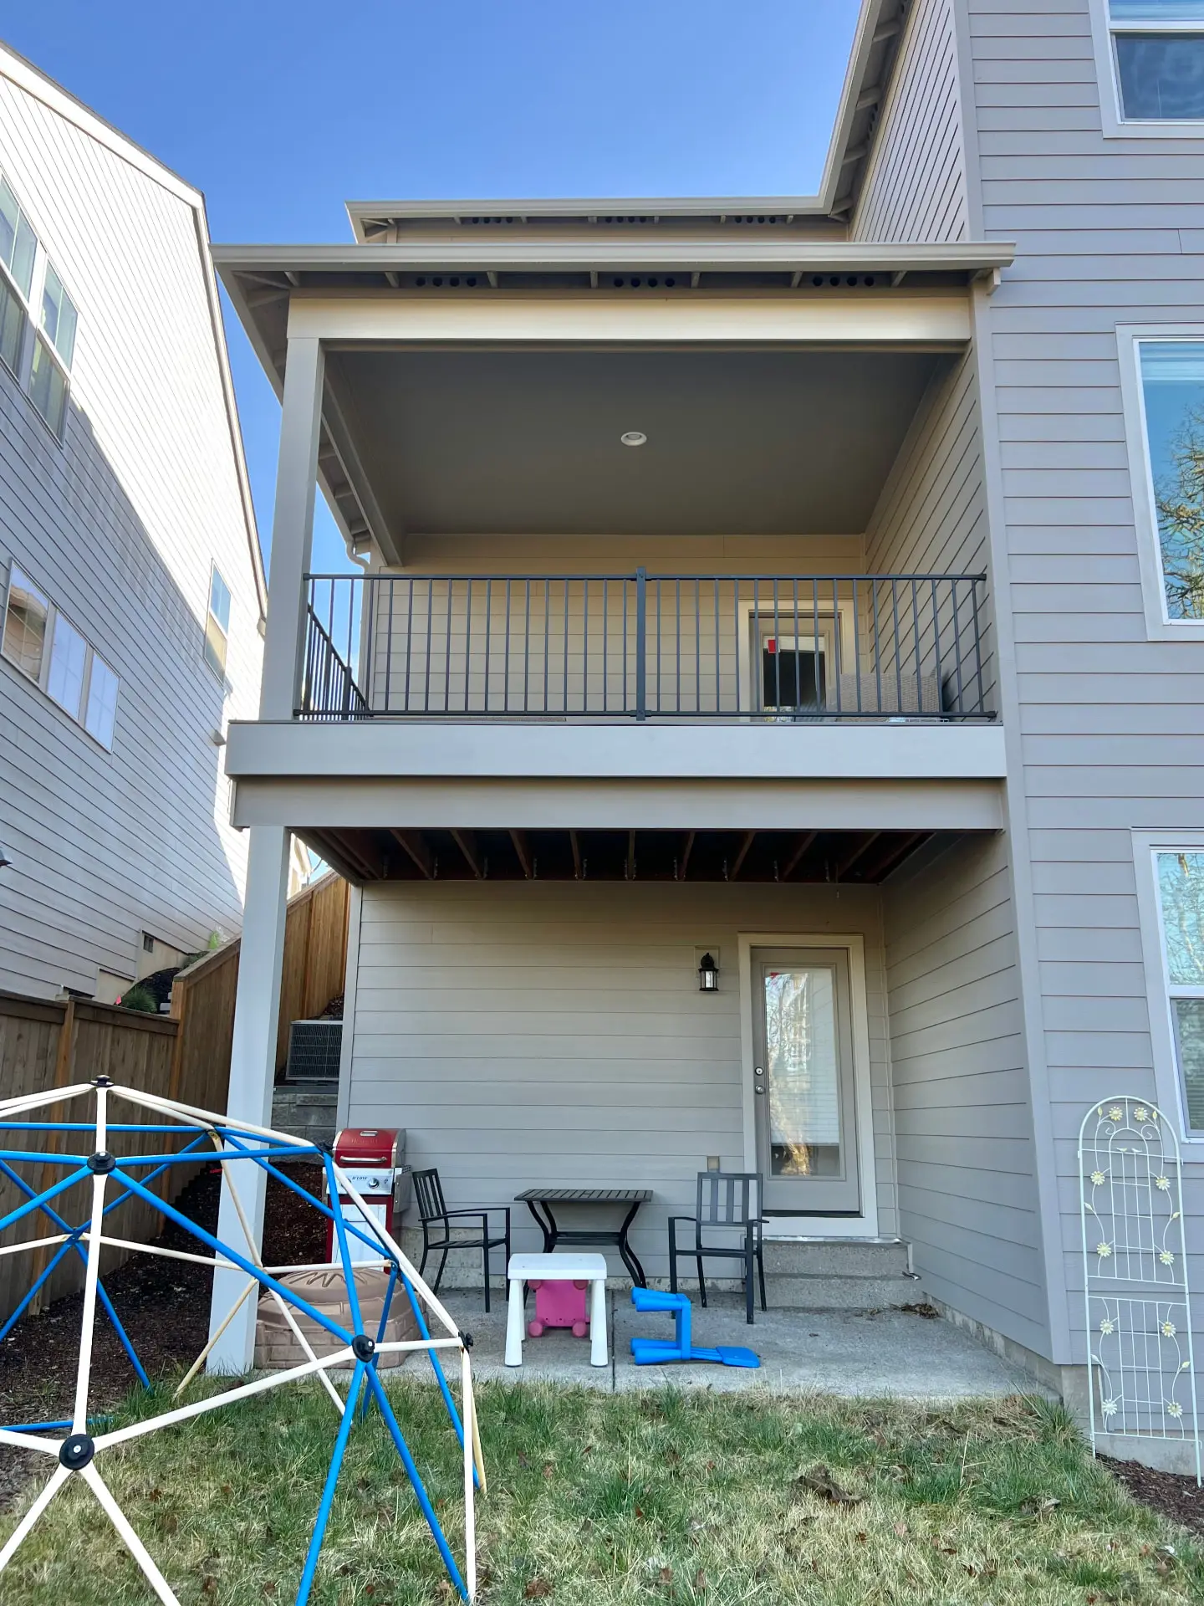
The homeowners had a covered deck off their main floor with no way down to the backyard. We enclosed it into a bright new room of about 150 square feet, built a new Trex deck off that room with stairs to the yard, and poured a concrete patio underneath.
One project gave them a new room, a bigger deck and a covered patio below it.
The Challenge
The original deck sat a full story above the yard under its own roof. It was covered, but it was a dead end: no stairs, so getting to the backyard meant going back through the house and out the lower door. Below it, the only patio was a small concrete slab by that door.
The homeowners wanted more living space inside without giving up their outdoor space. That meant turning an outdoor structure into a real room (walls, windows, lighting and a floor that meets the house), then replacing the deck they were giving up with a better one that actually connects to the yard.
The Solution
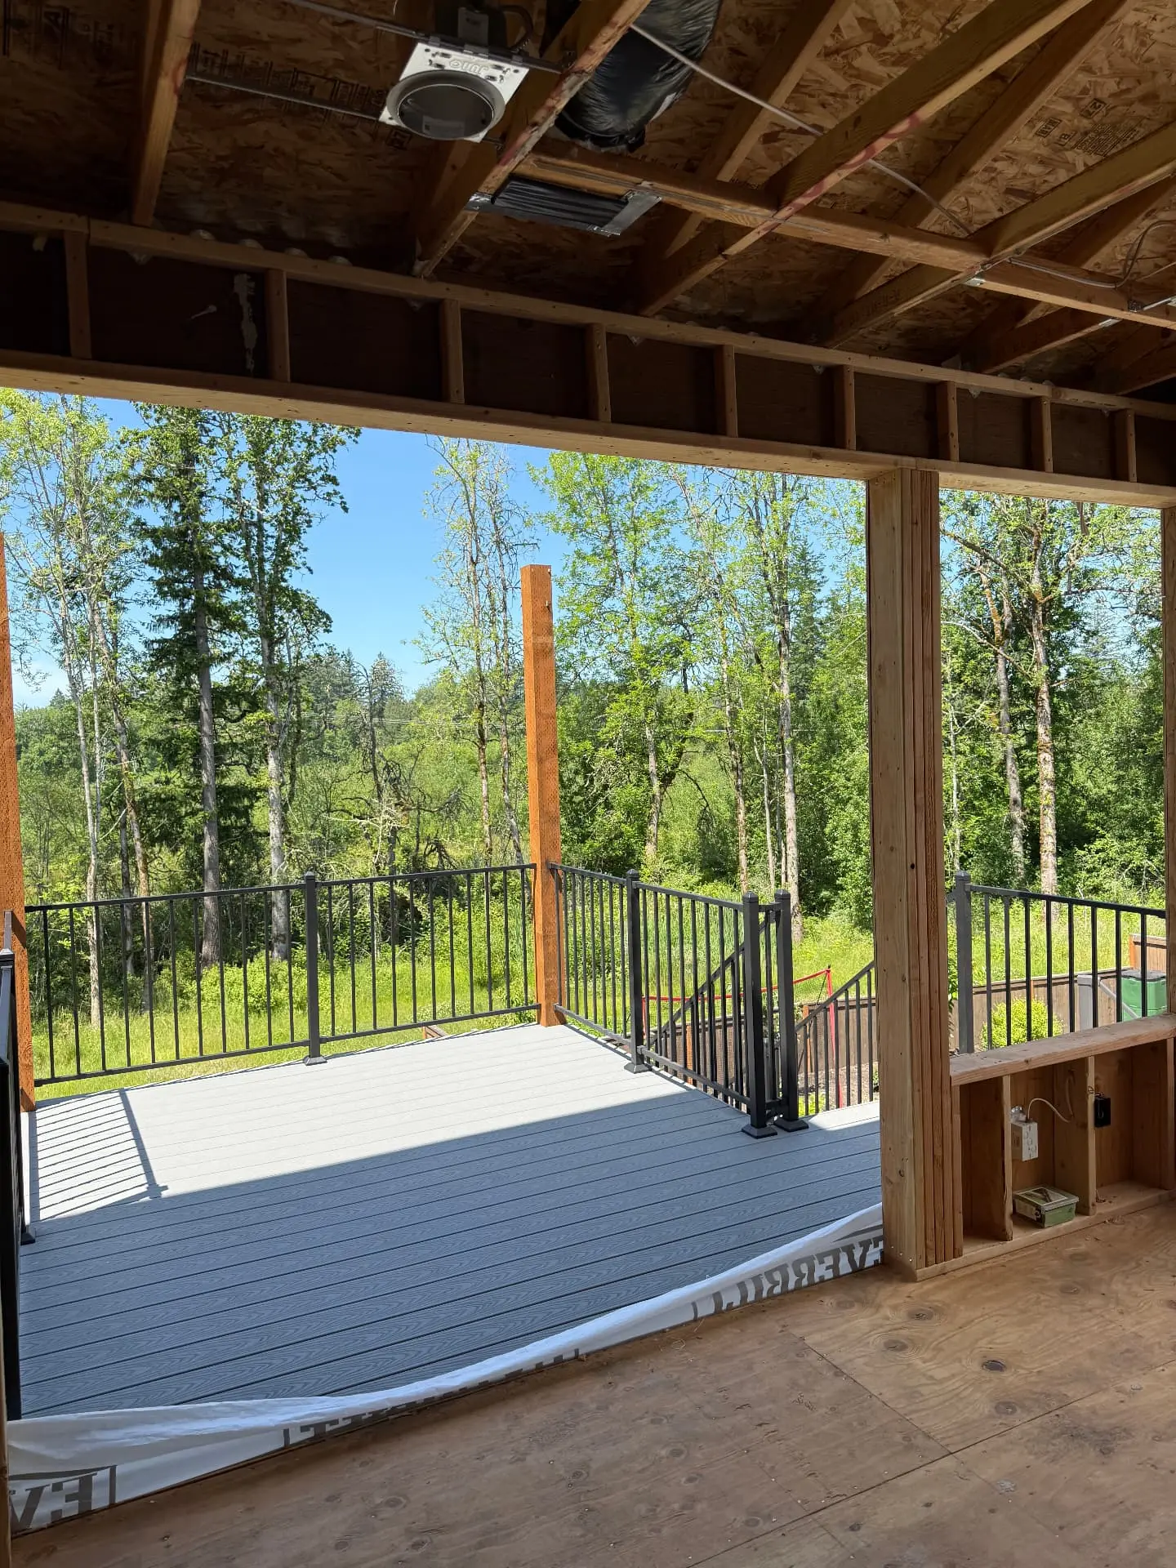
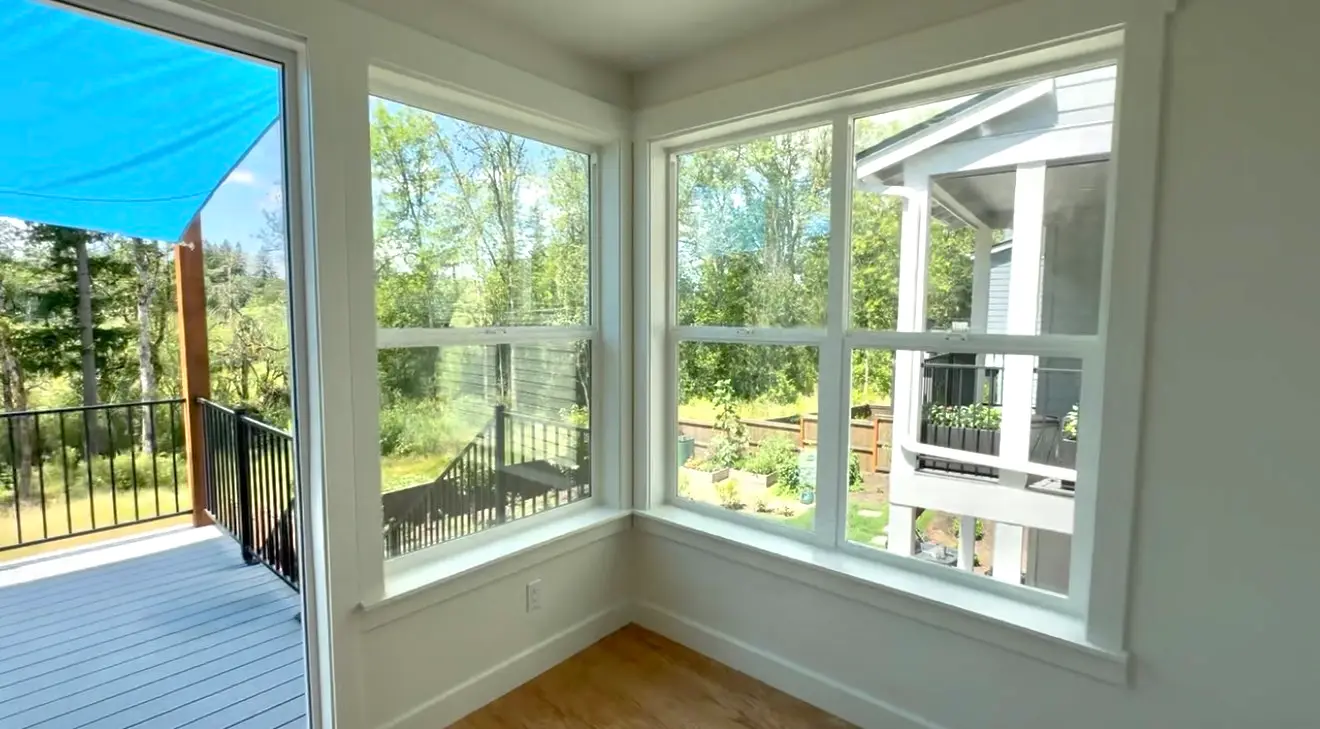
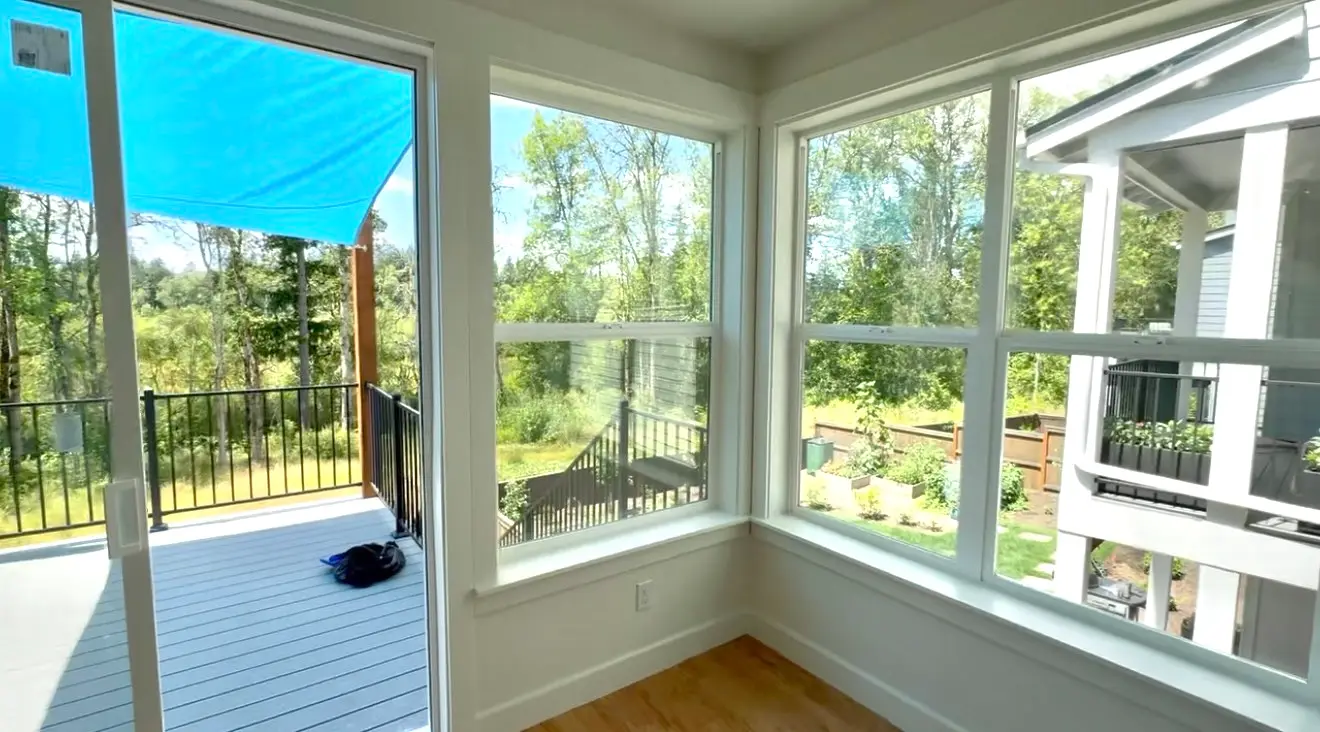
We enclosed the covered deck under its existing roof, framing new walls, wrapping and insulating them, and siding the outside to match the house. Corner windows and a sliding glass door fill the new room with daylight and open it to the view.
Inside, we extended the home's heating into the new room, then added recessed lighting, hardwood floors, white trim and a full wall of shelving, so it feels like part of the house year-round, not a closed-in porch.
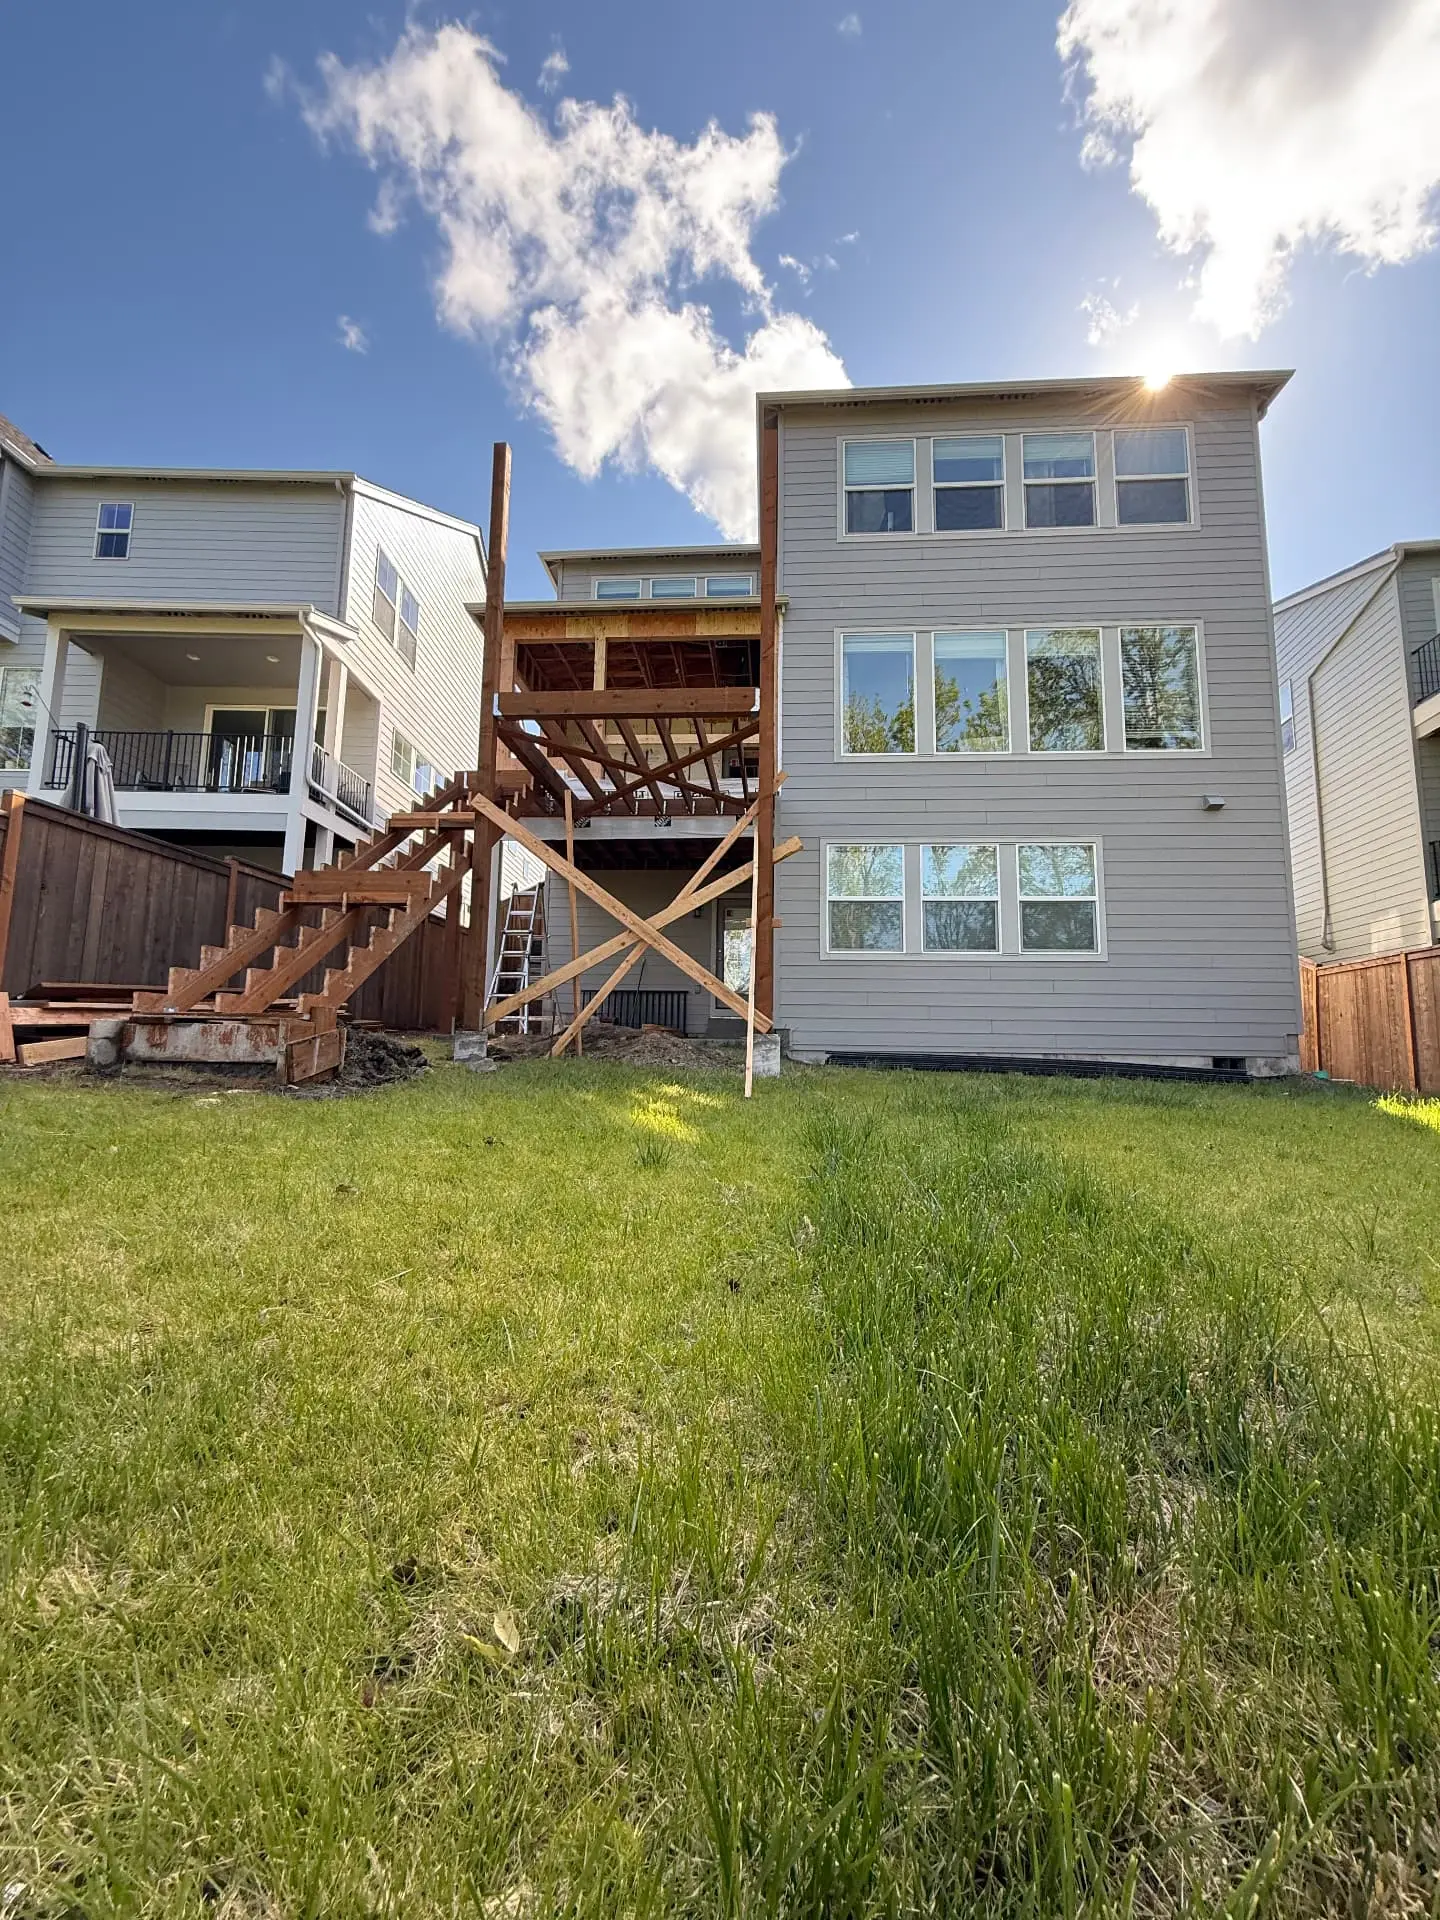
Off the new room, we built a new deck on tall cedar posts with cross bracing, finished in Trex composite decking with black aluminum railing. A full staircase with Trex treads now runs from the deck down to the backyard.
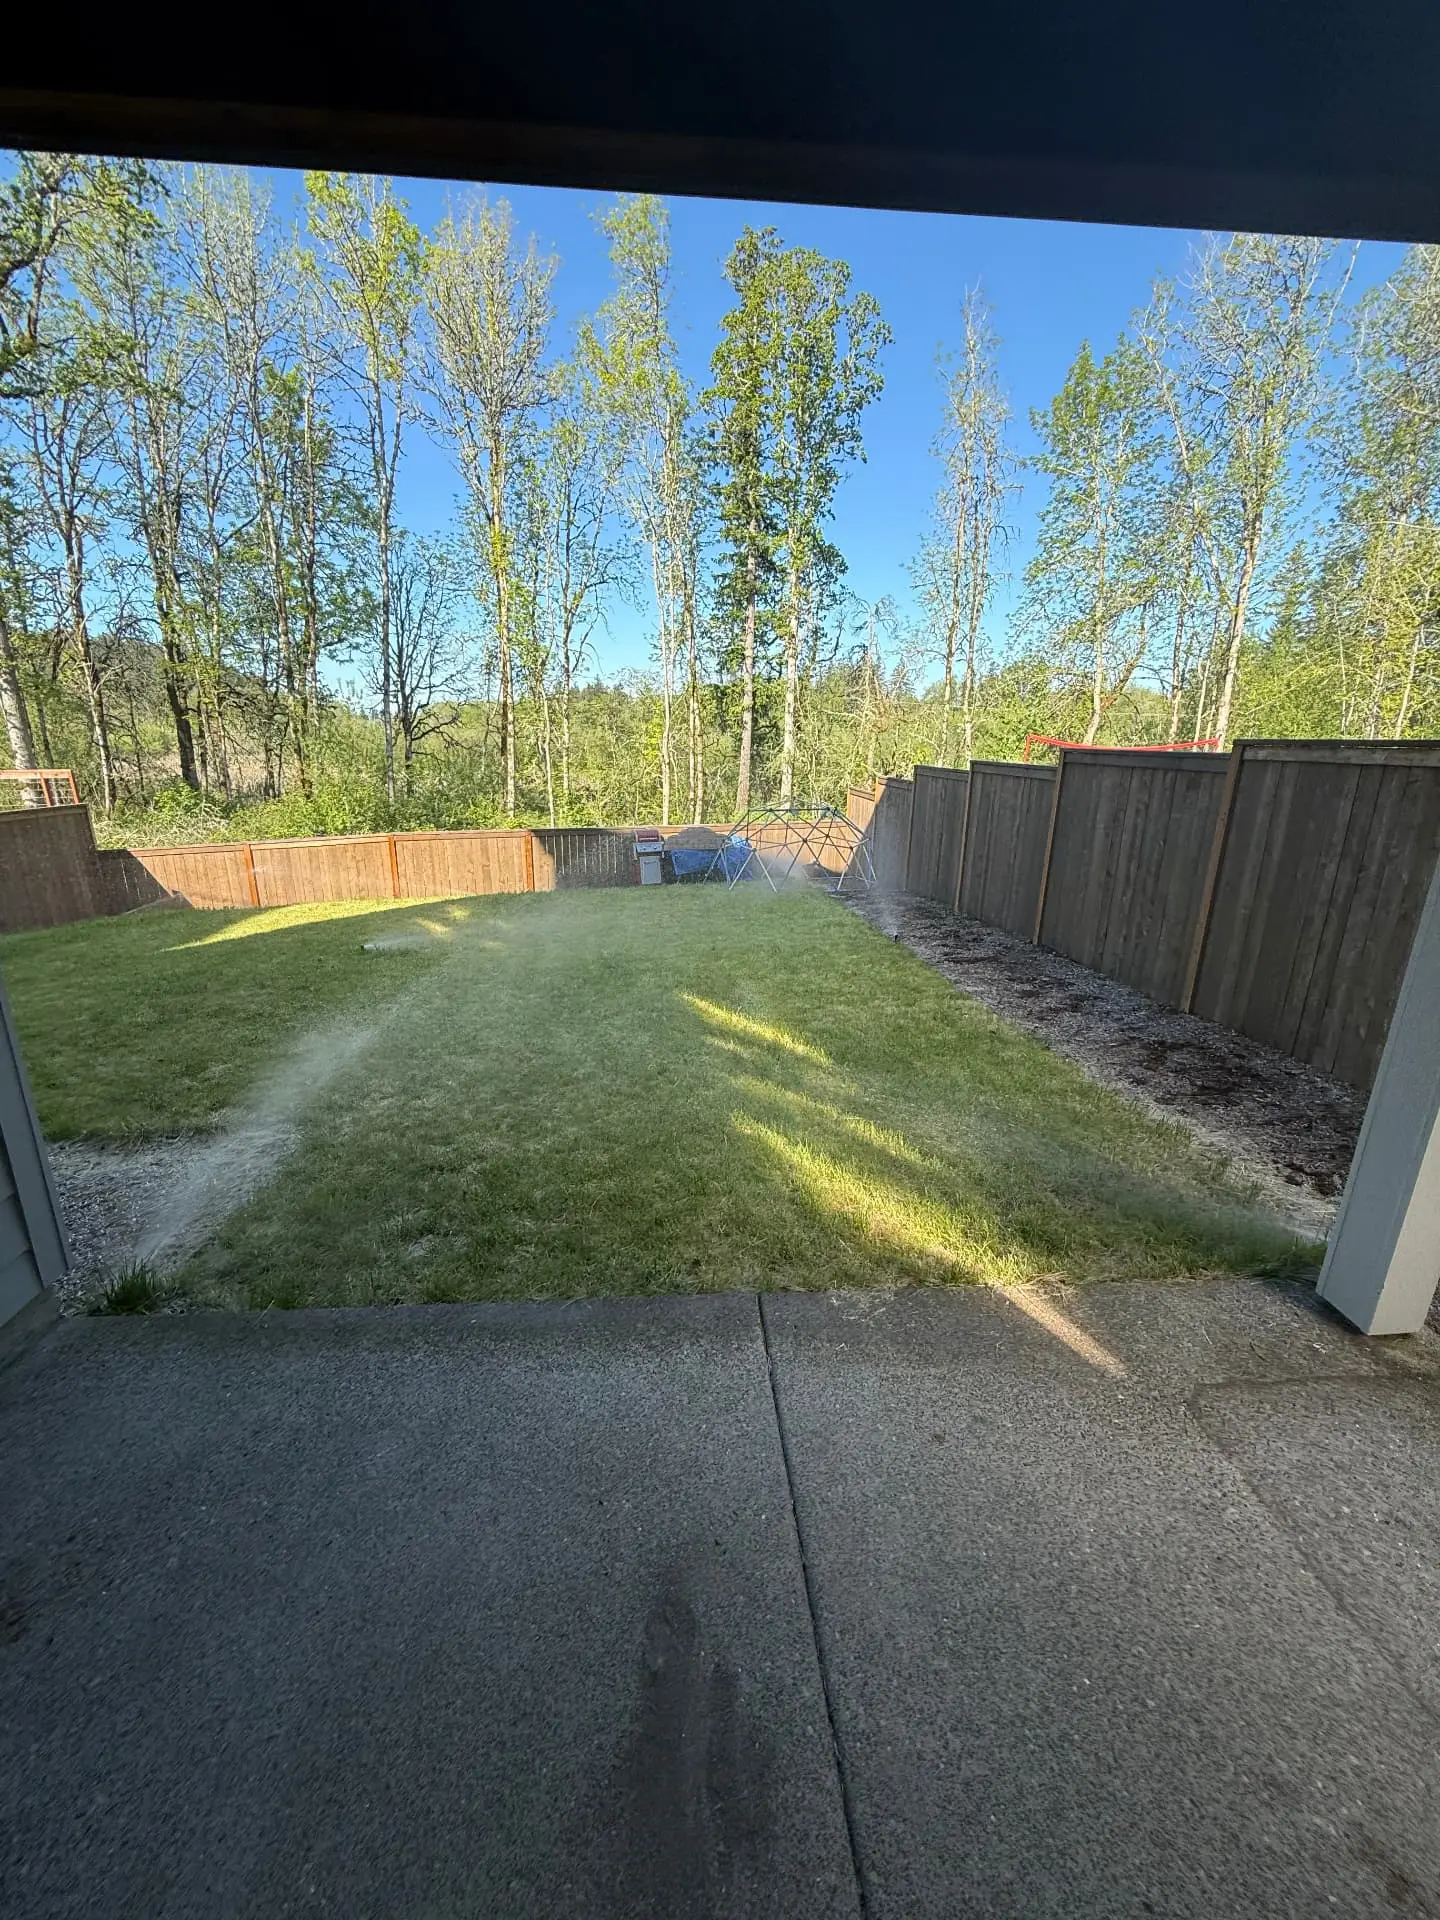
Underneath, we poured a concrete patio that runs under the new room and deck and out to the bottom of the stairs, so the space below the deck is now a shaded patio. At the homeowners' request, the cedar posts extend above the deck to hold a fabric shade canopy.
What We Built
- Covered deck enclosed into a new 150 sq ft room under the existing roof
- New walls framed, insulated and sided to match the house
- Corner windows and a sliding glass door to the deck
- Home heating extended into the new room
- Recessed lighting
- Hardwood flooring
- Built-in shelving wall
- New deck on tall cedar posts with cross bracing
- Trex composite decking
- Black aluminum railing
- New staircase from the deck to the backyard, with Trex treads
- Concrete patio poured under the room and deck, out to the stairs
- Fabric shade canopy on extended cedar posts
Gallery
Materials & Fixtures
- 1.Trex composite decking and stair treads
- 2.Black aluminum deck and stair railing
- 3.Cedar posts and cross bracing
- 4.Poured concrete patio
- 5.White vinyl windows and sliding glass door
- 6.Hardwood flooring
- 7.Recessed LED lights
- 8.Fabric shade sail canopy
More Projects
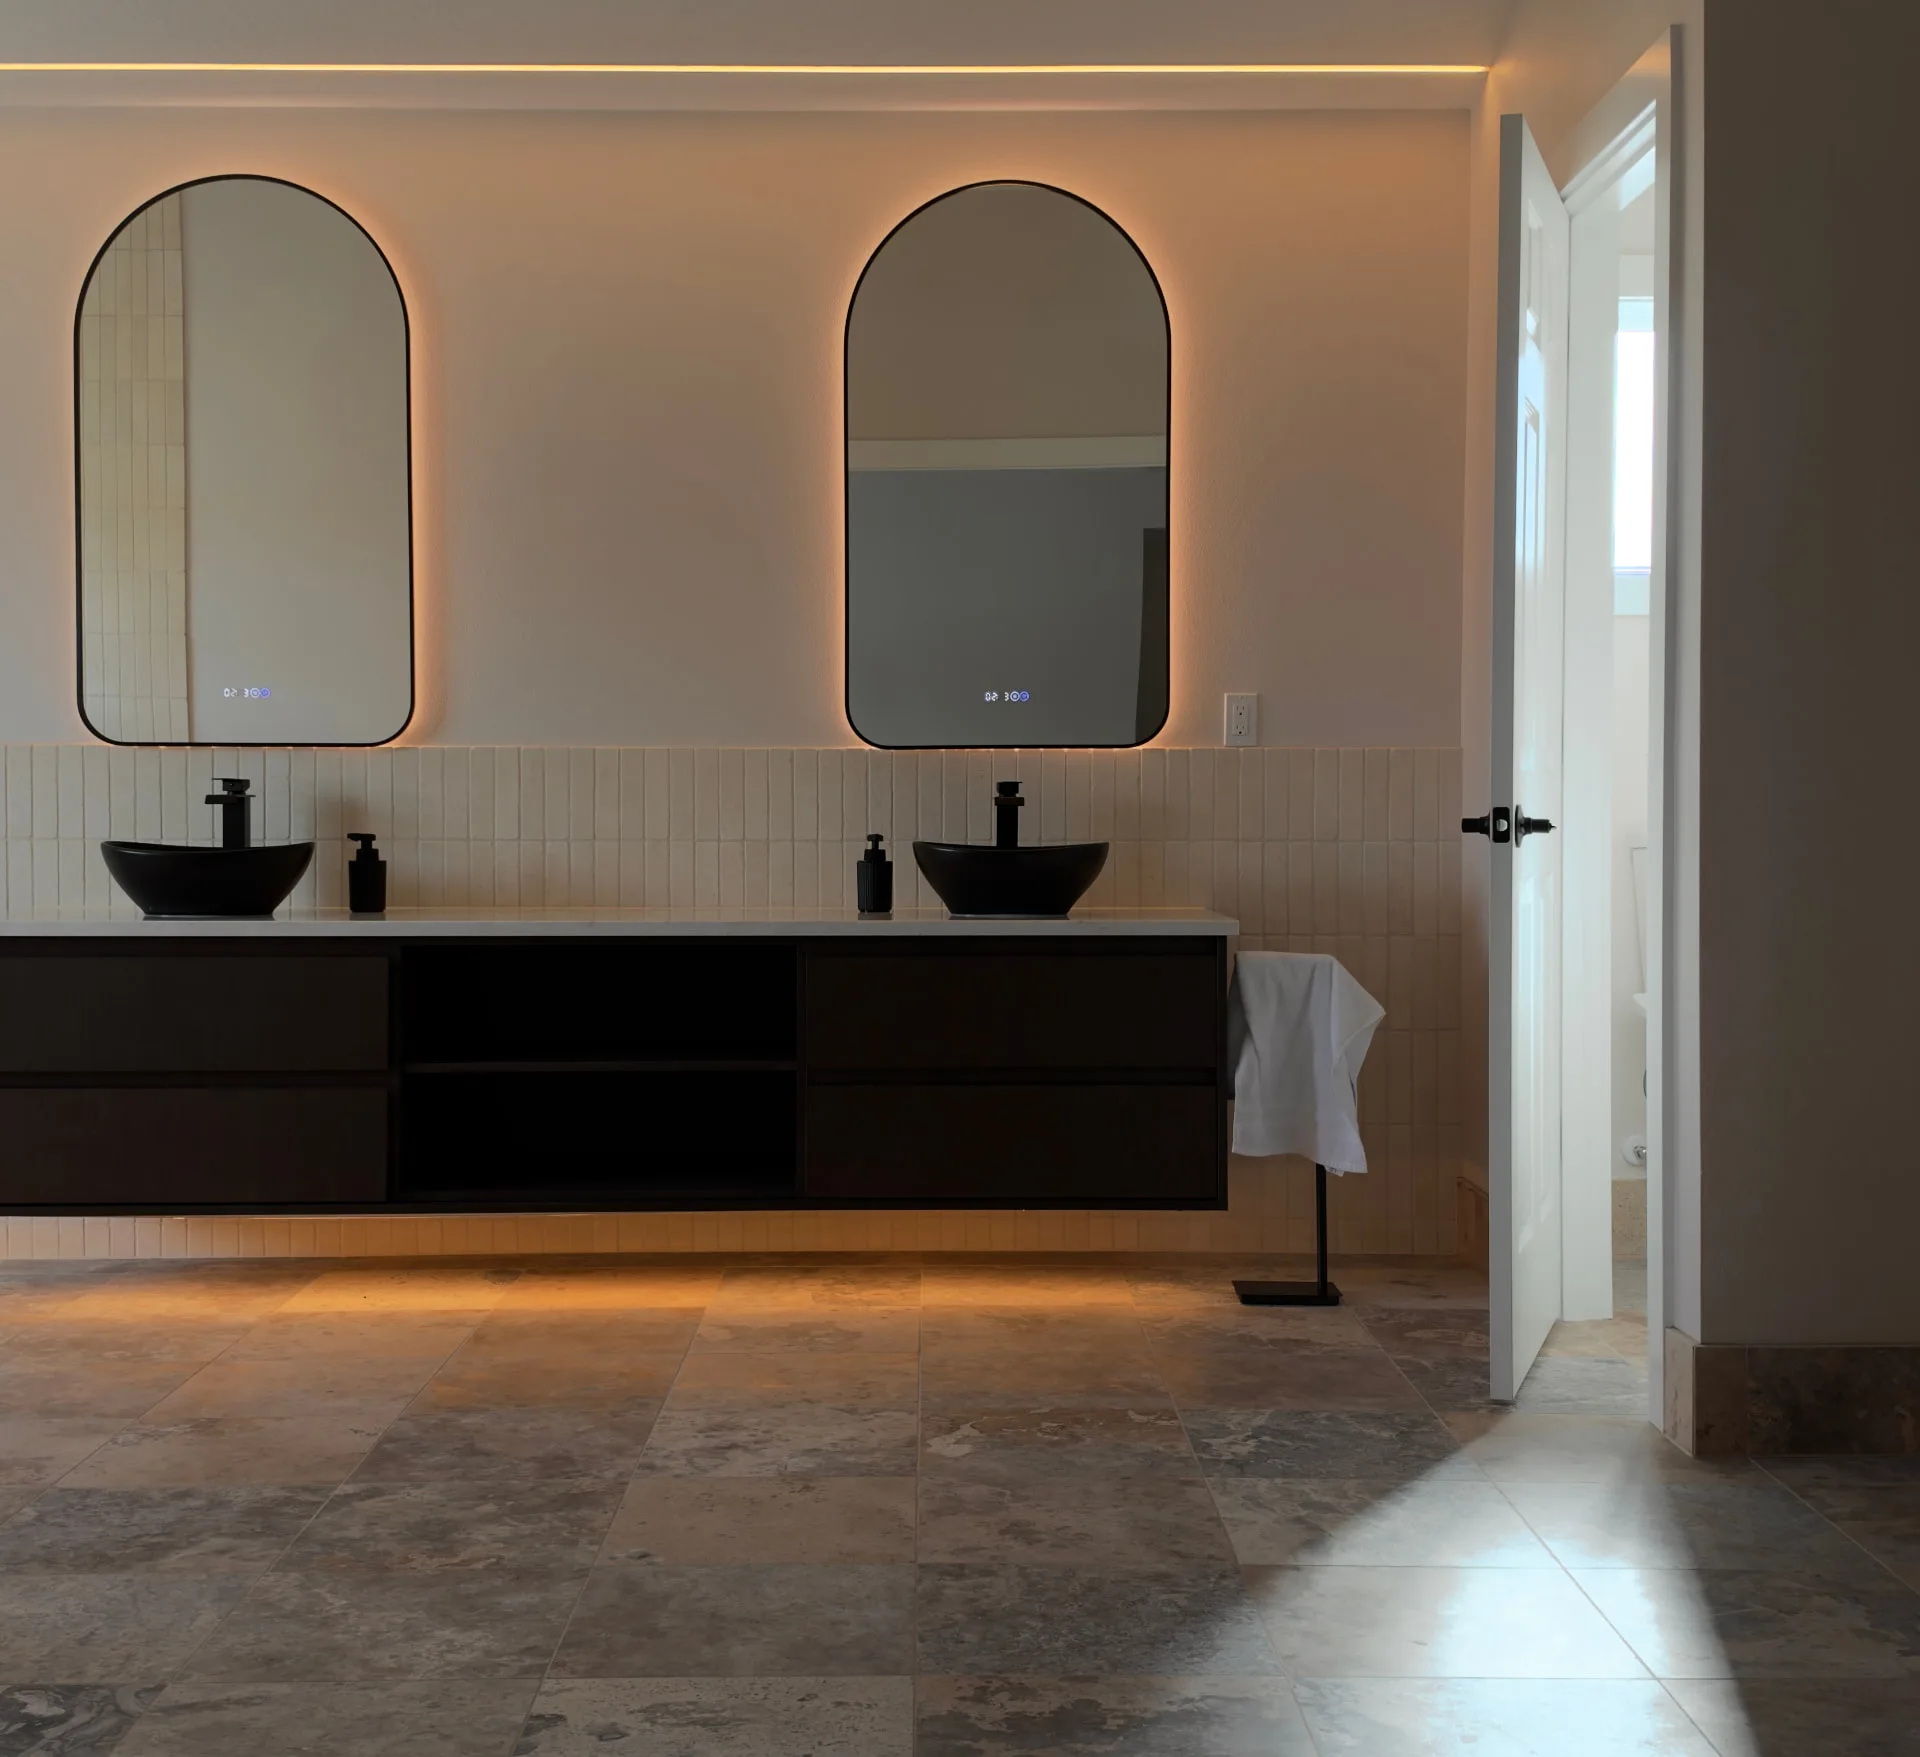
Vancouver Primary Bathroom Addition
Bathroom · Vancouver, WA
A 300 sq ft spa bathroom built over the garage: silver travertine, heated floors, a floating wet room and a 96-inch floating vanity.
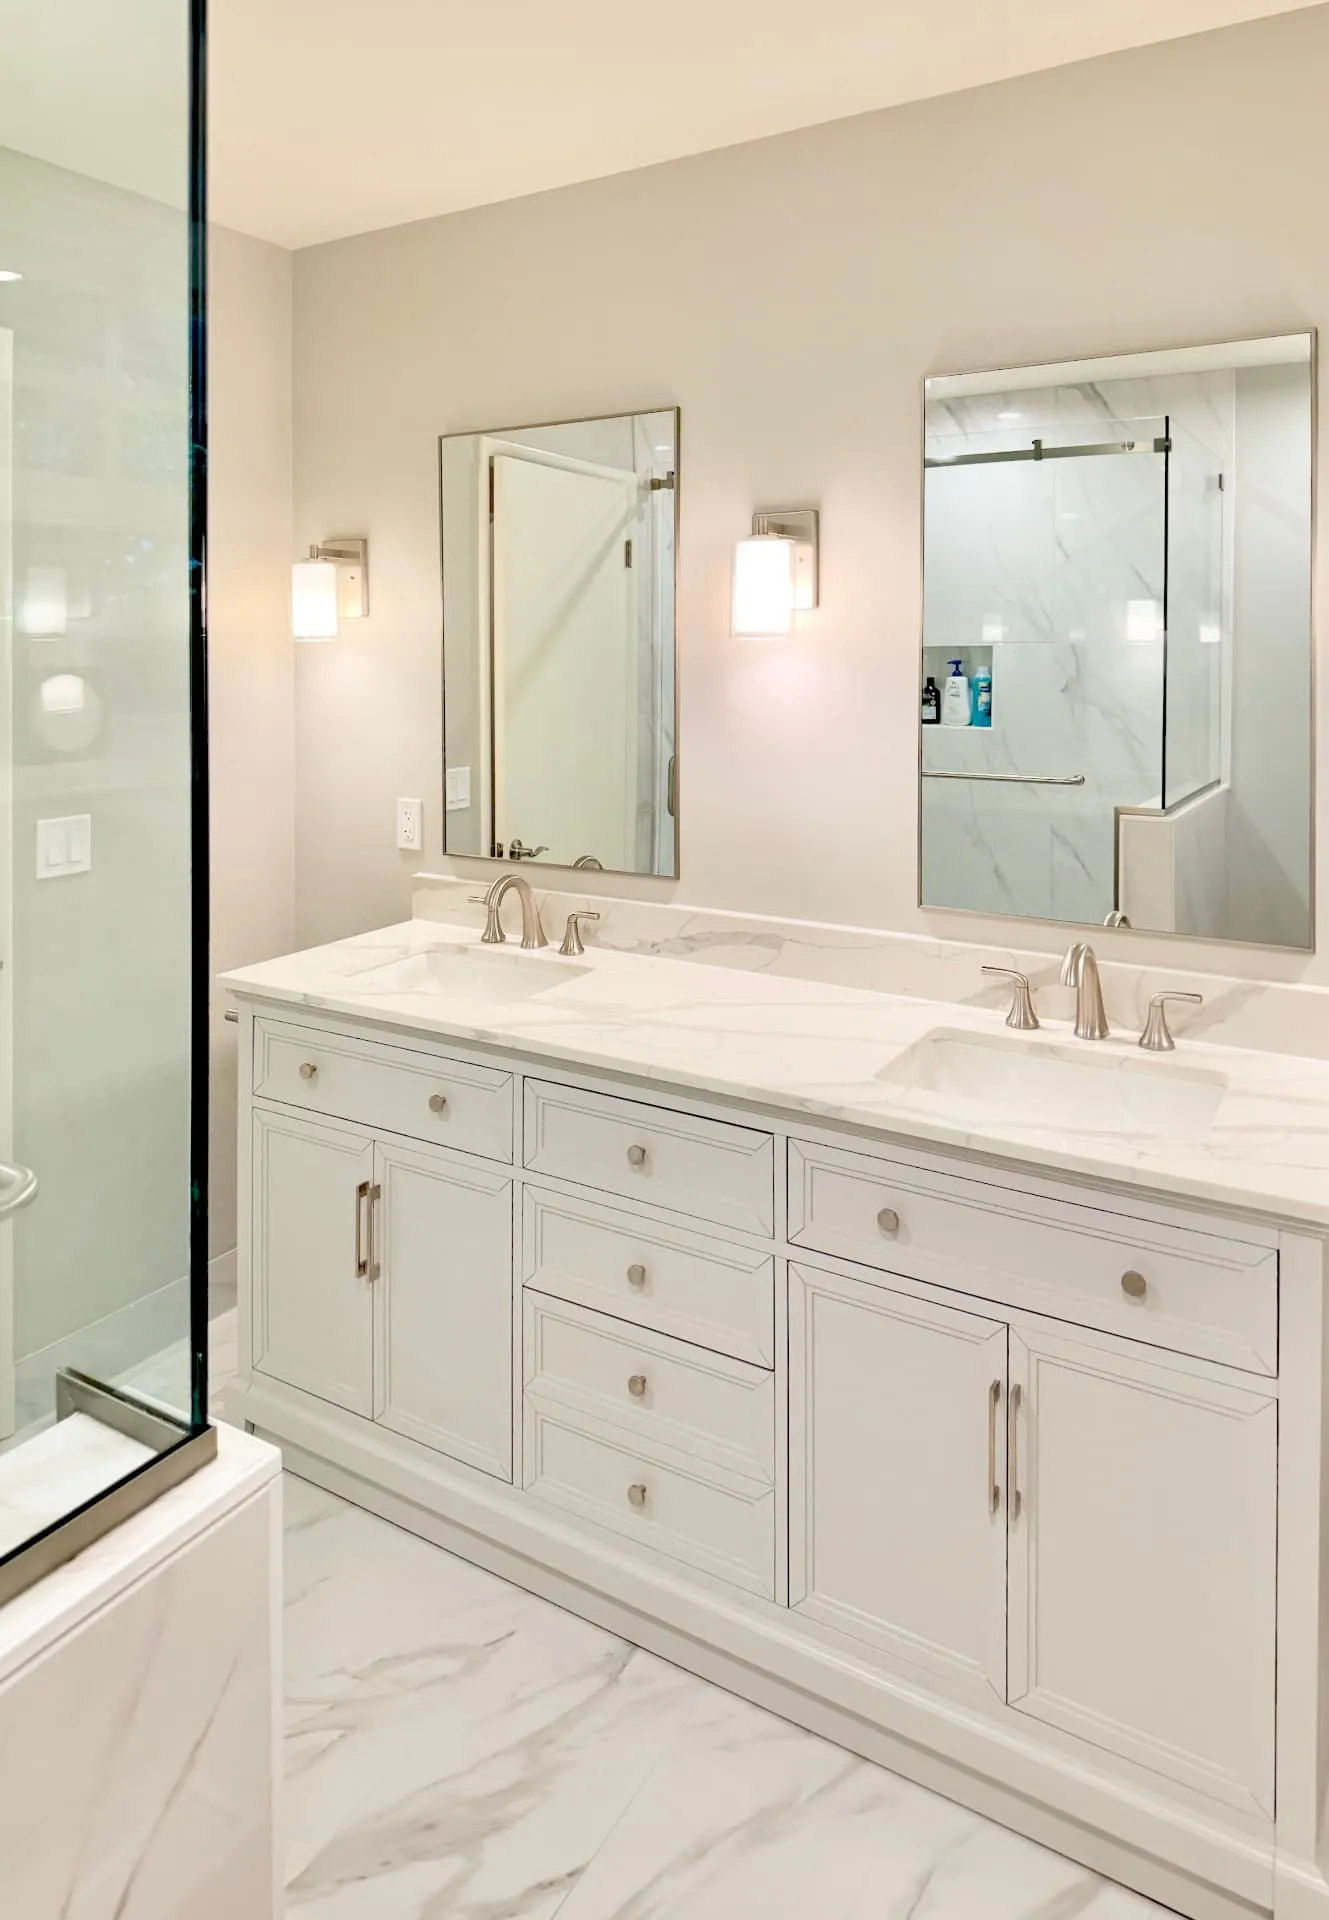
Raleigh Hills Primary Bathroom Remodel
Bathroom · Raleigh Hills
A mid-century pink-and-seafoam bathroom opened up into one bright room with a curbless walk-in shower.
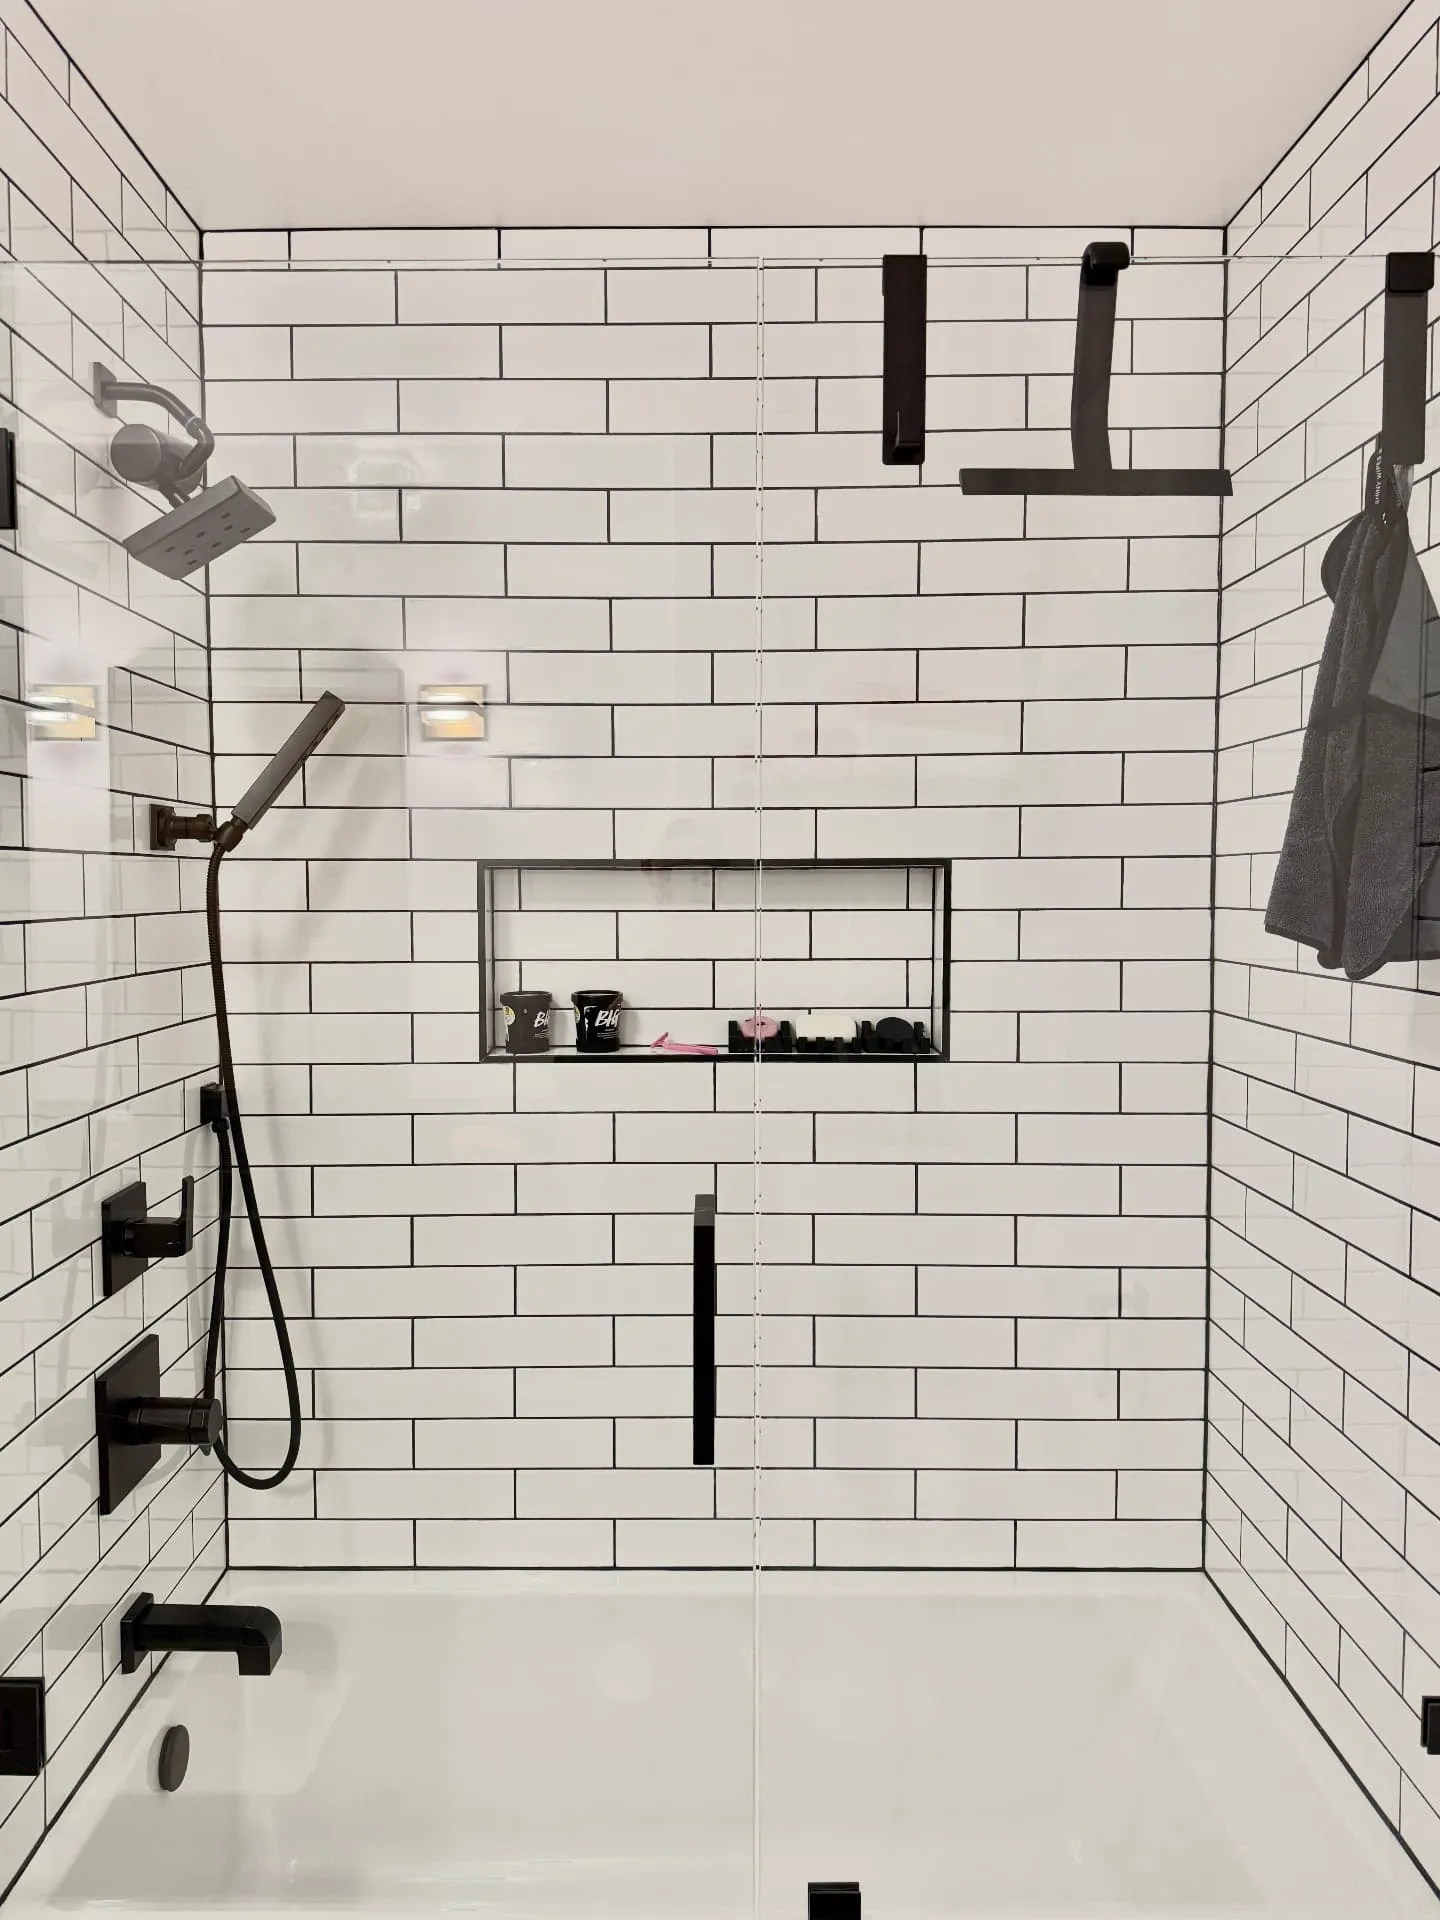
Pearl District Loft Bathroom Refresh
Bathroom · Pearl District
A dated Pearl District loft bathroom refreshed with white subway tile, black floor tile, a glass tub enclosure and matte black fixtures.
Want something like this?
You've seen our work. Now tell us about yours — the first walkthrough is free.
View more projects →