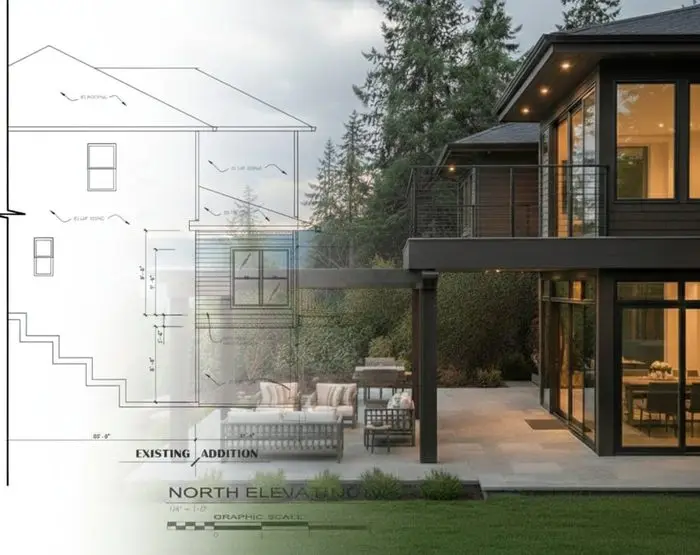
Room Additions in Portland, OR
Bedroom, family room, and great room additions — planned, permitted, and built by one team.
Quick Answer
Masters Construction designs and builds room additions in Portland and Vancouver, WA as a design-build general contractor. Most room additions run $400 to $700 per square foot and take four to seven months from design through final inspection. Licensed in Oregon (CCB #248237) and Washington.
Add the space your family needs without moving. A room addition lets you keep the neighborhood, the schools, and the lot you already chose, and put the square footage exactly where the floor plan falls short.
We match rooflines, siding, trim, and flooring so the addition looks original rather than bolted on. One project lead runs foundation, framing, systems, and finishes, and the existing home stays weather-tight and livable while the new envelope is dried in.
Scope of Work
What’s Included
Bedroom additions
New bedrooms sized, daylit, and connected to the existing hallway.
Family & great room additions
Open living space planned around sightlines and gathering.
Bump-outs
Smaller expansions that gain a kitchen nook, office, or mudroom.
Foundation & framing
Engineered footings and framing tied into the original structure.
Roof tie-in & exterior matching
Roofline woven in; siding and trim matched to the house.
HVAC, electrical & plumbing
Systems extended into the addition and inspected.
Permits
Drawings, submittal, plan-review responses, and inspections handled.
Home office additions combined with a main-floor remodel
Working from home permanently changed what people ask of a main floor. A dining room with a desk in it is not an office, and a bedroom upstairs is too far from the rest of the house. The answer is usually a small, purpose-built room added to the main level while the floor plan is already open.
Two approaches cover most homes. A bump-out office off the living area — often 100 to 160 square feet on a new footing — gives a quiet room with its own door and windows without disturbing the existing roofline much.
Converting a garage bay is less expensive because the slab and walls exist; it needs insulation, a proper floor assembly, heating, and egress-compliant windows to become conditioned living space.
Either way, we design for how the room is actually used: insulated walls and a solid-core door for sound, a dedicated circuit and hardwired data, window placement that puts daylight on your face rather than behind you for video calls, and layered lighting that reads well on camera after dark.
Because the office ties into a main-floor reconfiguration, beams, HVAC runs, and flooring transitions are resolved as one project instead of two.
- Bump-out office off the living area with its own footing, roof tie-in, and door
- Garage bay conversion with insulation, conditioned floor, heat, and egress
- Sound isolation: insulated partitions, resilient channel, solid-core door
- Video-call lighting and window orientation planned at design
- Dedicated circuits, hardwired data, and cable management
- Tied into the wider main-floor remodel under one permit and schedule
How It Works
Our Process
- 1
Consultation & site walk
We walk the home with you, measure the existing structure, and talk through goals, budget range, and timing before anything is drawn.
- 2
Design & engineering
Our in-house studio produces plans and 3D views, and our structural team engineers the framing, foundations, and systems behind them.
- 3
Permits & pricing
We prepare and submit the permit package, answer plan-review comments, and lock a detailed, line-item price against the approved set.
- 4
Build & walkthrough
One Masters project lead runs the trades, schedules inspections, and finishes with a punch walkthrough before handing the space back.
From the Field
Recent Work
Where We Build
Areas We Serve
See every neighborhood we build in on our Portland Metro service areas map.
Client Reviews
What clients say
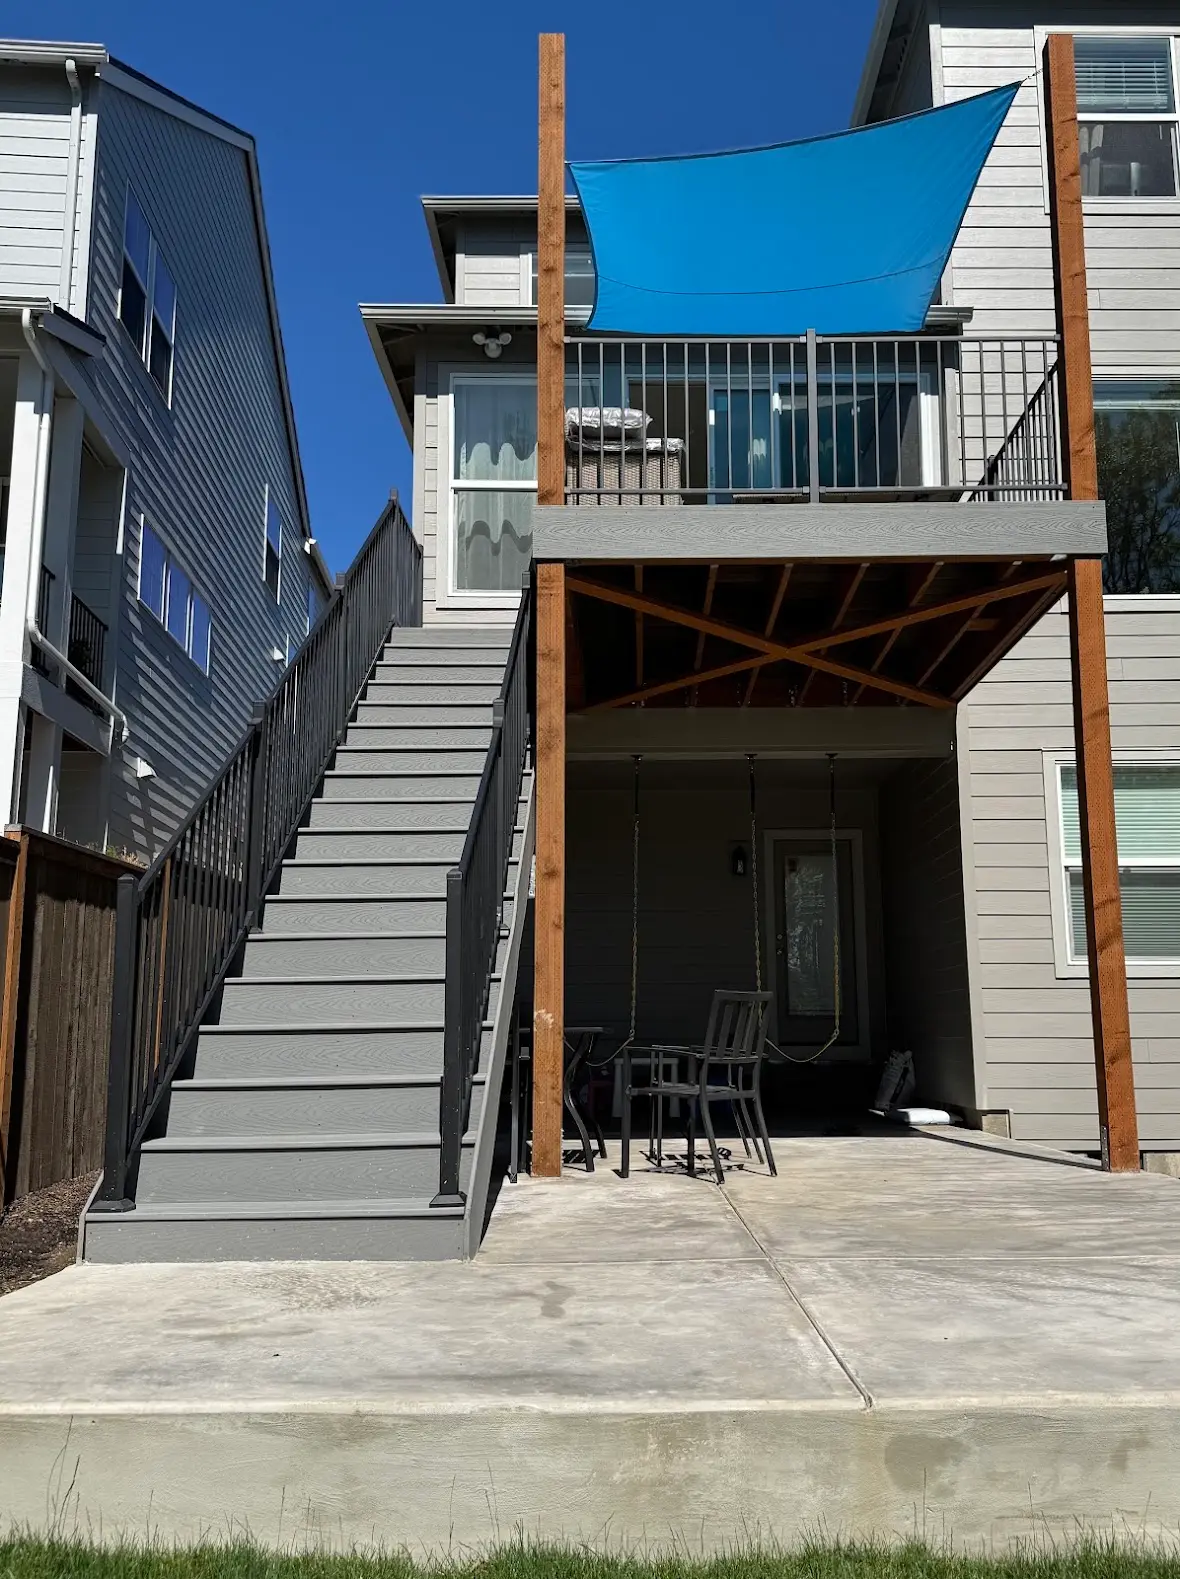
A new room was built along with deck and patio, in place of covered deck. Chris and his team always responded and stayed on budget, went above and beyond with meeting our needs, with quality finishes on all levels. Simply couldn't be happier with the outcome. Definitely recommend them.
Sreepallavi T.
Portland, OR · Room addition, deck and patio
Finally got around to doing the guest bathroom reno after the master bath last summer and I could not be happy enough! Our previous contractor had changed states, but a friend referred Masters and our remodel was perfect from start to finish.
Denis M.
Portland, OR · Primary and guest bathroom remodels
I recently had my bathroom remodeled by Masters Construction, and I couldn't be happier with the results! They did an incredible job communicating each step of the process, ensuring I was always in the loop about timelines and what to expect.
Zack Turner
Portland, OR · Bathroom remodel
Frequently Asked
Room Addition FAQs
What Portland and Vancouver homeowners ask before they begin.
Room additions in the Portland area generally run $400–$700 per square foot depending on structural scope, site access, and finish level.
See our Portland remodeling cost guide for detailed ranges.
Start Your Room Addition
Tell us about the home and we’ll walk the site, talk through scope, and give you a realistic range — no obligation.
CCB #248237 · Licensed in Oregon & Washington