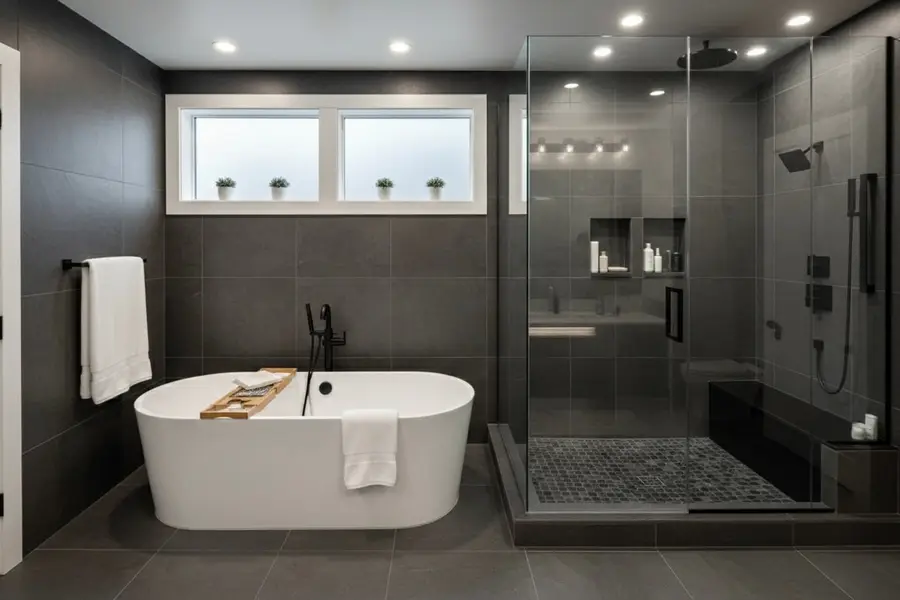
Aging-in-Place Remodeling in Portland & Vancouver
Curbless showers, wider doorways, main-floor suites and zero-step entries, designed so the house stays comfortable for decades.
Quick Answer
Aging-in-place remodeling adapts a house so it stays safe and usable as mobility changes. In the Portland metro an accessible bathroom conversion typically runs $35,000 to $80,000, a main-floor primary suite addition $150,000 to $300,000, and a whole-home universal design remodel starts around $250,000.
The work is ordinary remodeling done with better geometry: level thresholds, wider clear openings, blocking behind the walls and lighting you can actually see by.
Masters Construction (also listed as Masters Construction Group) is a design-build general contractor serving Portland, Lake Oswego, West Linn, and Vancouver, WA.
Most homeowners who call us about aging in place are not in a crisis. They are planning. They intend to stay in the house, and they would rather rebuild the bathroom once, properly, than retrofit it twice.
Aging-in-place work is also called universal design, because a house that works for a walker works for a stroller, a rolling suitcase and a loaded laundry basket. Done well, none of it reads as medical.
We design and build the whole scope under one contract: drawings, structural engineering where walls move, permits, and construction with one project lead on site.
Scope of Work
What’s Included
Curbless, roll-in showers
A linear or trench drain, a recessed and sloped subfloor, and a fully waterproofed pan so the shower floor sits level with the bathroom floor. No lip, no step, no shower door track.
Wider doorways and clear paths
Doorways widened to 34–36 inches clear, swing doors changed to pocket or offset hinges where framing allows, and hallways and turning space checked against a real wheelchair footprint.
Main-floor primary suites
A bedroom and full bath on the entry level, either carved out of existing space or added, so the stairs become optional rather than daily.
Grab-bar blocking
Solid plywood backing behind the finished walls at the shower, tub and toilet. Bars can be added, moved or left off entirely — the structure is there either way.
Lever hardware and reachable controls
Lever handles, rocker switches, thermostatic valves with offset controls, pull-out shelving and drawer banks instead of deep base cabinets.
Lighting you can see by
Higher overall light levels, layered task lighting at the counter and stair, motion-activated night lighting, and finishes chosen to cut glare and raise contrast at edges.
Stair alternatives
Framing and electrical prepared for a stair lift, or space planned for a residential elevator shaft, when a two-story house is staying two stories.
Zero-step entries
A regraded walk, a gently sloped approach, or a reworked garage-to-house threshold so at least one entrance has no step at all, with a covered landing out of the rain.
Permits and inspections
Drawings, structural details for widened openings, and plumbing and electrical permits submitted and carried through plan review and inspection.
What does aging-in-place remodeling cost in Portland?
Pricing tracks scope, not labels. These are the bands we see across the Portland and Vancouver metro for the three scopes homeowners ask for most:
- $35,000–$80,000 — accessible bathroom conversion. A curbless shower, a widened door, blocking, a comfort-height toilet, a roll-under or shallow vanity, better lighting, and slip-resistant flooring.
- $150,000–$300,000 — main-floor primary suite addition. A new bedroom and full accessible bath built onto the main level, with foundation, framing, roof tie-in, and mechanical extension.
- $250,000 and up — whole-home universal design. Entry, circulation, kitchen, laundry and bathrooms reworked together, usually alongside systems and finish upgrades.
Which changes deliver the most safety per dollar?
If the budget is finite, the order is fairly consistent. Falls happen in the bathroom and on thresholds, so that is where the money goes first.
A curbless shower with blocking and a hand shower removes the single most common fall step in the house. A zero-step entry removes the second.
Lighting is the cheapest large gain. Raising light levels and adding motion-activated night lighting costs a fraction of a bathroom and changes how the house feels after dark.
Lever hardware, rocker switches and pull-out shelving are small line items that come along with any remodel, and they matter every day.
How does a curbless shower get built in an existing house?
The shower floor has to end up level with the bathroom floor, which means the slope has to come out of the structure below.
In a house with a crawl space or basement, we usually sister and recess the joists in the shower footprint, then build a sloped, fully waterproofed pan over it with a linear drain at the back wall.
On a slab, the options are a shallow saddle-free ramp into the shower, a trench drain cut into the slab, or raising the whole bathroom floor by a small amount and easing the transition at the door.
We also plan the door. A wide opening with no track, a fixed glass panel, or a curtain each behave differently for someone using a walker, and that gets decided during design, not during tile.
What does universal design change in a kitchen and laundry?
Kitchens get a second work surface at a lower height, so food prep can happen seated. Wall ovens and drawer microwaves replace the bend-and-lift appliances.
Base cabinets become drawers rather than doors with shelves behind them, because a drawer brings the back of the cabinet to you.
We look at the path between refrigerator, sink and cooktop and keep it free of swinging doors and sharp turning points.
In the laundry, front-loading machines on pedestals, a folding surface at the right height, and a door wide enough to walk through with a basket cover most of it.
How does this fit a design-build project?
The accessibility decisions have to be made before framing, not chosen from a catalogue afterward. Blocking, drain location, door widths and floor build-up are all structural.
Because our drawings, engineering and construction sit under one contract, the recessed shower pan is engineered by the same team that frames it.
We walk the house with you first and map how you actually move through it — where you come in with groceries, which door you use at night, where the laundry lives.
Full detail on the phases is on our process page, and the budget bands behind every scope are on the pricing page.
Do aging-in-place remodels need permits in Portland and Clark County?
Almost always. Moving a wall, widening a structural opening, relocating plumbing, or adding circuits is permitted work on both sides of the river.
- Who issues it — Portland Permitting & Development on the Oregon side, or the City of Vancouver and Clark County in Washington, plus the smaller suburban jurisdictions.
- Review time — commonly six to sixteen weeks depending on the jurisdiction and whether structural work is involved.
- What we handle — drawings, structural details, submittal, plan-review comments, and scheduling every inspection through final.
How do you keep the house from looking institutional?
Every item on this list has a residential version. Grab bars are made in the same finishes as towel bars, and some are towel bars.
A curbless shower reads as a high-end wet room, not a hospital fixture. Wide doorways read as generous, not clinical.
We match trim profiles, door styles and flooring so widened openings do not announce themselves as alterations.
The goal is a house that a guest would call beautiful and an occupational therapist would call safe.
How It Works
Our Process
- 1
Consultation & site walk
We walk the home with you, measure the existing structure, and talk through goals, budget range, and timing before anything is drawn.
- 2
Design & engineering
Our in-house studio produces plans and 3D views, and our structural team engineers the framing, foundations, and systems behind them.
- 3
Permits & pricing
We prepare and submit the permit package, answer plan-review comments, and lock a detailed, line-item price against the approved set.
- 4
Build & walkthrough
One Masters project lead runs the trades, schedules inspections, and finishes with a punch walkthrough before handing the space back.
From the Field
Recent Work
Where We Build
Areas We Serve
See every neighborhood we build in on our Portland Metro service areas map.
Client Reviews
What clients say
Finally got around to doing the guest bathroom reno after the master bath last summer and I could not be happy enough! Our previous contractor had changed states, but a friend referred Masters and our remodel was perfect from start to finish.
Denis M.
Portland, OR · Primary and guest bathroom remodels
I recently had my bathroom remodeled by Masters Construction, and I couldn't be happier with the results! They did an incredible job communicating each step of the process, ensuring I was always in the loop about timelines and what to expect.
Zack Turner
Portland, OR · Bathroom remodel
A new room was built along with deck and patio, in place of covered deck. Chris and his team always responded and stayed on budget, went above and beyond with meeting our needs, with quality finishes on all levels. Simply couldn't be happier with the outcome. Definitely recommend them.
Sreepallavi T.
Portland, OR · Room addition, deck and patio
Frequently Asked
Aging in Place Remodeling FAQs
What Portland and Vancouver homeowners ask before they begin.
Most accessible bathroom conversions run $35,000 to $80,000 here. The spread comes from whether the shower pan can be recessed easily, whether the door has to move, and the finish level.
See our Portland remodeling cost guide for detailed ranges.
Start Your Aging-in-Place Remodel
Tell us about the home and we’ll walk the site, talk through scope, and give you a realistic range — no obligation.
CCB #248237 · Licensed in Oregon & Washington