Pergolas Portland: Patio Builders,
Covered Patios & Custom Overhead Structures
Pergolas · Fences · Decks · Outdoor Kitchens
Architectural
Seclusion.
Beyond the four walls of your home lies the real potential of the property. As patio builders Portland homeowners hire for permanent work, our team designs and installs decks, covered patios and custom overhead structures.
We build pergolas Portland Oregon weather will not defeat. Motorized aluminum louvers, engineered footings and western red cedar do the work.
We specify quality products over kit hardware, because the structure has to survive nine months of rain a year.
An outdoor living space works best when the perimeter is resolved too. Pair a structure with heritage-grade cedar and ornamental fencing, a luxury home addition, or a full interior renovation. Portland Metro pricing lives in our remodeling cost guide.
Structural Longevity
Utilizing architectural-grade aluminum and sustainably sourced hardwoods like Ipe to ensure your outdoor investment withstands the elements.
Engineered Privacy
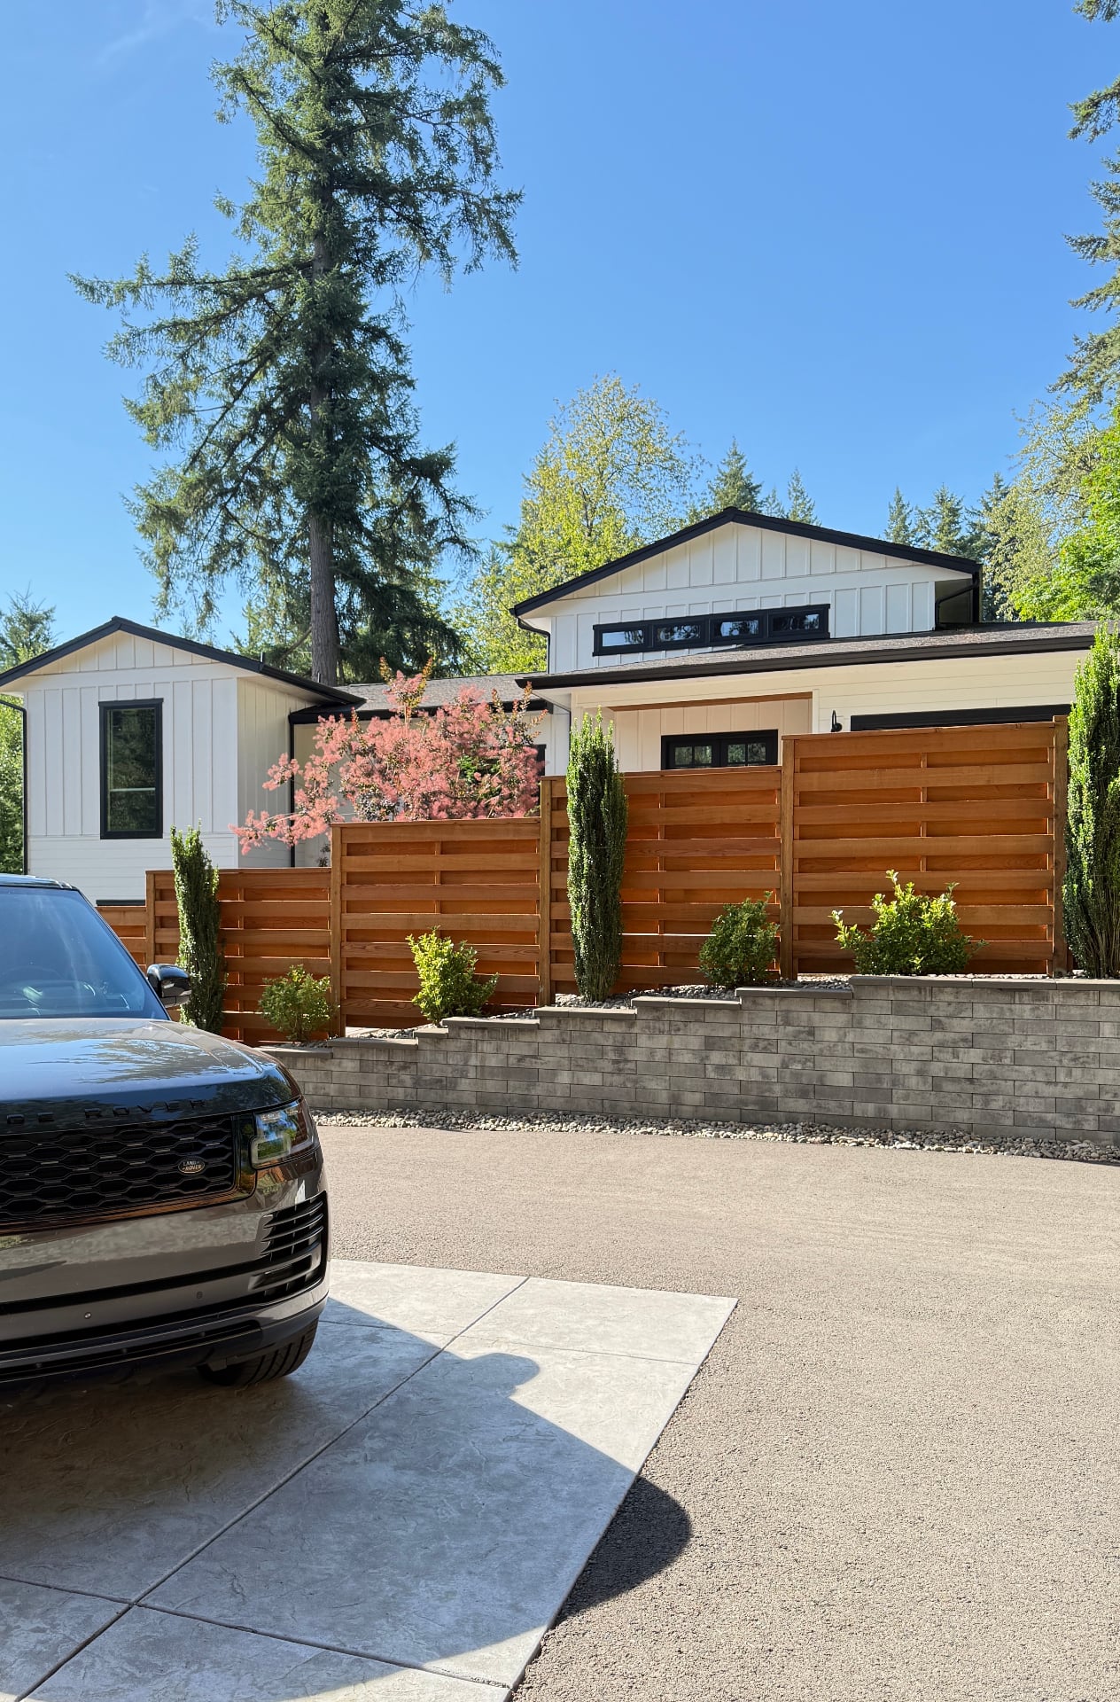
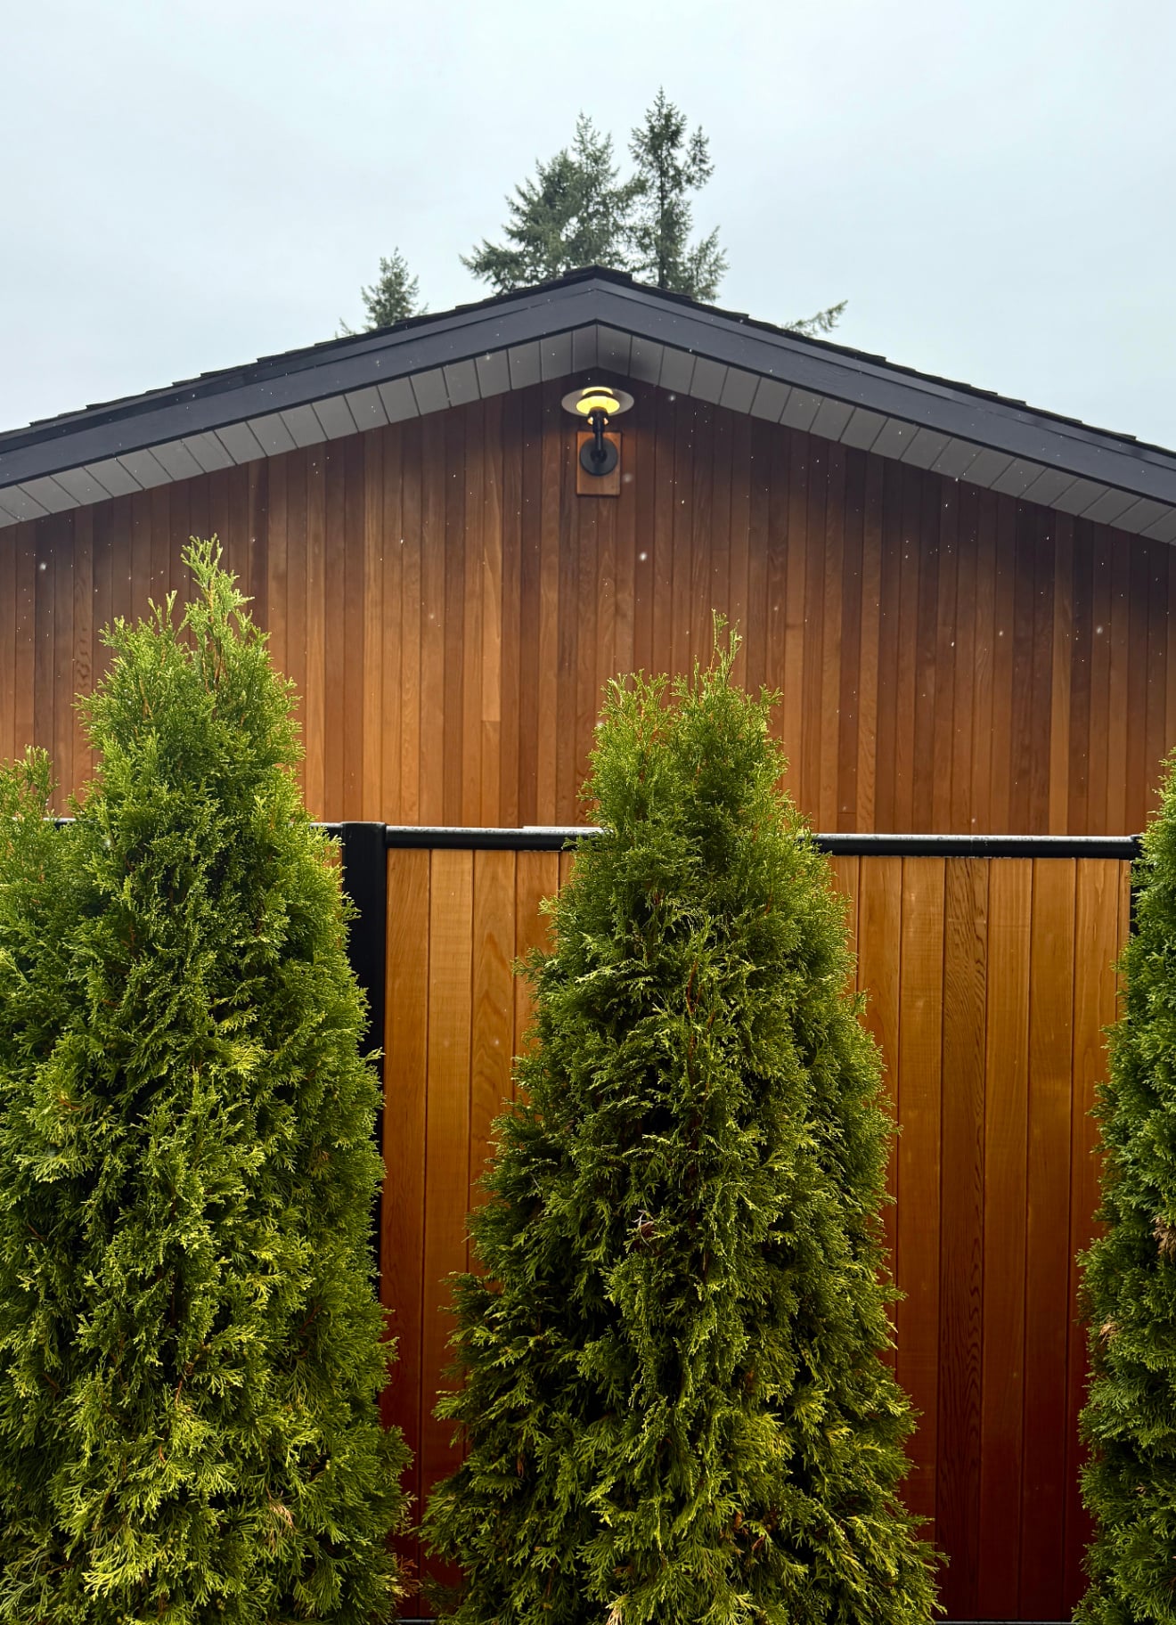
Custom-milled horizontal lines and louvered systems designed to provide absolute seclusion without compromising the home's silhouette.
"Privacy shouldn't compromise style."
Structural Artistry
Timber, aluminum, and steel — precision-fabricated for permanent outdoor structures.
Custom Pergola Builder in Portland & Lake Oswego
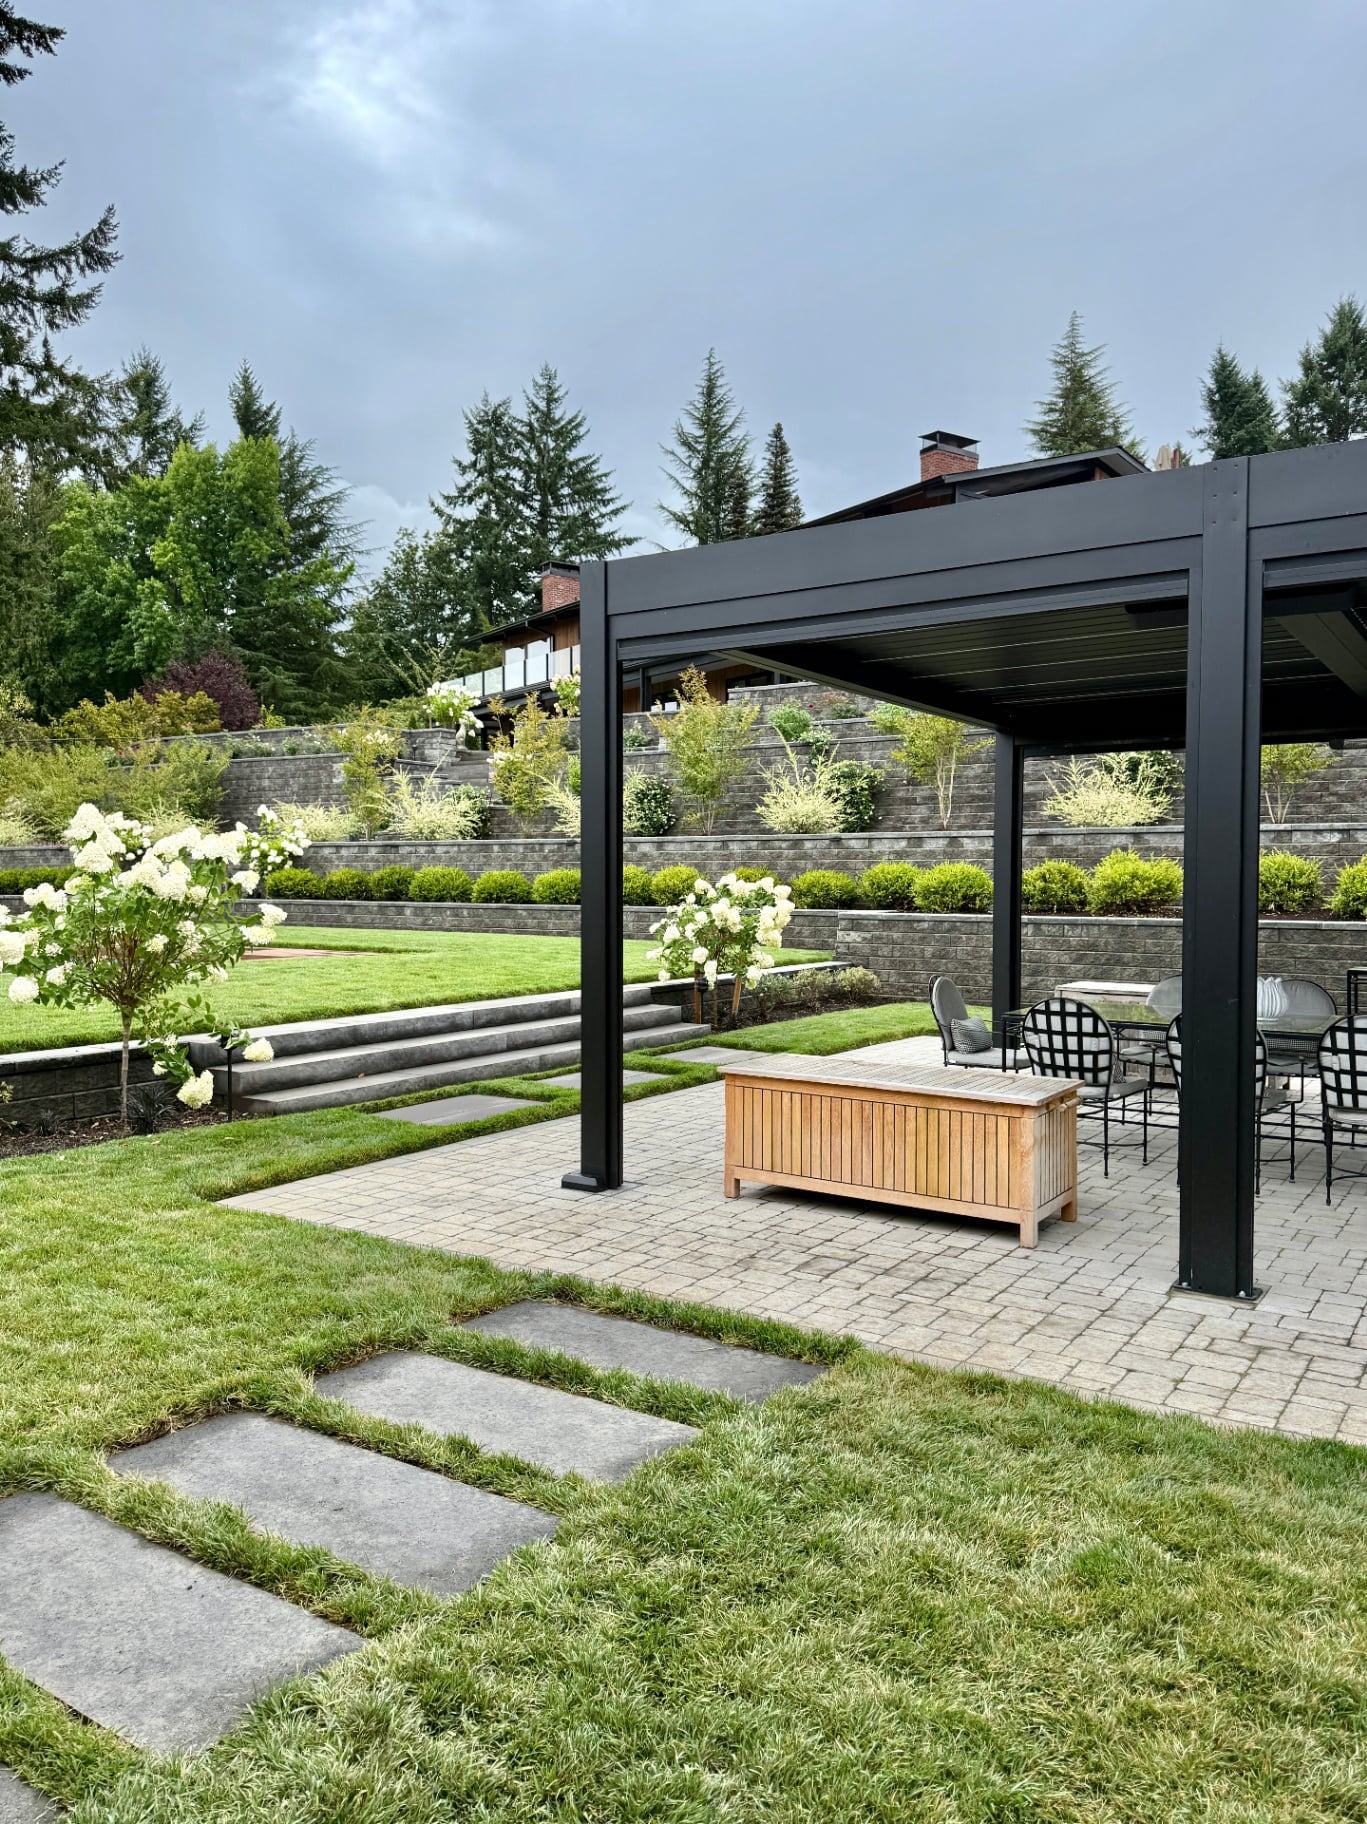
As a dedicated pergola builder Portland homeowners trust, we engineer architectural aluminum and western red cedar pergolas with motorized louvered roofs, integrated LED lighting, and retractable screens for true year-round use.
Every structure is custom-designed for your site — from freestanding poolside pavilions to attached patio covers — with engineered footings, concealed fasteners, and powder-coated finishes built for the Pacific Northwest. Our pergola installation team serves Portland, Lake Oswego, and West Linn, blending shop-fabricated precision with on-site craftsmanship so the finished structure looks like it was always part of the home.
Custom Deck Builder in Portland Metro
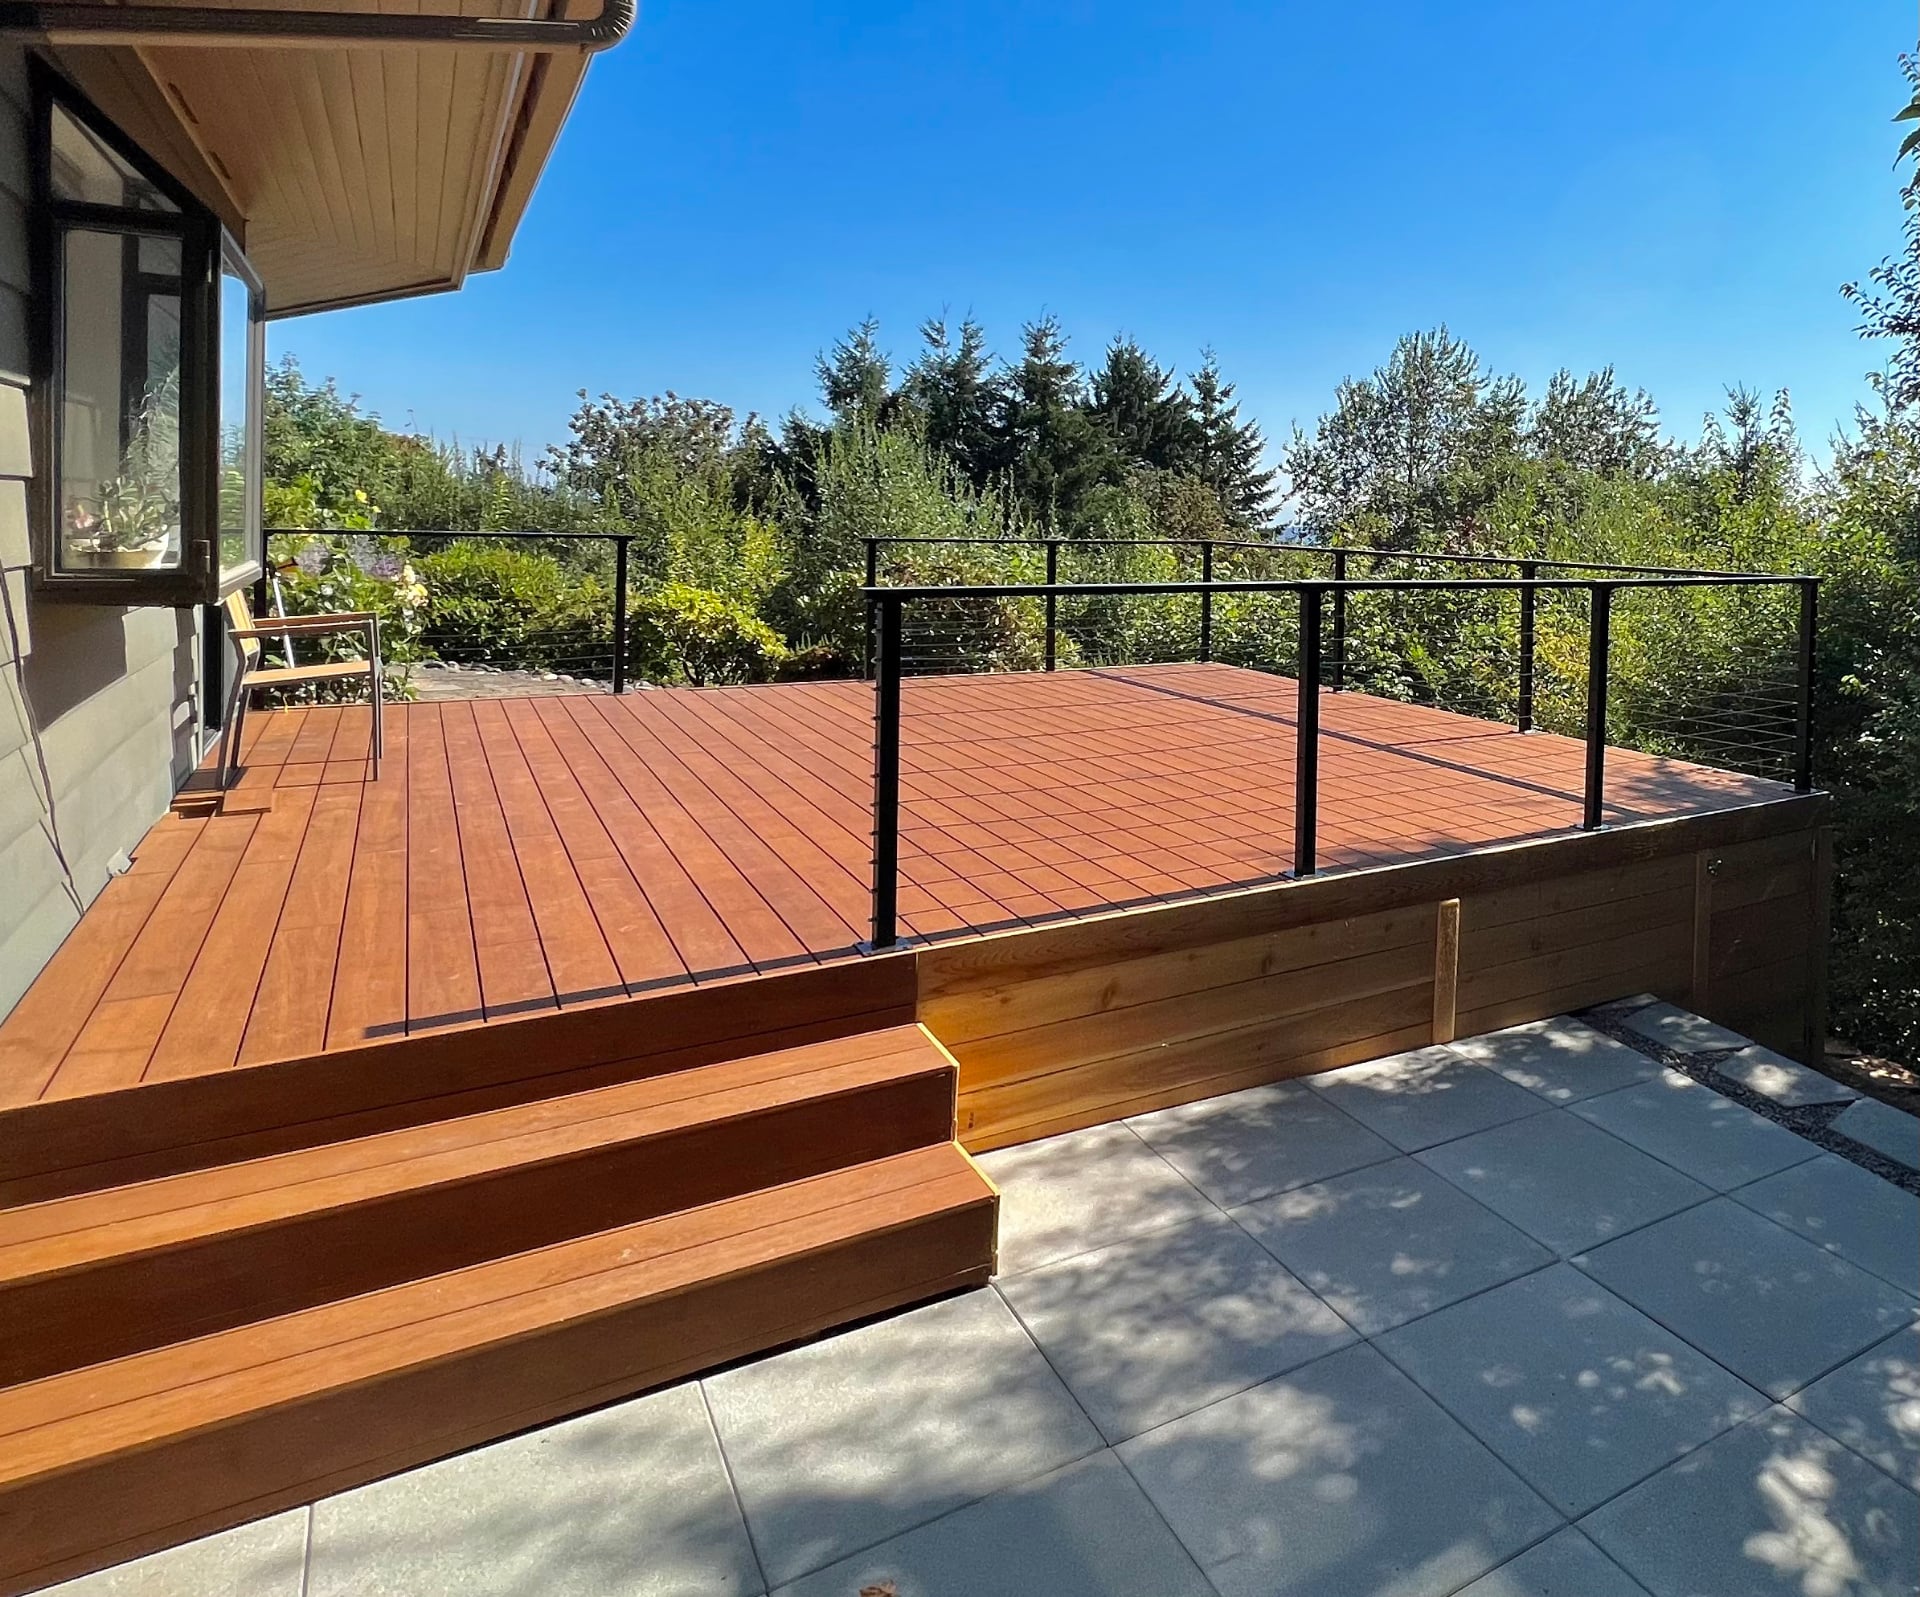
A custom deck builder Portland clients choose for permanence: engineered with hidden-fastener systems and premium hardwoods like Ipe and Garapa, or low-maintenance composites detailed for the Pacific Northwest climate.
Precision Fencing
Custom-milled horizontal cedar and architectural metal boundaries designed for absolute privacy and modern silhouettes.
Outdoor Culinary Suites
Structural kitchen frames built for high-performance grilling and integrated cabinetry. Built to endure the Pacific Northwest.
Start the Conversation
Ready to build your
masterpiece?
We prioritize precision over volume, ensuring every project in West Linn, Lake Oswego, and the Portland Metro area receives our team's full, undivided mastery. Reach out to discuss how we can bring your vision to life.

Masters Team
Concierge
"We personally review every inquiry to ensure our vision aligns with your legacy."
Custom overhead structures in Portland
An overhead structure is what turns a patio into a room you use in February. We build three kinds: open cedar or Douglas fir pergolas for filtered shade, solid covered patios with a finished ceiling and lighting, and motorized louvered roofs that pivot from open slats to a sealed, gutter-drained cover.
Each one is drawn and engineered for the load it carries. Post and beam sizing, the ledger connection at the house or a freestanding frame, lateral bracing and pier footings are specified before pricing, not after.
Attached covers are permitted structures in Portland, Lake Oswego, West Linn, Clark County and Vancouver, and setbacks and lot coverage decide the footprint. We confirm all of it during design and carry the submittal ourselves.
Compare louvered roofs, retractable screens and wind barriers before choosing a structure. Refreshing the house itself at the same time? Our exterior remodeling service covers siding, windows and doors.
Structural and permitting for covered outdoor rooms
Once you put a roof over an outdoor space and attach it to the house, it becomes a permitted structure. Portland, Lake Oswego, West Linn, Clark County, and the City of Vancouver all require engineered drawings for attached covers: post and beam sizing, the ledger or freestanding connection at the house, lateral bracing, and footing design.
Footings are the part homeowners rarely see and always pay for twice if they are skipped. Poured piers sized to the soil bearing capacity and set below frost depth are what keep posts from settling and pulling the roof out of plane. On sloped or fill sites, we size them off a soils report rather than a rule of thumb.
Snow and wind loads matter here more than people expect. A Portland-metro cover is designed for a ground snow load in the 20–25 psf range depending on jurisdiction and elevation, plus uplift from winter wind — which is why a properly built cover uses engineered connectors at every post and beam rather than nails and hope.
Setbacks and lot coverage also apply, so we confirm what your lot allows before drawing a footprint.
Pool fencing, railings and privacy screens
A pool or spa triggers a barrier requirement, and the details are specific: minimum barrier height, maximum gap below, spacing that prevents a child from passing through or climbing, and gates that are self-closing and self-latching with the latch out of a child's reach.
We build code-compliant pool barriers that satisfy inspection without turning the yard into a cage — powder-coated aluminum, cable, or glass panels that keep the view.
Deck and terrace railings follow the same logic. Stainless cable railing keeps sightlines open on a view lot; frameless or minimal-post glass does the same where wind protection also matters. Both need properly blocked and engineered posts to pass the code load test, which is the part cheap railing installs get wrong.
Cedar privacy screens handle the rest — screening a hot tub, blocking a neighbor's second-story window, or giving a covered patio one solid side against weather. We mill and detail them to match the deck and the house. Full fencing scope and materials live on our Masters Fences page.
Frequently Asked
Outdoor Living FAQ
Common questions about custom pergolas, decks, and outdoor structures across the Portland Metro.
Every pergola, deck, or outdoor kitchen we build is drawn inside our design studio with full 3D modeling so sightlines, footings, and roof lines are resolved before fabrication. Pricing your project? See real Pacific Northwest numbers in our Portland & Vancouver remodeling cost guide and the dedicated cedar and metal fence pricing guide. Frame the perimeter with
custom cedar and ornamental fencing by Masters Fences, extend the home itself with a conditioned home addition or full interior whole-home renovation, and confirm we build where you live on the Portland Metro service areas page. Browse completed work in the outdoor project portfolio, or contact our outdoor-living team.
Areas We Serve