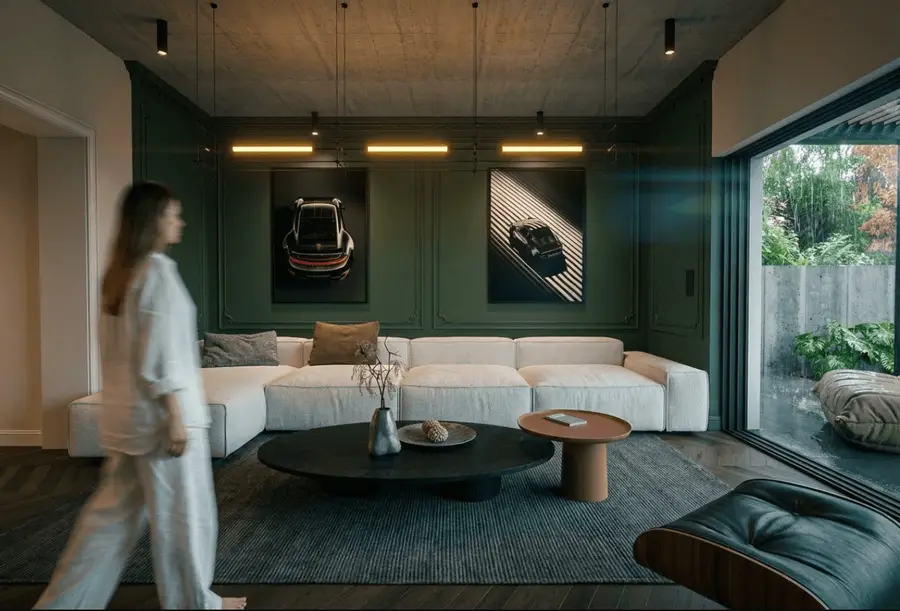
Architectural Design and Construction
Under One Roof in Portland
Bridging imagination and engineering. From immersive 3D renderings to structural mastery, we manage the entire architectural evolution.

Lead Interior Designer
David Raymond
"I believe physical presence is a constraint, not a requirement."
David Raymond has over a decade of experience in high-end interior and exterior design, mastering the balance between structural integrity and aesthetic poise on everything from full luxury home renovations to seamless custom home additions. By evolving traditional site visits into a fully virtualized workflow, he delivers world-class spaces with absolute precision and unmatched velocity.
Our digital-first approach eliminates the friction of traditional design and physical logistics. Through a collaborative exchange, clients provide the 'spatial DNA' via digital scans or architectural layouts, and we deliver the architectural intelligence — extending naturally into the perimeter as well, from outdoor living structures to custom cedar and ornamental fencing. For real Pacific Northwest pricing, see our
Portland & Vancouver remodeling cost guide.
13+
Years Experience
100+
Projects Completed
Our Capabilities
The Design-Build Pillars
3D Visualization & Renderings
Walk through your home before a single nail is driven. We provide high-fidelity 3D models and photorealistic renderings to ensure every material and light source is perfect.
Interior & Outdoor Curation
A cohesive aesthetic from the inside out. We design interior layouts, material palettes, and resort-style outdoor living environments that flow seamlessly.
Structural Engineering
Beauty backed by bone. Our team, with 10 to 35 years of experience, handles the complex engineering required for expansive additions and heavy timber fabrication.
Concierge Permitting
We navigate the bureaucracy for you. Serving the Portland Metro area — including Lake Oswego, West Linn, and surrounding communities — we manage the entire submittal process and city code compliance for a frictionless start.
We prioritize precision over volume, ensuring every project receives our team's full, undivided mastery.
Start the Conversation
Ready to build your
masterpiece?
We prioritize precision over volume, ensuring every project in West Linn, Lake Oswego, and the Portland Metro area receives our team's full, undivided mastery. Reach out to discuss how we can bring your vision to life.

Masters Team
Concierge
"We personally review every inquiry to ensure our vision aligns with your legacy."
Inside the Studio
How We Design for Portland-Metro Homes
Every Masters project begins inside the studio, not on the job site. We document the existing structure with measured drawings, photo survey, and — when the scope warrants — a LiDAR scan that becomes the base model for everything that follows.
That base model supports 3D modeling and BIM-style coordination for Oregon and Washington projects, so the framing plan, the cabinet elevations, the lighting layout, and the stone selections all live in one source of truth shared by our designers, structural engineer, and interior lead.
Schematic design gives you massing, room flow, and exterior character. Design development locks the fixtures, finishes, millwork profiles, ceiling details, and lighting controls. Construction documents and structural engineering close the loop with permit-ready sets — load paths, shear walls, energy code calcs, mechanical and plumbing diagrams, and a full specification book the contractor can build from with no guesswork.
The work scales from a single primary-suite reimagining to a full new-build estate, and most engagements pair architectural design with a downstream interior renovation, a structural addition, or a coordinated outdoor-living envelope.
We carry projects across Portland, Lake Oswego, West Linn, Bethany, Camas, and Vancouver, and our concierge permitting team handles the jurisdictional back-and-forth so the schedule keeps moving.
Contemporary and modern design
A good deal of our design work is contemporary: clean rooflines, generous glazing, and floor plans that pull the outdoors in.
Flat and low-slope roofs with concealed drainage, steel and cedar used honestly rather than as veneer, black window and door packages, wide-stile sliders and multi-slide units that open a living room onto a covered terrace — these are details we detail routinely for Portland-metro homes.
Modern design in the Pacific Northwest lives or dies on water management. Large glass, minimal overhangs, and low-slope roofs all demand disciplined flashing, drainage, and thermal detailing. We resolve those assemblies in the construction documents rather than in the field, which is what keeps a crisp modern envelope crisp ten winters later.
Our portfolio spans modern and traditional. Some clients want a warm, period-appropriate Craftsman or Tudor renovation in Irvington or Laurelhurst; others want an unapologetically modern addition. We design to the house and the neighborhood, not to a house style we prefer.
Why design and construction under one roof lowers risk
In the traditional model, you hire a designer, pay for a full set of drawings, and only then discover what it costs to build them. When the bids come back over budget, you either redesign at your own expense or value-engineer away the reasons you liked the design. That gap is the single most common way six-figure projects go sideways.
Because we build what we draw, real construction cost feedback arrives during design — at schematic, again at design development, and again before construction documents. Structural feasibility is confirmed by the team that will frame it. Long-lead items and allowances are identified while the plan can still change cheaply.
You also get one accountable team. There is no arguing over whether a problem is a drawing error or a field error, because the same firm owns both. See how the phases, pricing, and sign-offs work on our process page and our pricing page.
3D modeling and BIM services for remodels
Every project is built twice: once as a 3D model, then on site. The model carries real dimensions taken from measured drawings, not sketched approximations.
We use BIM-style coordination to run clash detection between structure, plumbing, electrical and mechanical. A beam that would land in a duct run, or a vent stack that would cut through a cabinet, shows up on screen weeks before framing.
The same model produces shop drawings for cabinetry, millwork and tile layouts. Fabricators work from dimensions that match the framing plan, so casework fits the opening the first time.
This is how we reduce change orders. Most mid-project change orders come from conflicts nobody caught on paper, and catching them in the model is far cheaper than catching them with a saw. See how it fits the phases on our process page.
How accurate are our 3D renderings
Our renderings are built from measured drawings of your actual house — not a generic model — and populated with the actual selections you make. The cabinet you chose, the tile pattern and grout joint, the slab, the fixture finish, the light fixtures and their real positions all appear as specified.
Dimensions, ceiling heights, and sightlines are true, so what you walk through in the model is what gets framed.
What a render cannot perfectly reproduce is the way a material behaves in real light. Stone veining is unique slab to slab, wood grain and stain vary, and paint reads differently at different times of day. Expect minor variance in color and texture between the screen and the delivered product.
That is why every rendering review is paired with physical samples. We put the tile, slab chips, stain samples, hardware, and paint drawdowns in front of you in the actual room before anything is ordered, so the render sets the composition and the samples confirm the material.
What our architectural design service includes
Every design engagement follows the same six steps. Each one produces a set of drawings or a decision you sign off on before the next begins.
- Site measure. We measure the house, the lot and the structure, and note existing conditions such as beams, ducts and drainage.
- Concept design. Two or three layout options with rough cost feedback, so you choose a direction based on real numbers.
- 3D model. The chosen layout is built as a model you can walk through, with cabinetry, windows and lighting in place.
- Construction drawings. Plans, elevations, sections and details that the crew and inspectors build from.
- Engineering coordination. Our structural engineer sizes beams, footings and lateral bracing, and the results go straight into the drawings.
- Permit set. A complete submittal package for your city or county, with plan-review comments answered by our team.
3D modeling and BIM-style coordination in practice
Here is a typical example. A client wants to open a kitchen to the family room. The new beam fits on paper, but the model shows it lands exactly where the upstairs bathroom drain runs.
On a traditional job, that conflict appears after demolition. The crew stops, the engineer is called back and the plumber reroutes the drain. That is a change order, often with a week or more of delay.
In the model, we catch it during design. The engineer shifts the beam or the plumber reroutes the drain on screen, and the fix is part of the fixed price.
We run the same check for ducts, vent stacks, recessed lights and cabinet runs. Fewer surprises in the field means fewer change orders and a schedule that holds.
How design fees work in design-build
Design starts with a separate design agreement. It sets the scope of drawings, the number of concept options, the fee and what you receive at each milestone.
The fee is based on project size and complexity, not a percentage of what you later spend on construction. You own a clear set of deliverables whether or not you build with us.
When you move forward to construction with Masters Construction, the design fee is credited toward the construction contract as set out in your agreement. Details are on our pricing page.
Design timelines in Portland and Vancouver
Most engagements take 12 to 20 weeks from first site visit to permitted drawings. Typical time for each phase:
- Site measure and discovery: 1 to 2 weeks.
- Concept design and 3D massing: 2 to 4 weeks.
- Design development and selections: 3 to 6 weeks.
- Construction drawings and engineering: 4 to 6 weeks.
- Permit review: varies by jurisdiction, from a few weeks for simple remodels to several months for additions.
Portland reviews go through Portland Permitting & Development. In Washington, projects go to the City of Vancouver or Clark County. Our permits guide covers each office.
Frequently Asked
Architectural Design FAQs
What homeowners and developers ask before commissioning a design with our studio.
A measured site and structural survey, schematic design, photorealistic 3D renderings and walkthroughs, full construction documents, structural engineering, interior and lighting specifications, exterior and landscape coordination, and a concierge permitting package submitted to your city or county.
Designs from our studio carry straight through to luxury home renovations and custom home additions. Pricing? See our Portland & Vancouver remodeling cost guide, browse the project portfolio, confirm we build in your city on the Lake Oswego or West Linn service-area page, or contact our design team.
Areas We Serve