West Slope
West Slope Home Remodeling & Additions
Home renovations and structural updates for established homes in the West Slope area.
Home Remodeling in West Slope
West Slope’s established homes benefit from the remodeling services of Masters Construction. We update and enhance these well-built properties with modern design, improved functionality and quality finishes, while respecting the neighborhood’s residential character.
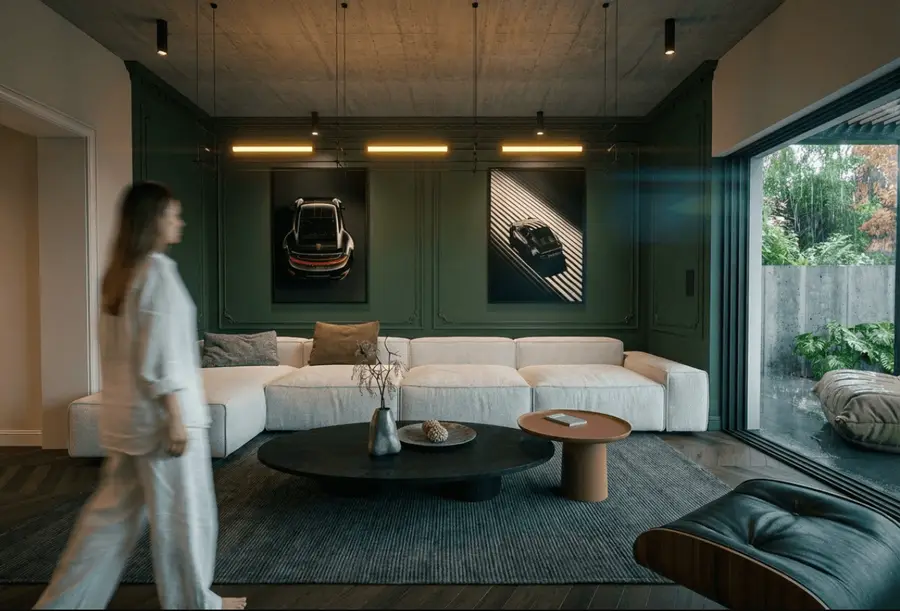
Every project starts with architectural planning and rendering, so you can walk the design before construction begins.
Kitchen & Bath Renovations
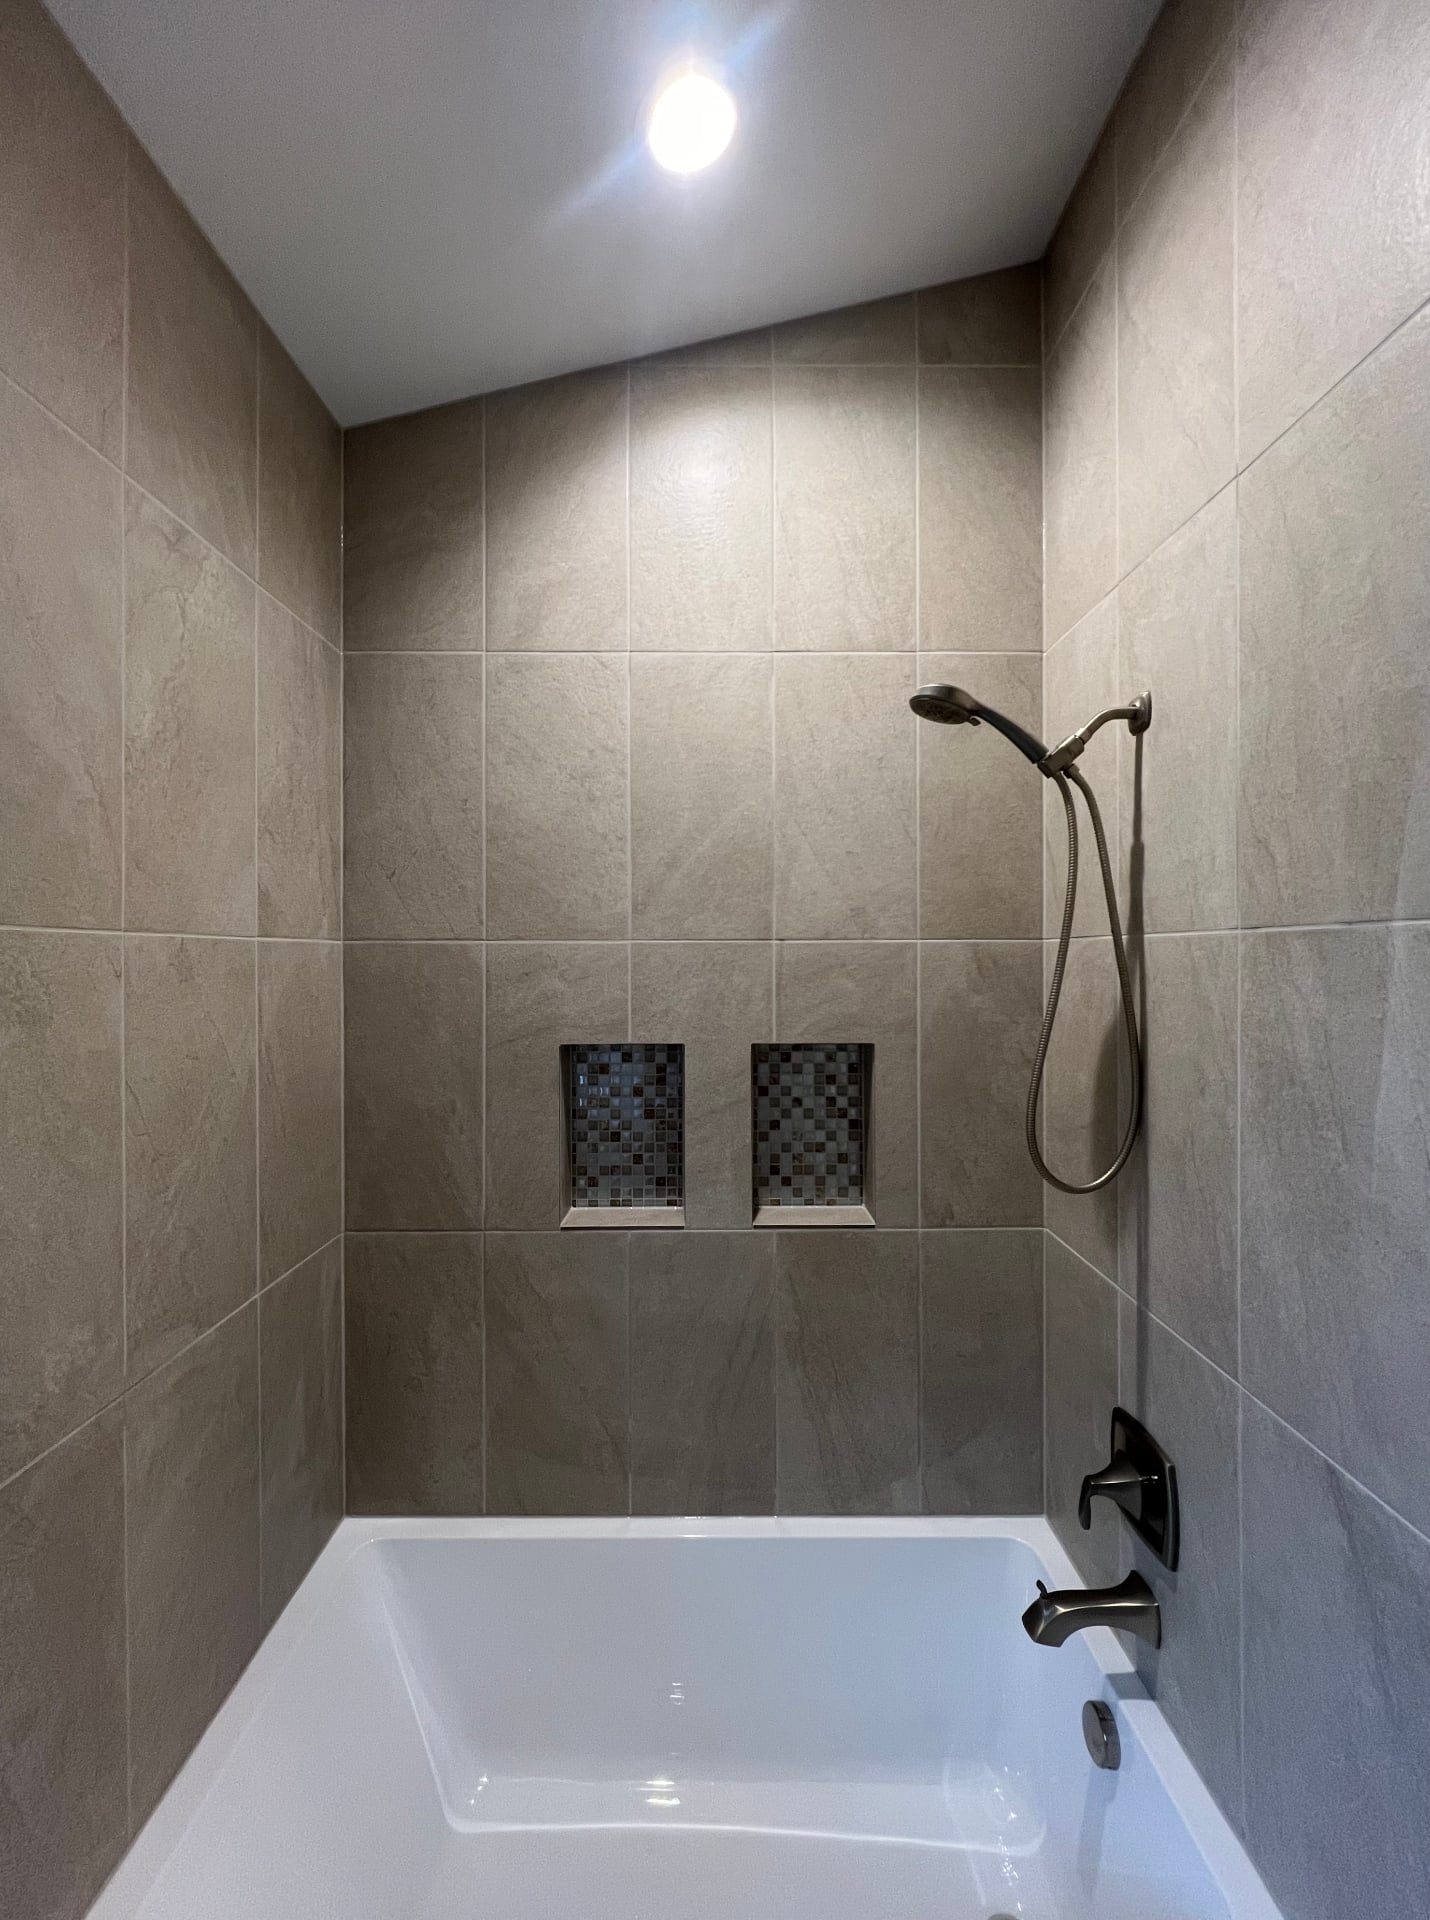
Upgrade your West Slope kitchen or bathroom with custom designs, premium materials, and precise installation. Our renovations turn everyday spaces into well-finished rooms with real everyday functionality.

Additions & Structural Upgrades
Expand or improve your West Slope home with custom additions and structural upgrades. We design and build seamless expansions that add space, value, and modern comfort to established properties.
Hardscapes & Outdoor Features
Create stunning outdoor spaces with custom patios, retaining walls, walkways, and landscape structures designed to complement West Slope’s terrain and mature landscaping.
Permits in West Slope
West Slope is unincorporated Washington County. Residential permits are issued by Washington County Building Services rather than the City of Portland or Beaverton, even where the mailing address suggests otherwise. Interior kitchen and bath remodels that stay inside the existing footprint typically clear review in about two to four weeks.
- Additions, structural work and second stories generally take six to twelve weeks. They require engineered drawings plus a planning review for setbacks, height and lot coverage. West Slope's sloped lots add two frequent conditions: a geotechnical or grading review when foundations, retaining walls or cuts are involved.
- There is also closer scrutiny of stormwater and drainage on hillside parcels. Both are much cheaper to resolve during design than after a submittal is rejected. Masters Construction runs the entire track: measured existing-conditions drawings, construction documents, and structural and geotechnical engineering coordination.
- We also handle the county submittal, written responses to plan-review comments, and every inspection from footing through final. We price the project only after design and engineering are complete. The permit set and the contract describe the same building, which is what keeps a West Slope project on schedule once demolition starts.
West Slope sub-areas we work in
We build across West Slope proper, up into Sylvan, and along the Raleigh Hills border. These pockets sit on the west face of the Tualatin Mountains, and the slope is the defining feature of nearly every project.
In West Slope proper, mid-century homes step down their lots with daylight levels below. Additions usually go out the back on engineered footings or up over the existing footprint rather than across the yard. Sylvan is steeper and more wooded, with narrow access roads that shape how we stage deliveries, place equipment and sequence concrete work.
We plan that logistics piece before contract, not on the first morning of demolition. Along the Raleigh Hills border the lots flatten and the housing mix broadens, which opens up conventional ground-floor additions and garage conversions. Across all three, the common goal is the same: capture the view that the original plan wasted on small windows and interior walls.
Housing stock in West Slope and what it means for remodels
West Slope is mid-century, built mostly in the 1950s and 1960s, with ranches and split-levels positioned to take advantage of hillside views. Additions are common here because the houses are modest relative to their lots and their settings.
Structurally, these homes are usually sound but were built before modern seismic detailing. Foundation bolting, shear panel and hold-downs often enter the scope as soon as walls are opened. Panels are frequently 100 amps or less, wall insulation is thin or absent, and original single-pane or early aluminum windows leak heat and noise.
Pre-1980 homes need lead and asbestos surveys before demolition.
The opportunity is orientation: these plans put the kitchen at the back of the house with a small window facing the best view in the neighborhood. Our typical West Slope project relocates and opens the kitchen toward the view, and replaces the window wall with proper glazing and a covered deck.
It also adds or expands a primary suite, and brings the structure, insulation and mechanical systems up to current standards while the walls are open.
Related guides and services for West Slope homeowners
- Most West Slope projects start with kitchen remodeling, bathroom remodeling, room additions, whole-home renovation and outdoor living. Hillside West Slope additions frequently involve engineered footings and a view-facing covered deck.
- If you are weighing a full renovation, read the whole-home renovation guide. For bedroom and bath expansions see the primary suite addition guide and the second-story and complex additions guide.
- Covered patios and outdoor rooms are covered in the indoor-outdoor living guide, and detached units, basement units and garage conversions in the ADU cost guide. Room-level pricing is in the kitchen remodel cost guide and the bathroom remodel cost guide.
- Broader budget context is in our Portland & Vancouver remodeling cost guide and on our pricing page, and our design-build process page explains how each phase runs.
More guides and services for West Slope
Experienced with Washington County permitting and West Slope hillside development standards.
Serving West Slope and nearby
Masters Construction is a Portland design-build contractor serving the Portland metro and Clark County, WA. We come to you.
Frequently Asked Questions
West Slope Remodeling FAQ
Ready to Start Your West Slope Project?
Ready to expand your home with a master's precision? Discuss your Portland Metro home addition or remodel with a second-generation builder. Contact Masters Construction today.
Planning ahead? See our West Slope remodeling & addition cost guide, browse the fence cost guide, or request a West Slope consultation.
Explore our full design-build services in West Slope: luxury renovations in West Slope, West Slope custom home additions, architectural design for West Slope homes, West Slope outdoor living and hardscapes, and premium fencing across West Slope. Or return to the Portland Metro service areas hub.