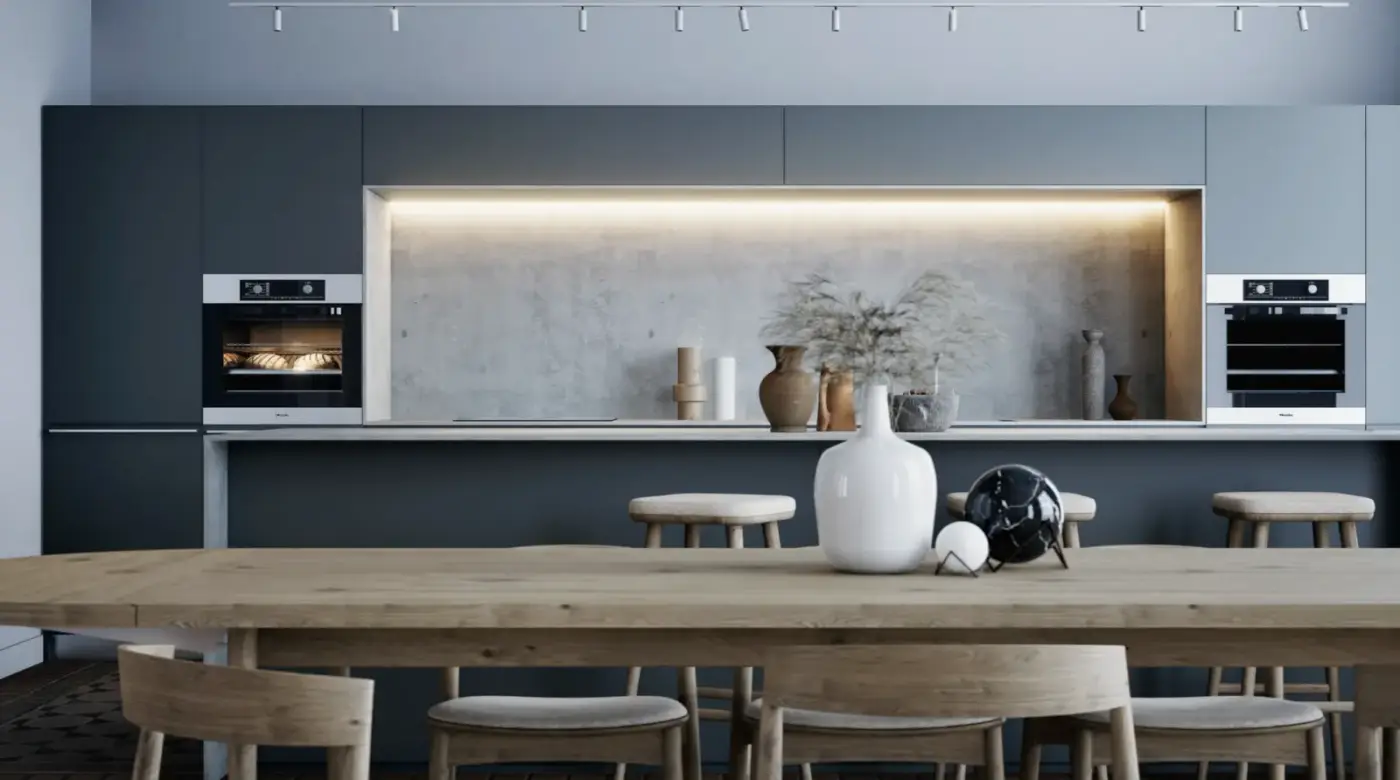
Kitchen Remodeling in Portland & Vancouver
Design-build kitchen remodels — layout, cabinetry, and finishes handled by one team.
Quick Answer
Masters Construction remodels kitchens in Portland and Vancouver, WA as a design-build general contractor. Typical projects run $75,000 to $250,000 and take 10 to 16 weeks of construction. Licensed in Oregon (CCB #248237) and Washington.
From opening a single wall to a full custom kitchen renovation, we manage design, selections, trades, and permits so you deal with one contractor start to finish. Second-generation craftsmanship, building in the Portland metro since 1998.
Our kitchen remodelers work on both sides of the river — Portland, Lake Oswego, and West Linn in Oregon, and Vancouver WA, Camas, and Salmon Creek in Washington. Selections are locked before demolition begins, so cabinetry, stone, and appliances arrive on a schedule you can plan around.
Your in-house kitchen designer Portland homeowners work with sits down with you on layout, cabinetry, and selections, so you are not hiring separate kitchen designers and hoping the plans match what gets built.
Many older homes need an updated electrical system before a new kitchen goes in. Induction ranges and layered lighting often call for new circuits or a larger panel. We plan that early in every remodel project, so it never becomes a surprise.
Design build keeps one team accountable from the first sketch to the final walkthrough. For real numbers by finish level, see kitchen remodeling costs in our cost guide.
Scope of Work
What’s Included
Layout redesign & wall removal
Openings studied for structure, then engineered and permitted.
Custom & semi-custom cabinetry
Built to your walls and appliance specs, not a stock catalog.
Countertops & tile
Slabs templated and book-matched; backsplash and floor tile hand-set.
Islands
Seating, prep space, and utilities planned around how you cook.
Lighting & electrical
Task, ambient, and accent layers designed and code-compliant.
Plumbing & appliance installation
Sinks, pot fillers, and panel-ready appliances integrated cleanly.
Permits
Drawings, submittal, plan-review responses, and inspections handled.
Popular kitchen layouts in Portland homes
Portland's older housing shapes most kitchen plans. Many 1910s to 1940s bungalows and Craftsman homes have a narrow galley kitchen closed off from the dining room. Opening that wall is the most common request we get.
Going from galley to open usually means removing or shortening a wall and adding a beam. We confirm whether the wall is load-bearing, size the beam with an engineer and plan where plumbing and ducts will move.
Island or peninsula comes down to clearance. An island needs roughly 42 inches of walkway on every working side. In a smaller room, a peninsula gives the same seating and prep space without crowding the path to the back door.
Bungalow kitchens reward careful storage. Tall pantry cabinets, drawers instead of lower doors and a well-placed window over the sink keep a compact kitchen bright and easy to use.
Sink choices follow the way you cook: an undermount sink keeps counter cleanup simple, a farmhouse or apron-front sink changes the cabinet detail, and a workstation sink adds fitted prep accessories within the basin.
- Galley to open plan — wall removal, beam and new lighting layout.
- Island — best in rooms with space for clear walkways on all sides.
- Peninsula — seating and prep space for tighter footprints.
- L-shape with island — the most common layout in 1990s and newer homes.
Cabinet lead times and how we schedule around them
Cabinets set the pace of most kitchen remodels. Stock boxes can ship in a few weeks. Semi-custom lines typically take 6 to 10 weeks, and full custom cabinetry often takes 10 to 16 weeks.
We do not start demolition until cabinets are ordered and a delivery date is confirmed. That way your kitchen is not torn out and waiting on boxes.
Selections are locked during design, then we place the cabinet order and build the construction schedule backward from the delivery date. Rough plumbing, electrical and drywall are timed to finish just before cabinets arrive.
Countertops follow cabinets. Stone is templated once the boxes are installed, then fabricated in about one to three weeks. Our process page explains how each phase is scheduled.
Kitchen remodel before and after
A useful before photo shows more than dated cabinets. It records the pinch points: a narrow aisle, dim prep space, a wall separating the kitchen from family life or storage that cannot hold everyday cookware. We document these conditions before choosing an island or a new cabinet plan.
In an after photo, look for the changes that make the kitchen work. Clear circulation, task lighting, reachable drawers and a sink placed near prep space matter as much as the finish. The same camera angle helps you see what moved and what remained. These spaces are reserved for real project photos, not stock photography.
How It Works
Our Process
- 1
Consultation & site walk
We walk the home with you, measure the existing structure, and talk through goals, budget range, and timing before anything is drawn.
- 2
Design & engineering
Our in-house studio produces plans and 3D views, and our structural team engineers the framing, foundations, and systems behind them.
- 3
Permits & pricing
We prepare and submit the permit package, answer plan-review comments, and lock a detailed, line-item price against the approved set.
- 4
Build & walkthrough
One Masters project lead runs the trades, schedules inspections, and finishes with a punch walkthrough before handing the space back.
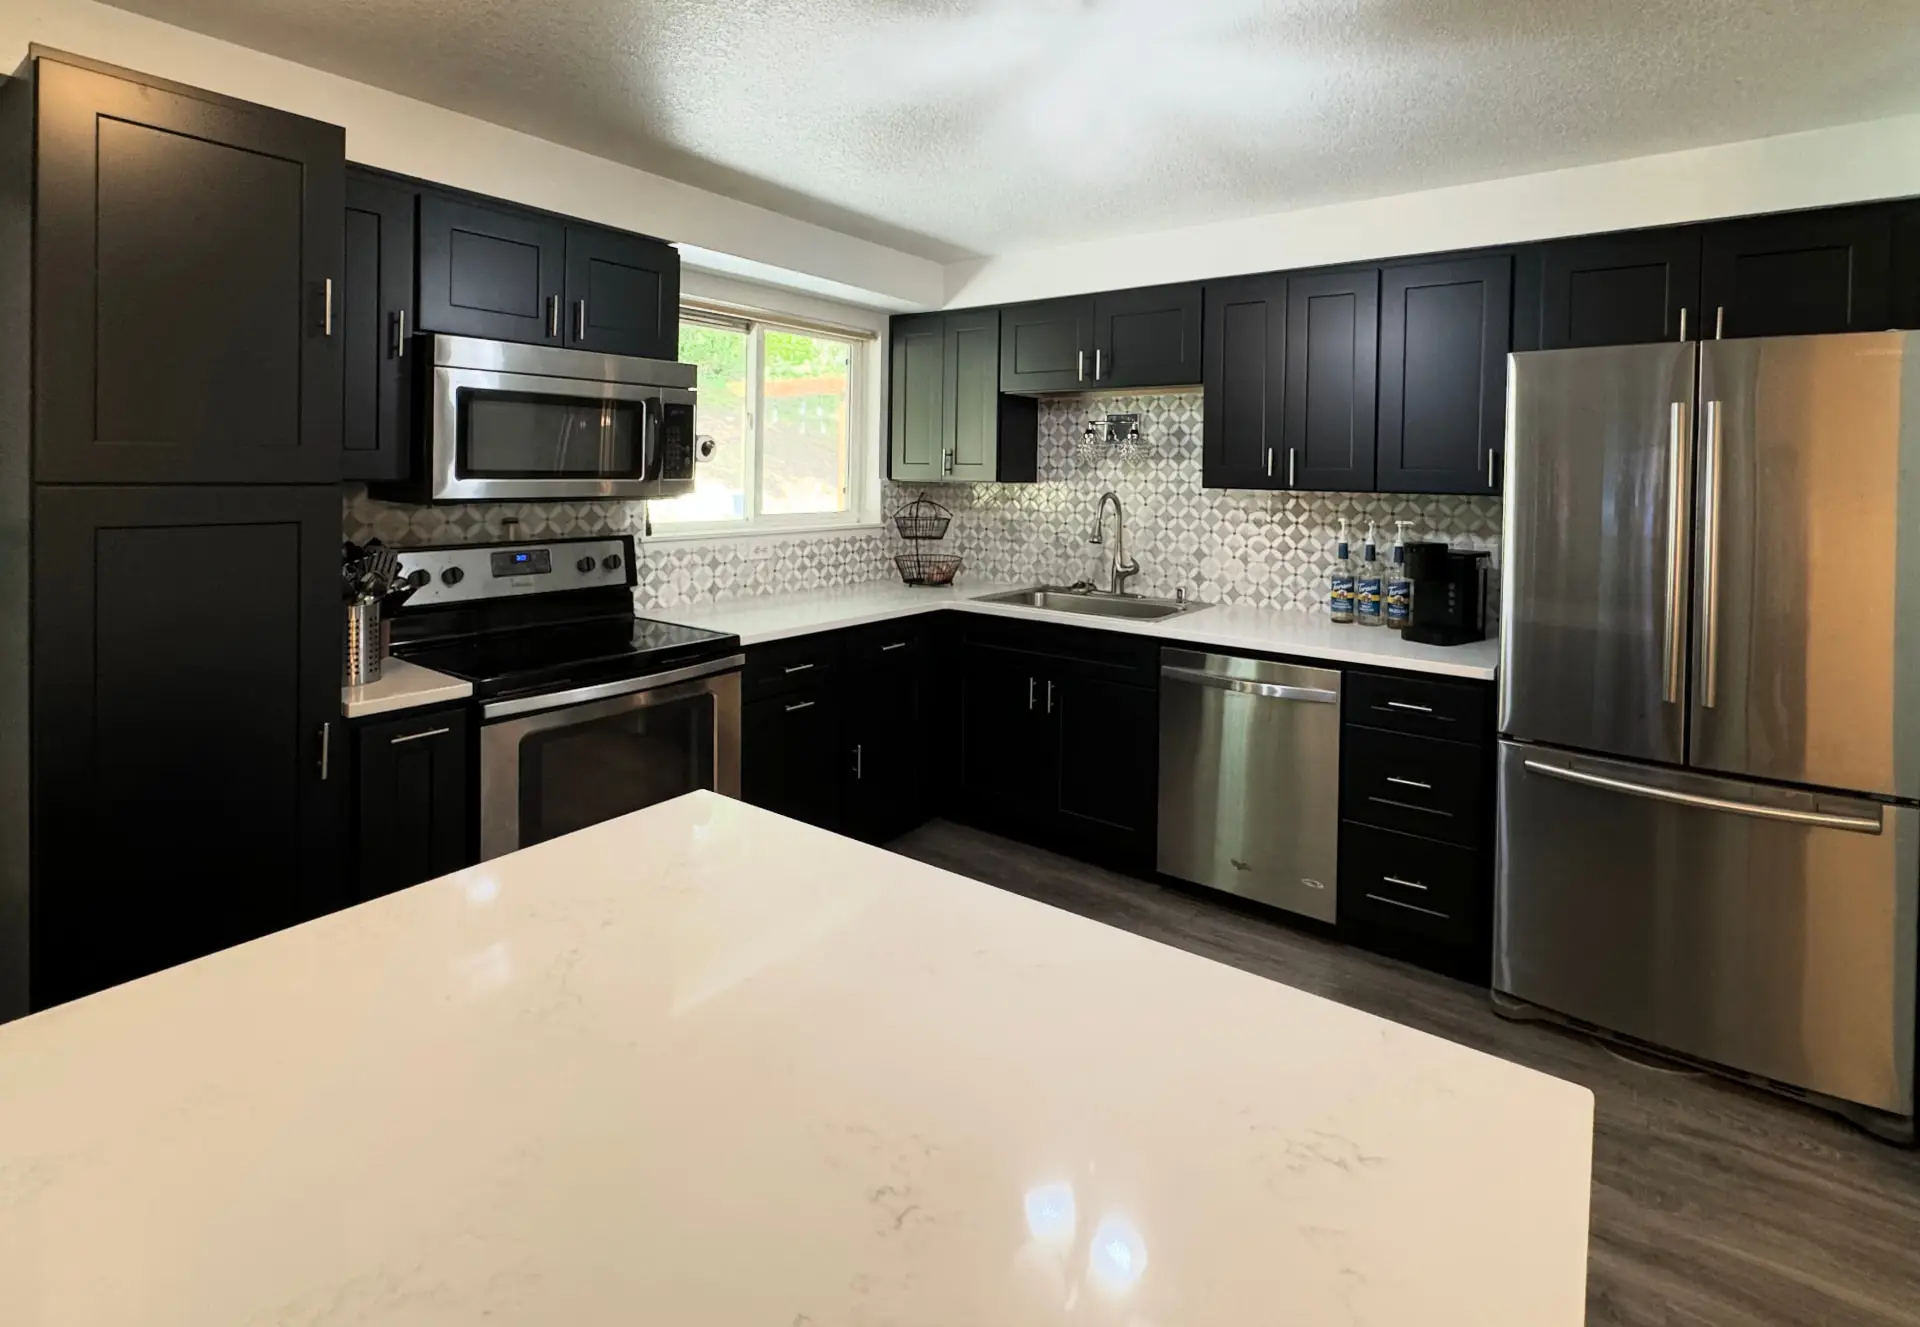
Where We Build
Areas We Serve
Across the river, we handle every kitchen remodel Vancouver WA homeowners need, from Felida to Fishers Landing, with Washington licensing and Clark County permits.
See every neighborhood we build in on our Portland Metro service areas map.
Client Reviews
What clients say
I recently had my bathroom remodeled by Masters Construction, and I couldn't be happier with the results! They did an incredible job communicating each step of the process, ensuring I was always in the loop about timelines and what to expect.
Zack Turner
Portland, OR · Bathroom remodel
A new room was built along with deck and patio, in place of covered deck. Chris and his team always responded and stayed on budget, went above and beyond with meeting our needs, with quality finishes on all levels. Simply couldn't be happier with the outcome. Definitely recommend them.
Sreepallavi T.
Portland, OR · Room addition, deck and patio
Finally got around to doing the guest bathroom reno after the master bath last summer and I could not be happy enough! Our previous contractor had changed states, but a friend referred Masters and our remodel was perfect from start to finish.
Denis M.
Portland, OR · Primary and guest bathroom remodels
Frequently Asked
Kitchen Remodeling FAQs
What Portland and Vancouver homeowners ask before they begin.
Most kitchen remodels run $75,000–$250,000 depending on size and finish level; cabinetry and layout changes drive most of the cost.
See our Portland remodeling cost guide for detailed ranges.
Start Your Kitchen Remodel
Tell us about the home and we’ll walk the site, talk through scope, and give you a realistic range — no obligation.
CCB #248237 · Licensed in Oregon & Washington