Longview Kitchen Remodel
Longview, WA
Project Overview
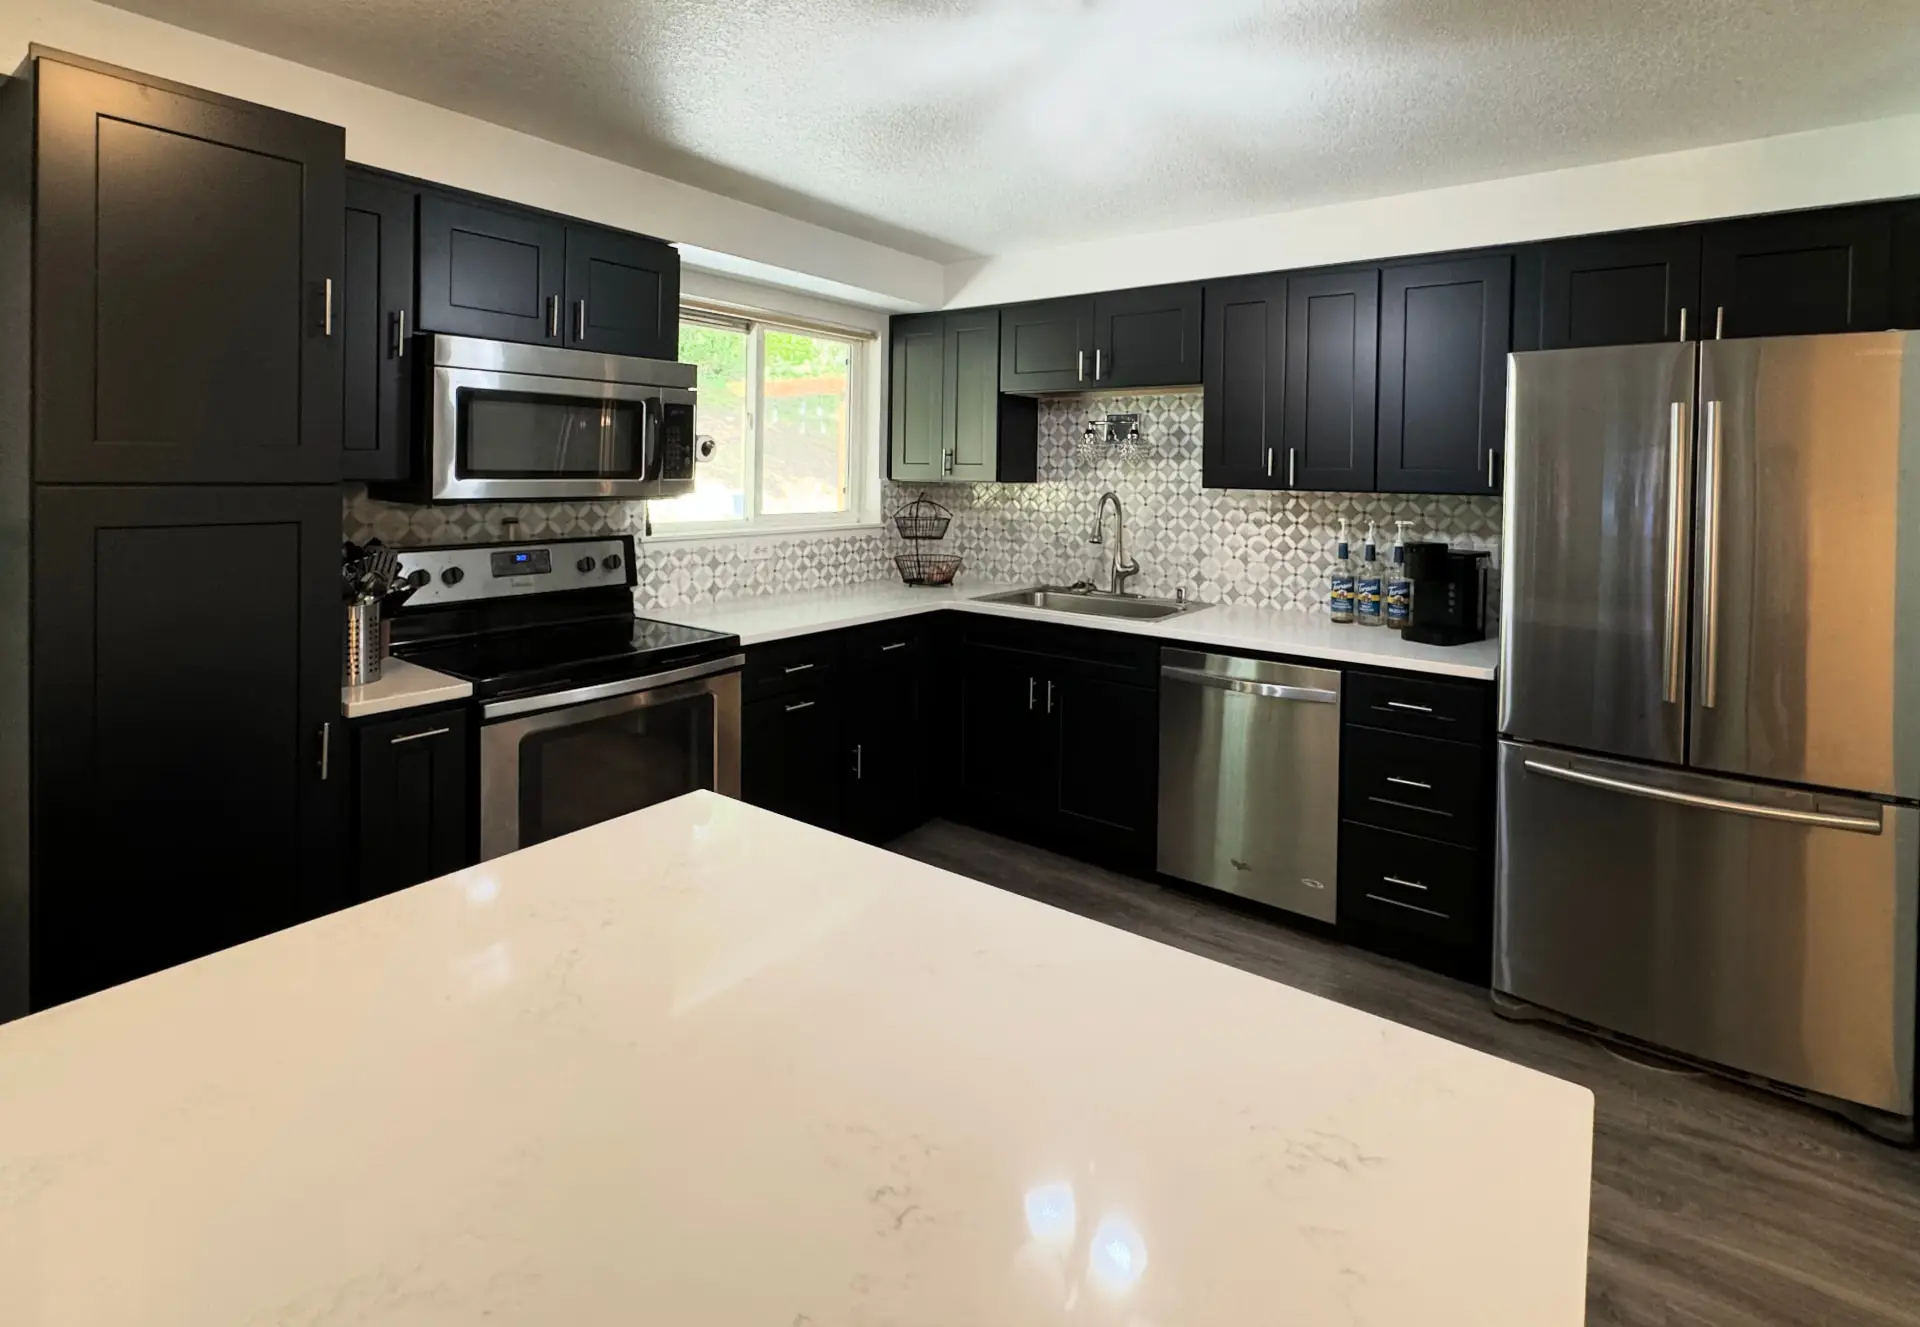
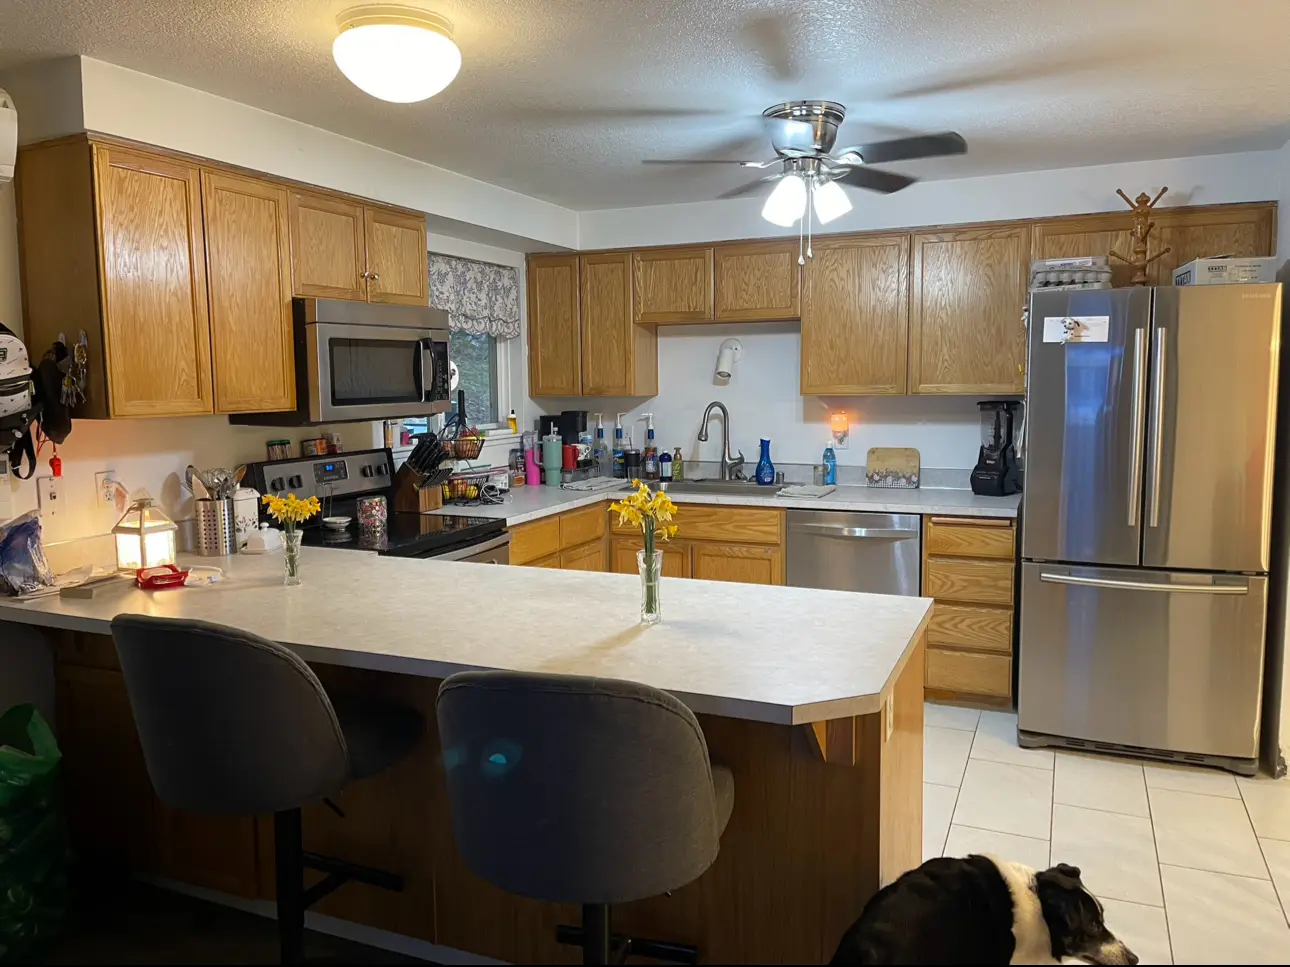
This Longview kitchen had its original oak cabinets, laminate counters and an L-shaped peninsula that boxed the room in.
On a tight budget, we replaced every cabinet with black shaker cabinetry, swapped the peninsula for a center island, and added white quartz countertops, a marble mosaic backsplash and new wood-look plank flooring, while keeping the homeowners' existing appliances, in about 150 square feet.
The Challenge
The kitchen worked, but it hadn't changed in decades: honey oak cabinets, gray laminate counters, a bare painted wall where a backsplash should be, white tile floors, and an L-shaped peninsula with bar seating that cut the kitchen off from the dining area and turned the walkway into a bottleneck.
The homeowners wanted a kitchen that looked modern and felt open, without a big-budget remodel. That meant keeping the plumbing and appliances where they were and putting the money where it shows: cabinets, counters, backsplash and the layout of the room itself.
The Solution
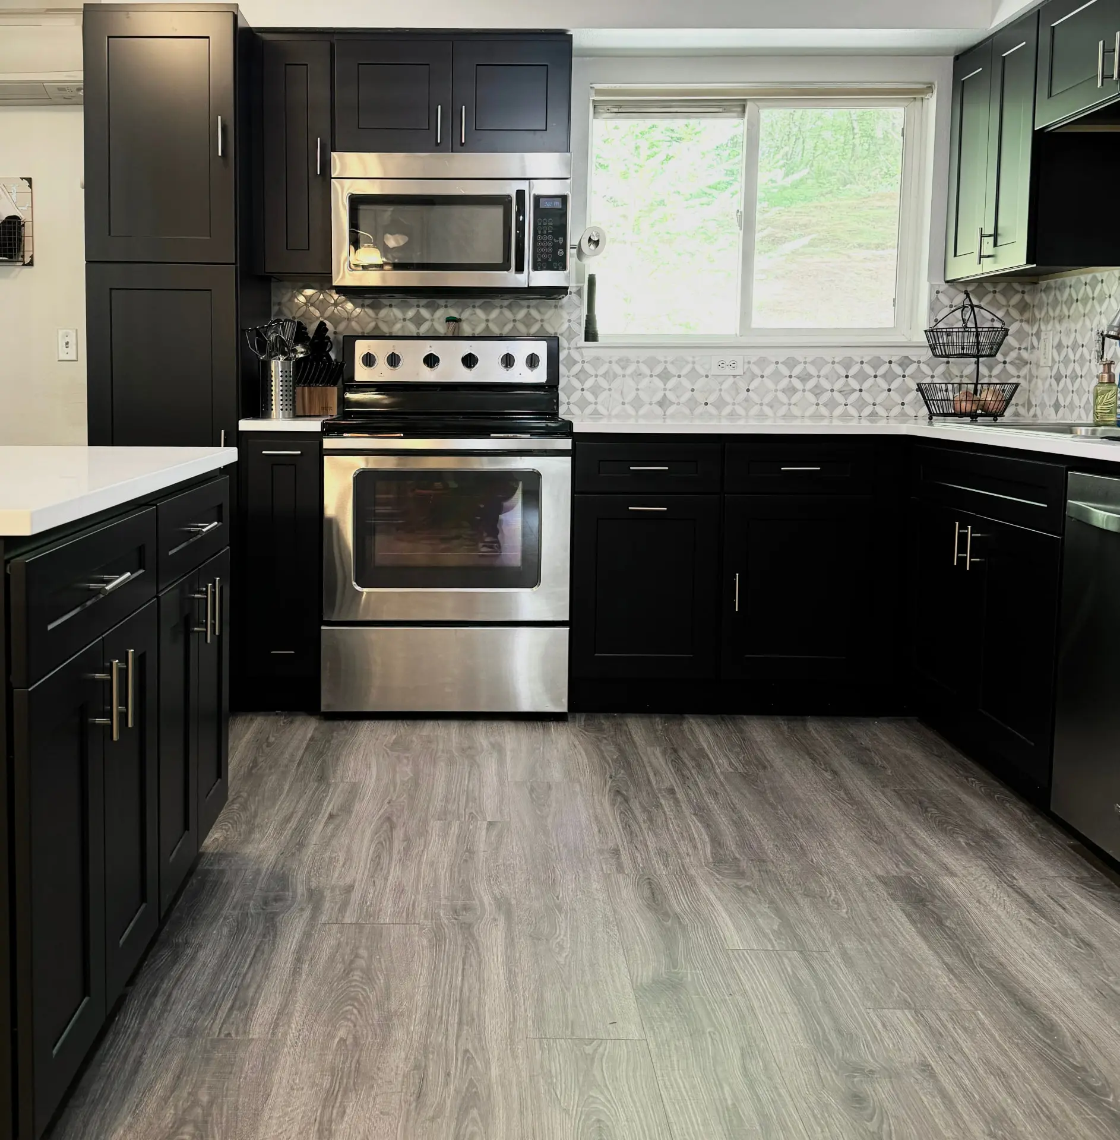
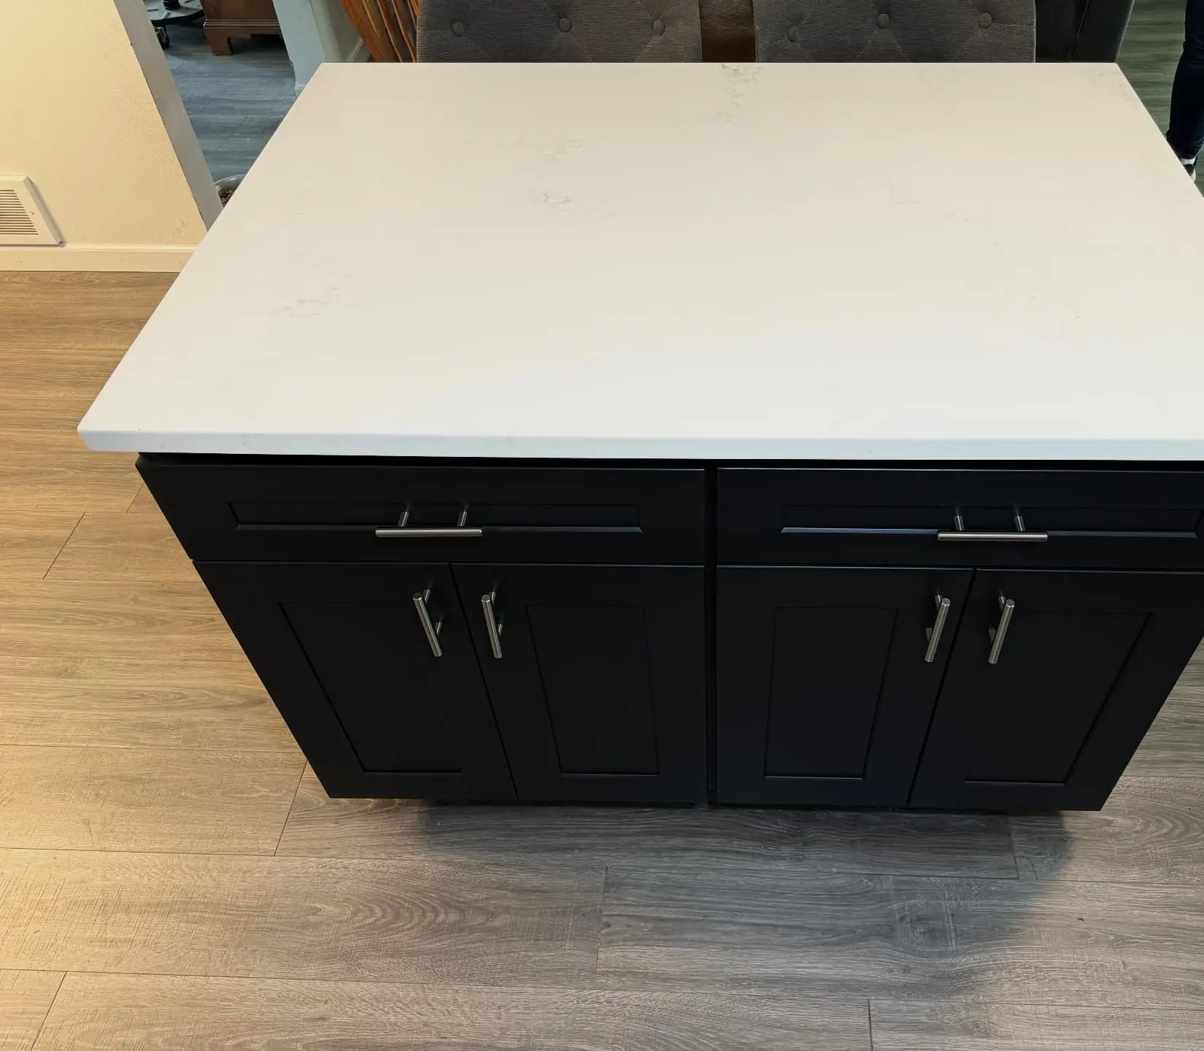
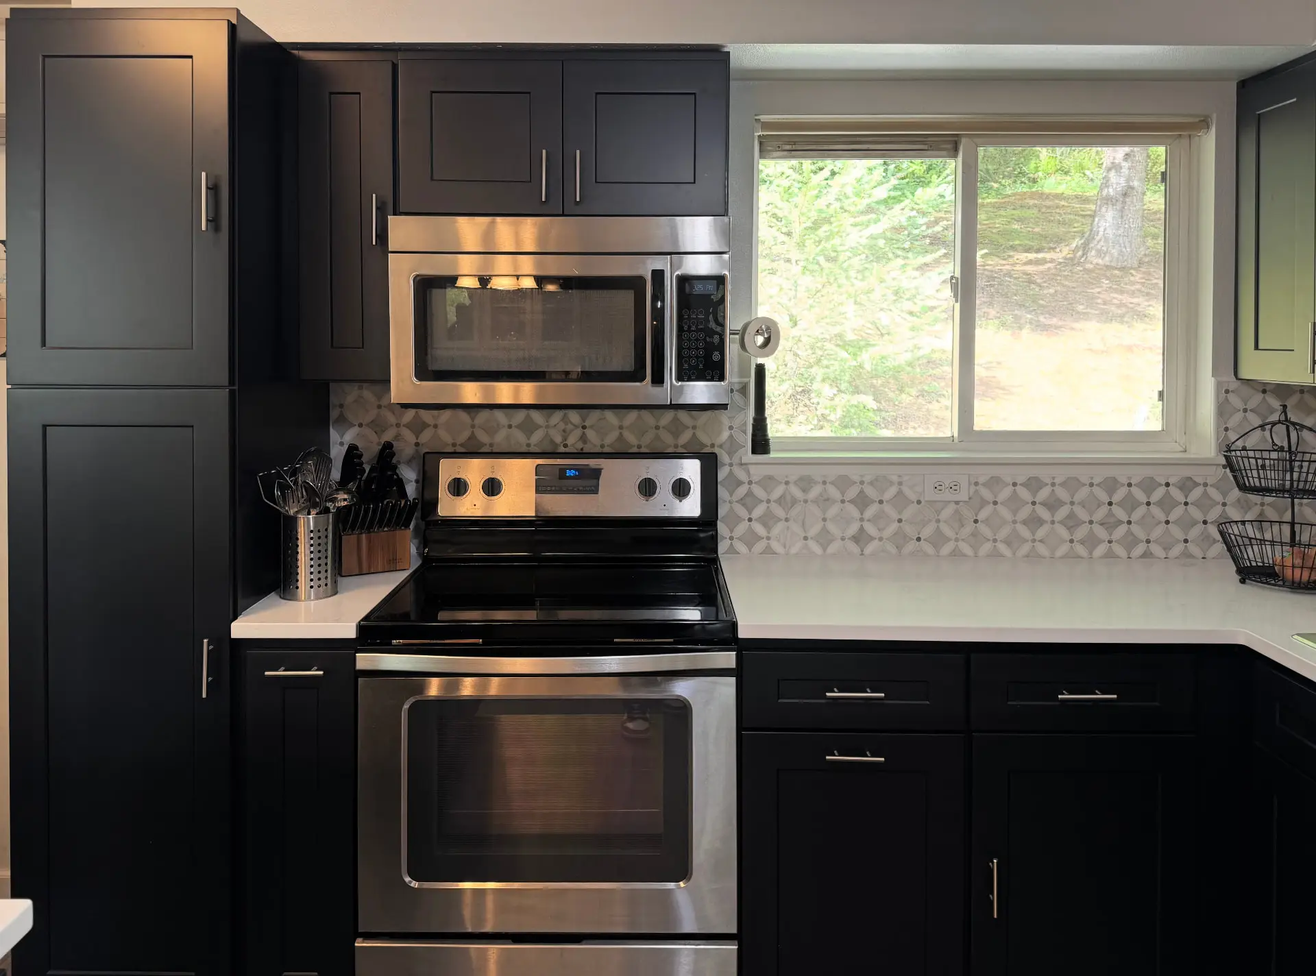
We removed the oak cabinets and the peninsula, then installed black shaker cabinets on every wall, run up to the soffit for more storage, including tall pantry cabinets beside the range.
In place of the peninsula, a freestanding center island with drawers and cabinet storage gives the homeowners prep space and seating without closing the kitchen off from the rest of the house.
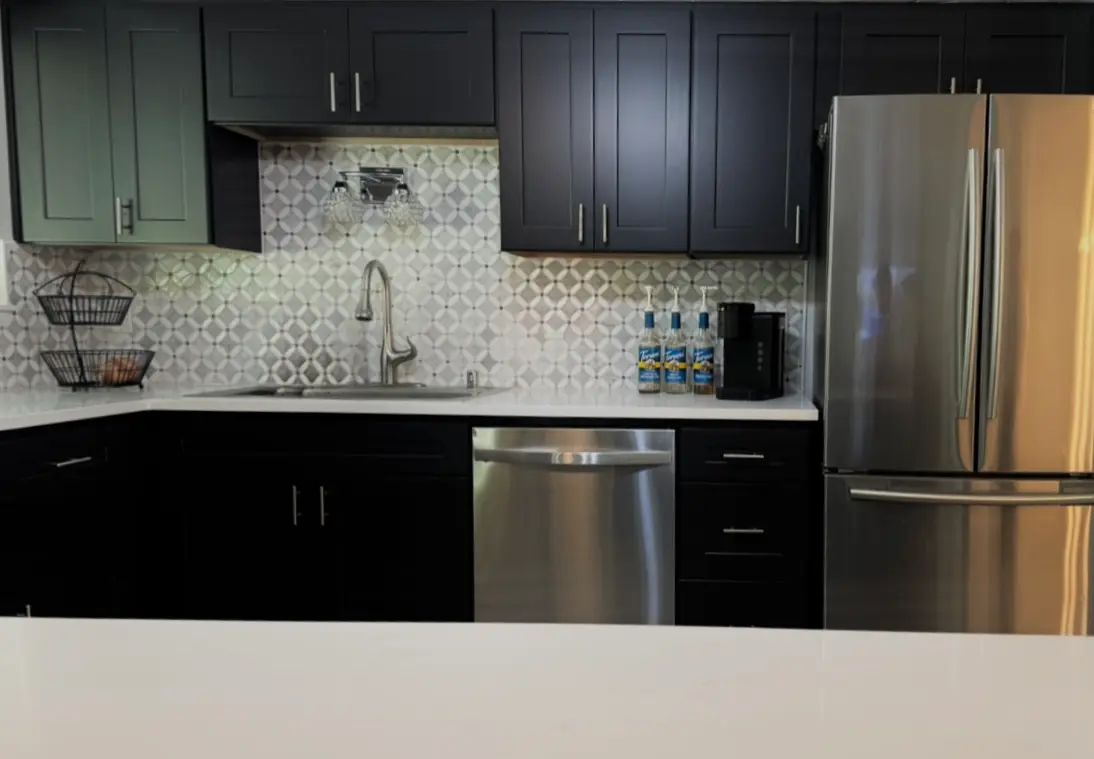
White quartz now covers the counters and the island. Behind it, a marble mosaic backsplash in a geometric circle pattern runs from the counters to the cabinets and wraps around the window. The old white tile floor came out, replaced by gray wood-look luxury vinyl plank that's warm underfoot and stands up to kitchen spills. Brushed-nickel bar pulls tie the cabinets together, and the homeowners' existing stainless appliances went back in to keep the budget where they wanted it.
What We Built
- Original oak cabinets removed
- L-shaped peninsula removed to open the kitchen
- Black shaker cabinets throughout, run up to the soffit
- Tall pantry cabinets beside the range
- New center island with drawers and cabinet storage
- White quartz countertops and island top
- Marble mosaic backsplash in a geometric circle pattern
- White tile floor replaced with gray wood-look luxury vinyl plank
- New light fixture over the sink
- Brushed-nickel bar pulls
- Existing stainless appliances reinstalled
Gallery
Materials & Fixtures
- 1.Black shaker cabinets
- 2.White quartz countertops
- 3.Marble mosaic backsplash tile, geometric circle pattern
- 4.Gray wood-look luxury vinyl plank flooring
- 5.Brushed-nickel bar pulls
- 6.Center island with quartz top
More Projects
Vancouver Primary Bathroom Addition
Bathroom · Vancouver, WA
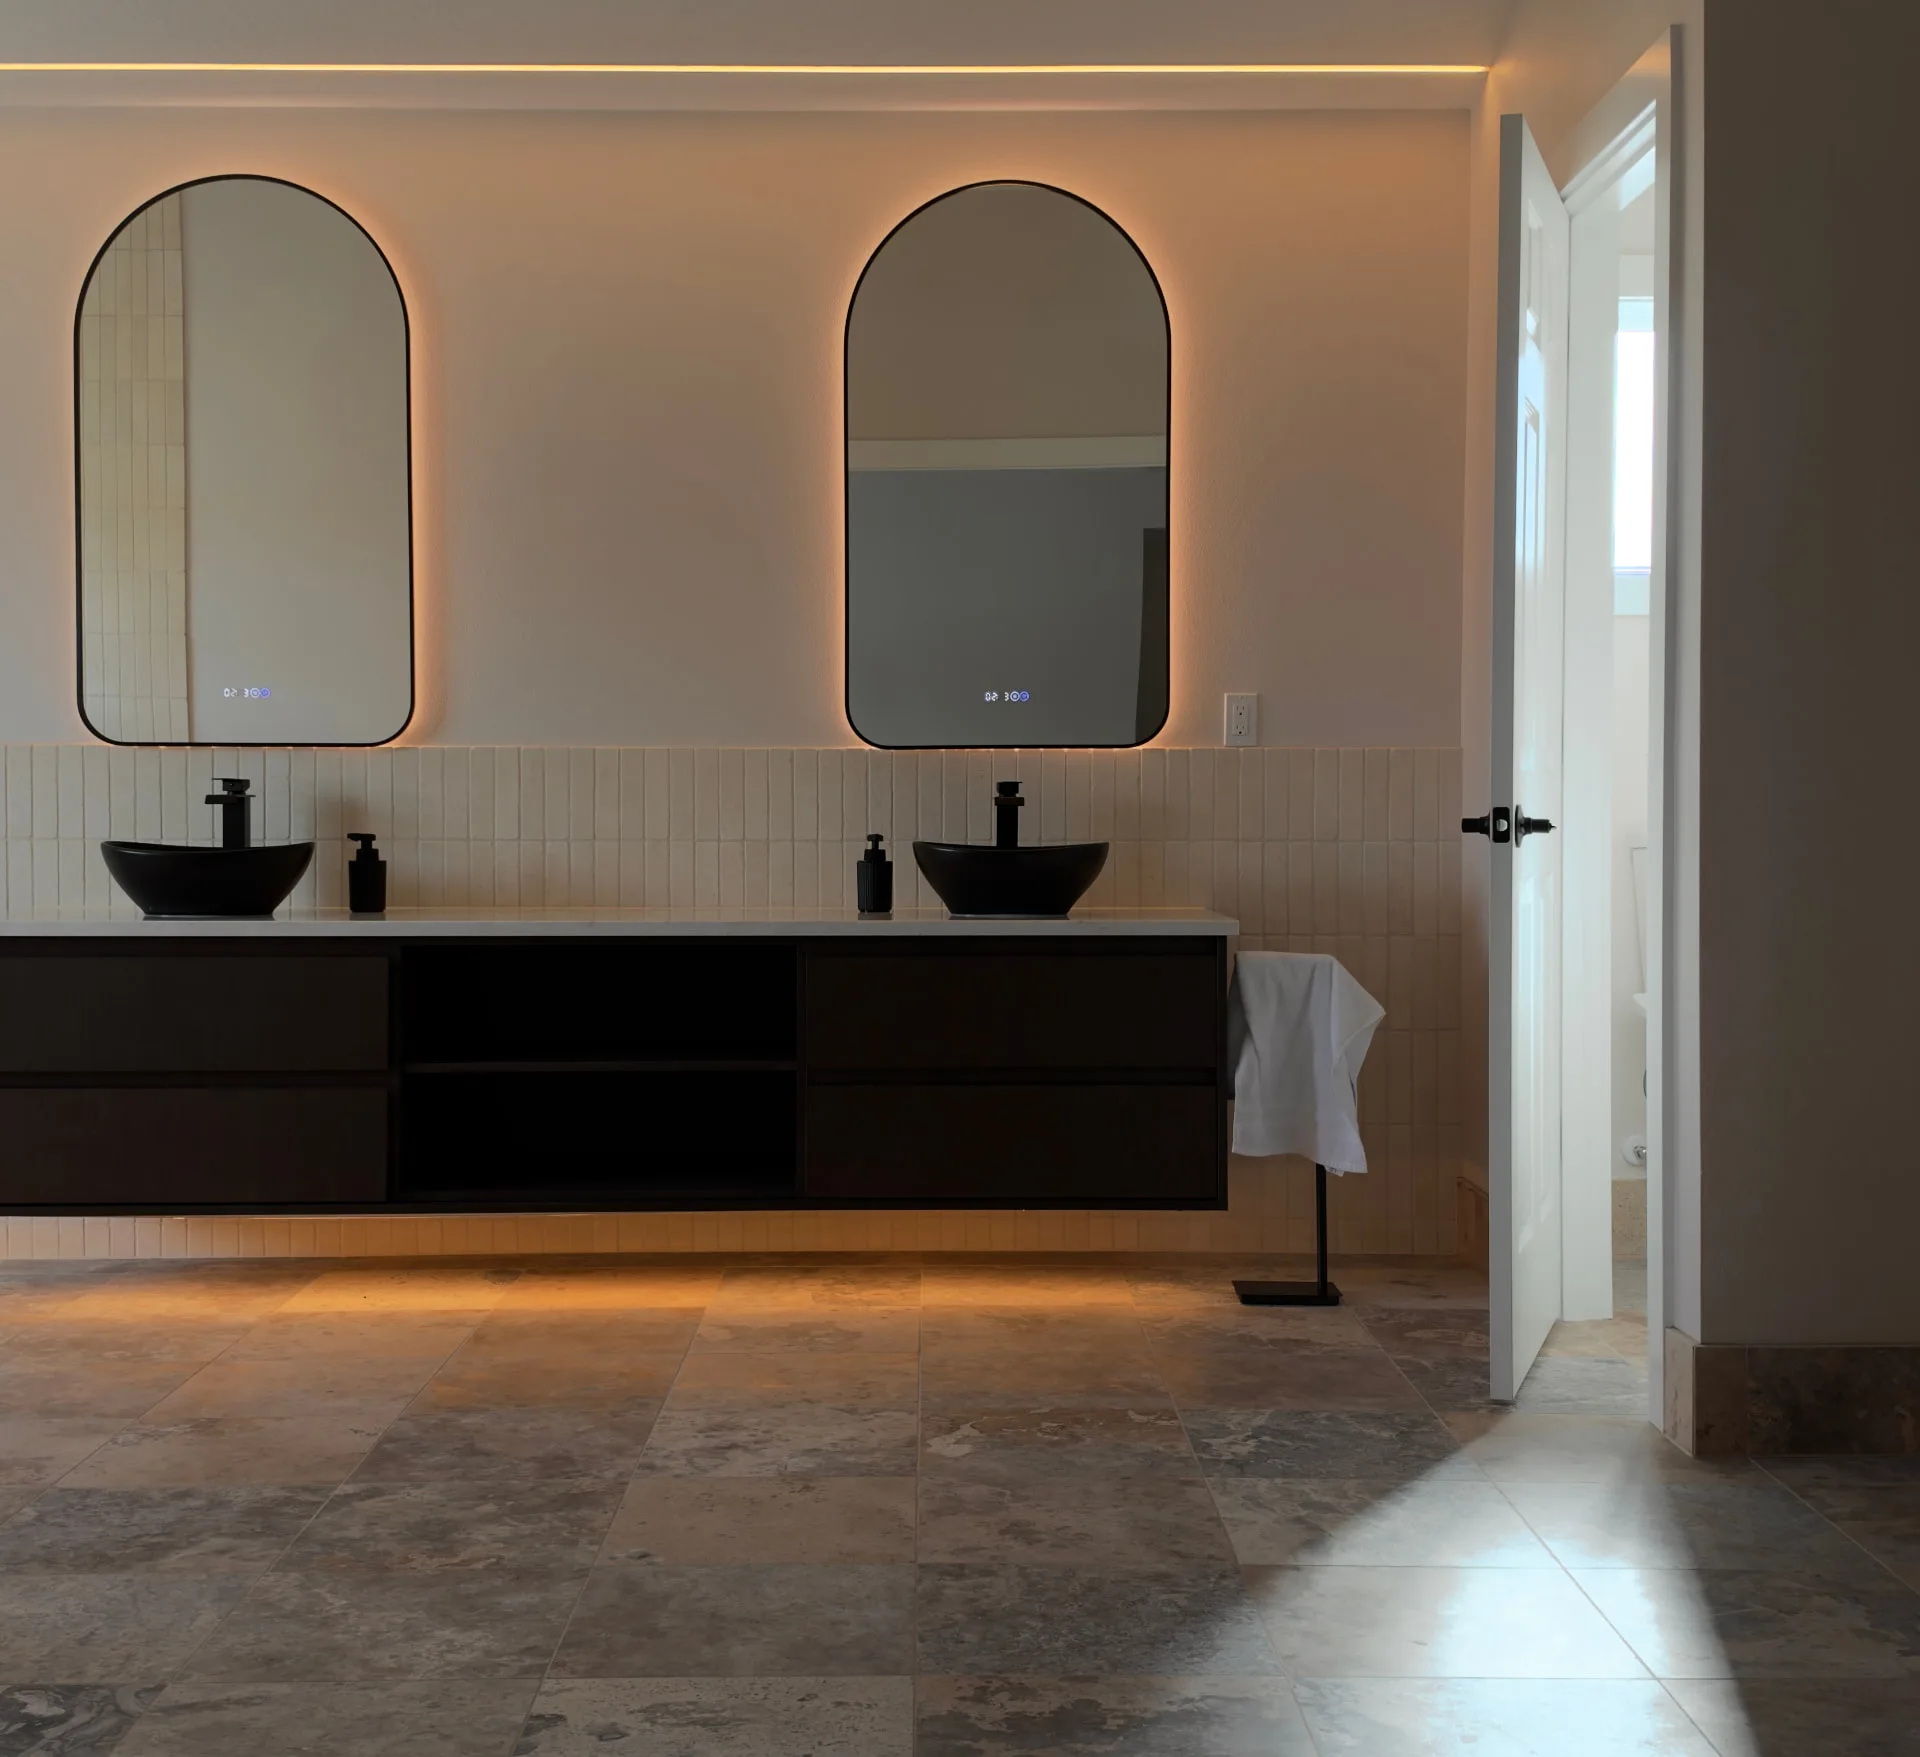
A 300 sq ft spa bathroom built over the garage: silver travertine, heated floors, a floating wet room and a 96-inch floating vanity.
Raleigh Hills Primary Bathroom Remodel
Bathroom · Raleigh Hills
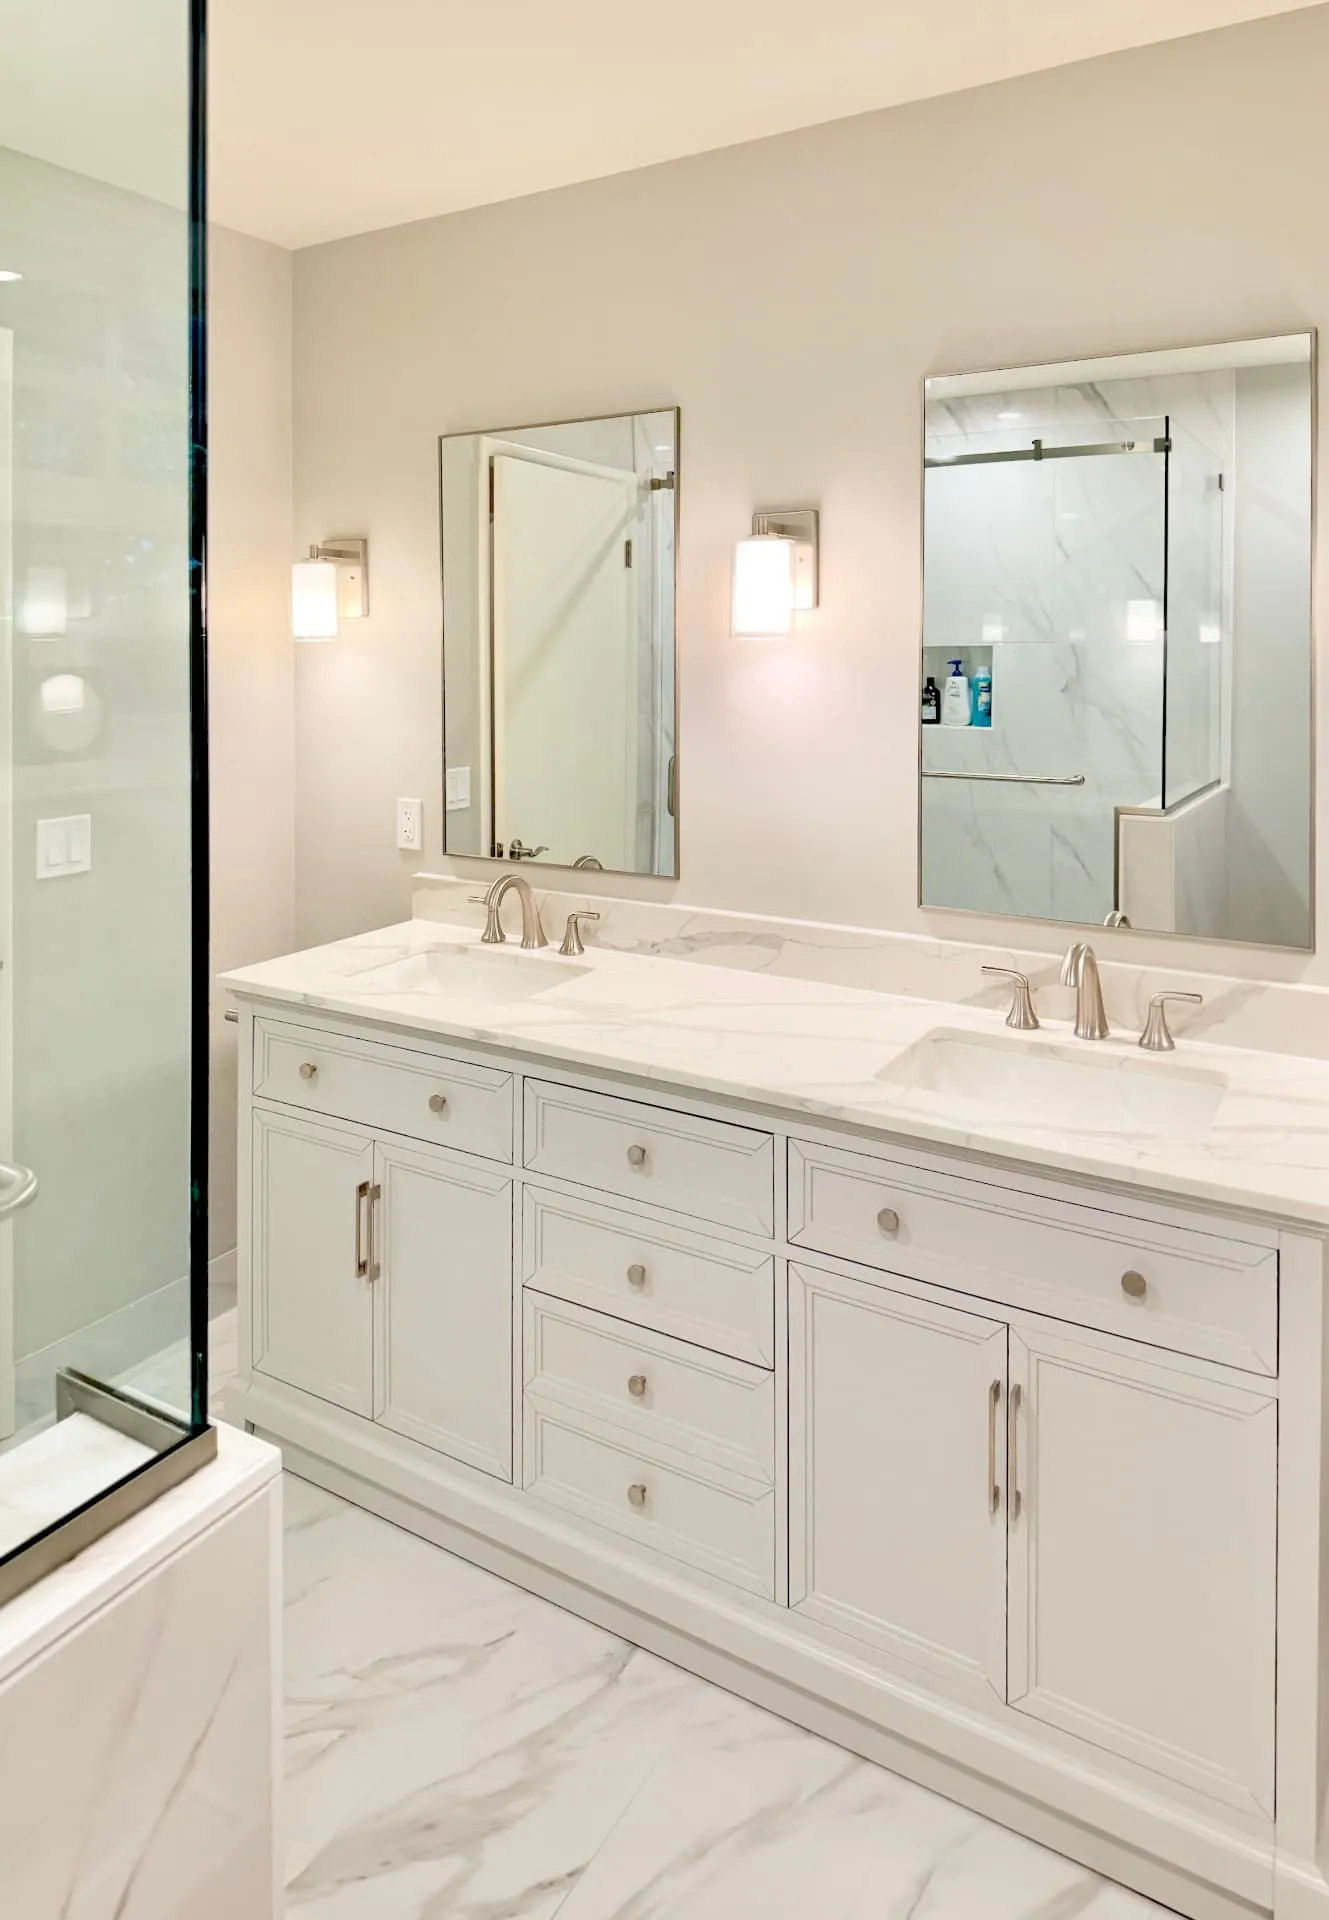
A mid-century pink-and-seafoam bathroom opened up into one bright room with a curbless walk-in shower.
Pearl District Loft Bathroom Refresh
Bathroom · Pearl District
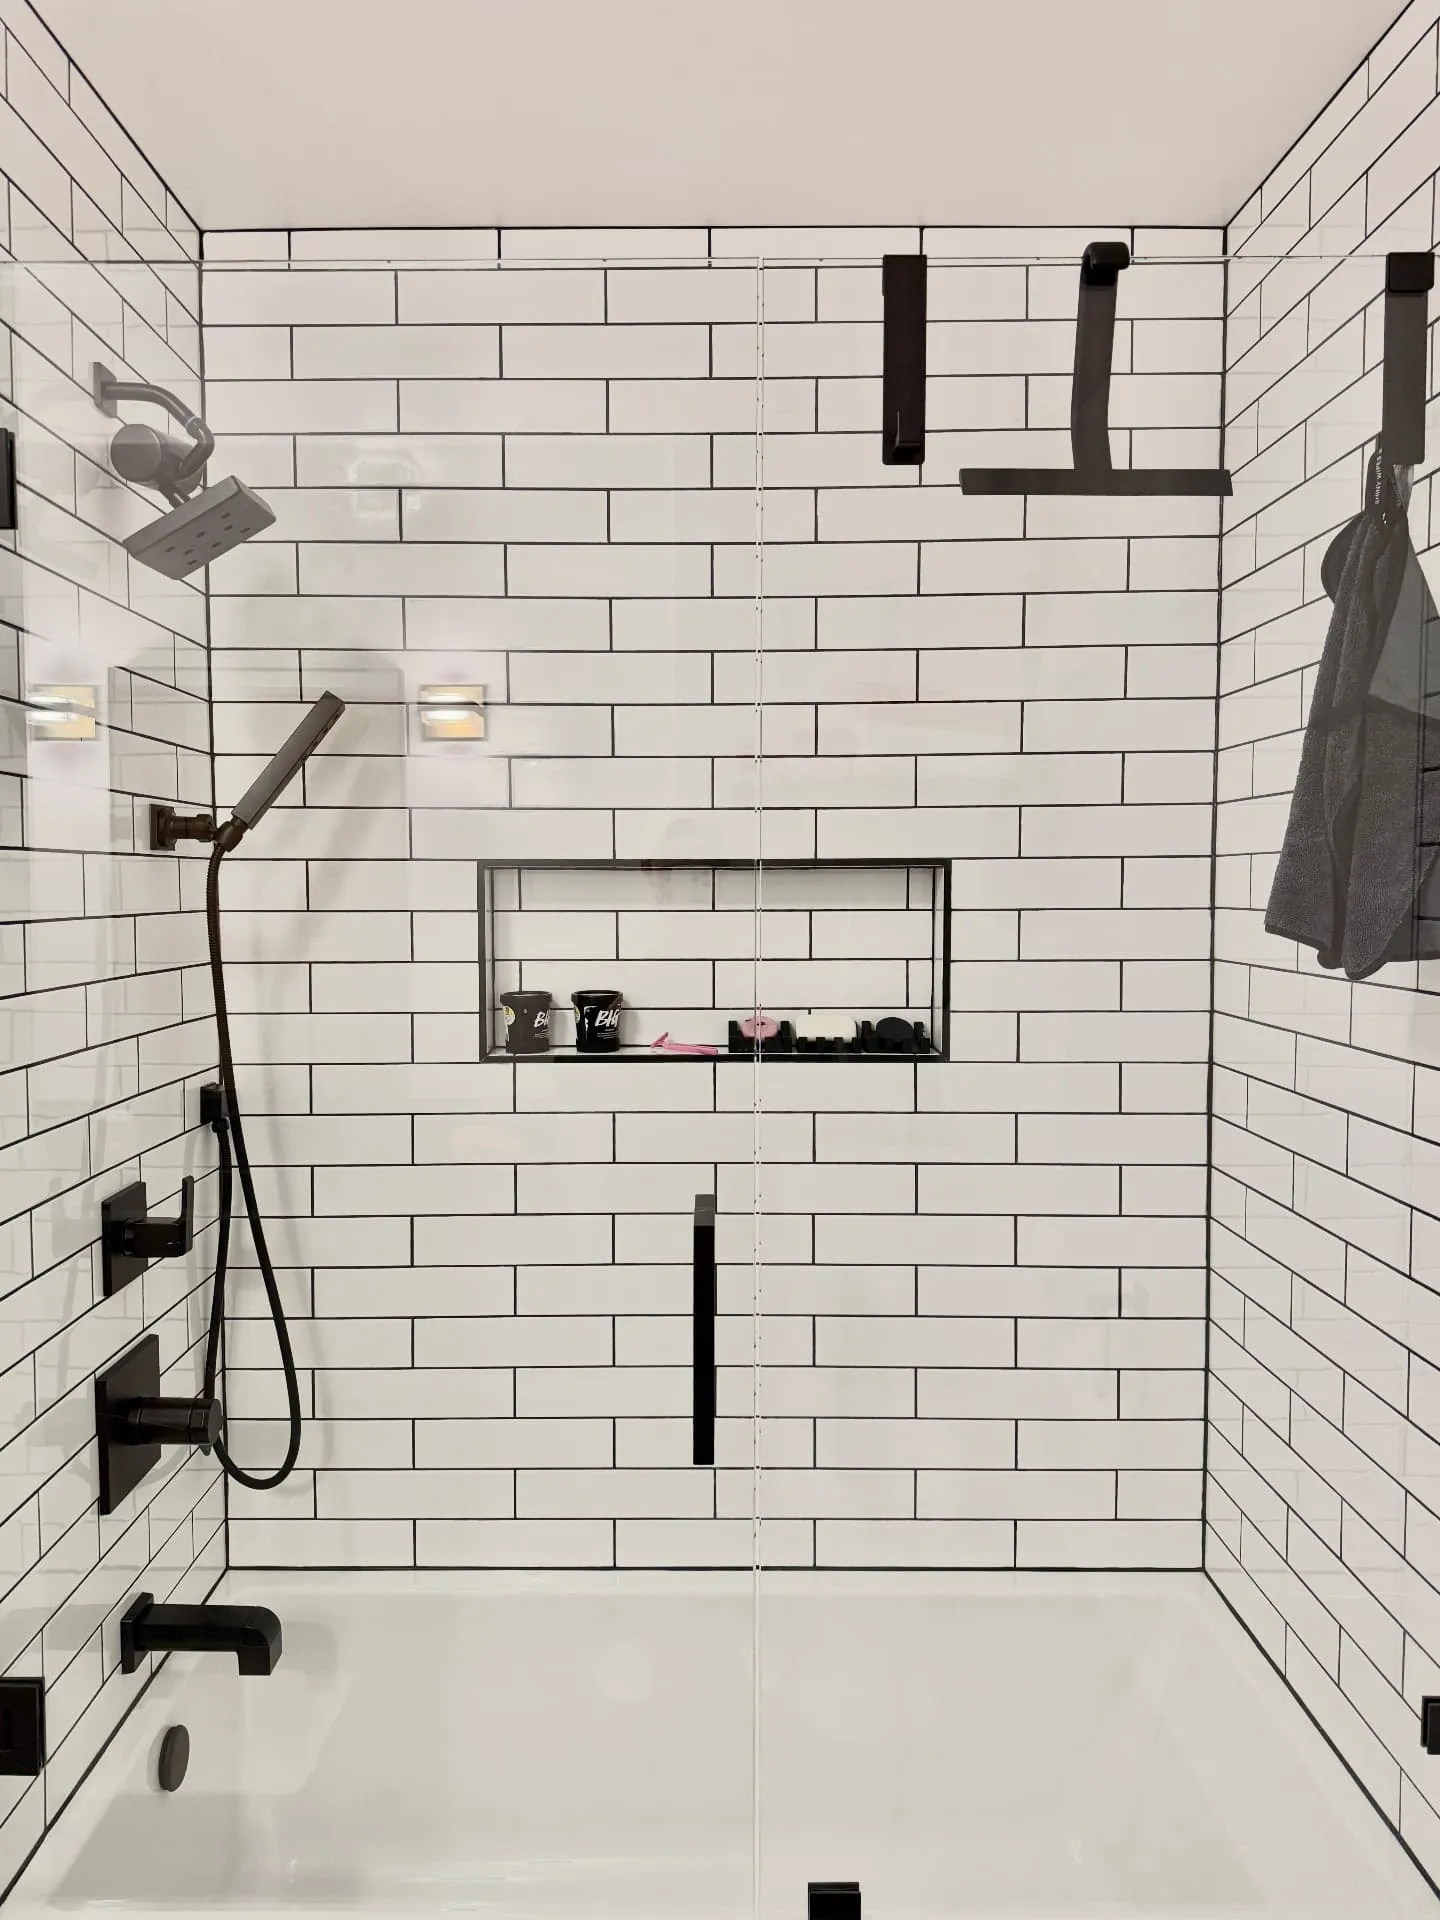
A dated Pearl District loft bathroom refreshed with white subway tile, black floor tile, a glass tub enclosure and matte black fixtures.
Want something like this?
You've seen our work. Now tell us about yours — the first walkthrough is free.
View more projects →