Selected Projects
Masters Construction is a design-build general contractor working across the Portland metro and Clark County. We remodel kitchens and bathrooms, build home additions, second stories and ADUs, renovate whole houses, and build covered outdoor living space.
Design, permitting and construction run through one team, so the drawings, the budget and the build stay connected from the first walkthrough to the final punch list.
The projects shown here are selected, not exhaustive. We include work that shows a specific problem and how it was solved: a wall that turned out to be load-bearing, an older home that needed structural correction before new finishes, a lot that shaped where an ADU could sit.
Most of our clients ask that their homes stay private, so many completed projects never appear publicly.
Our work is concentrated in West Linn, Lake Oswego, Happy Valley, Beaverton and Portland in Oregon, and in Camas, Washougal and Vancouver in Washington. We are licensed in both states under CCB #248237.
Every project follows the same written process: scope and allowances up front, change orders priced and approved before work restarts, dust containment and daily cleanup on interior jobs.
Read how we work and what projects cost before you browse, or go straight to the remodeling guides.
Masters Specialties
Design – Build – Renovate
HISTORIC RESTORATION
Renovations
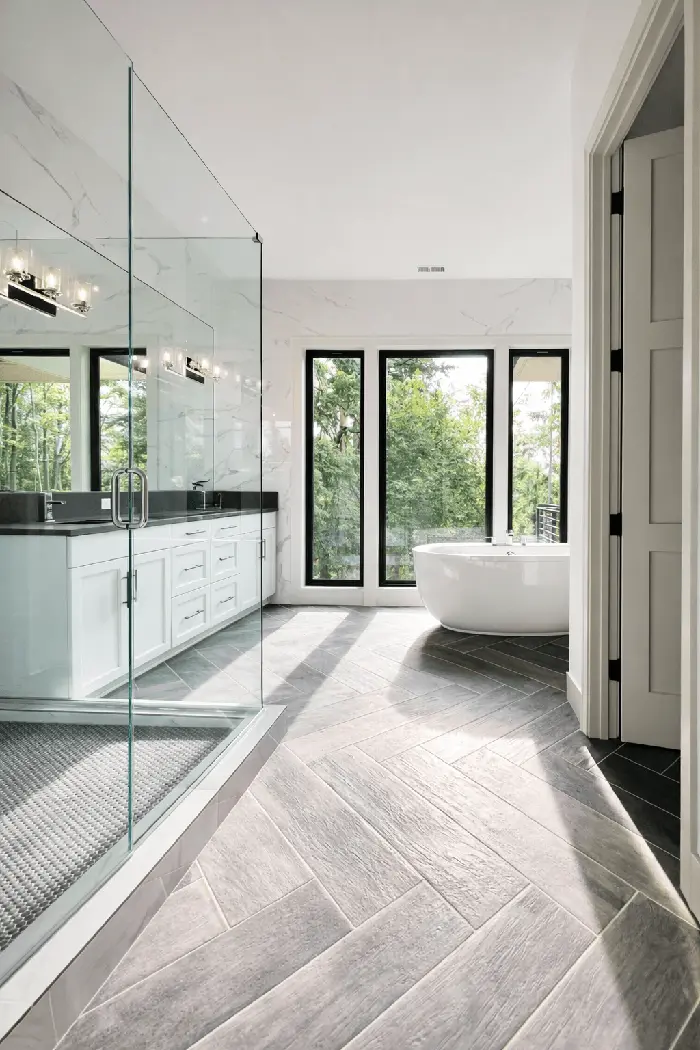
Historic home restoration with custom millwork and luxury finishes — West Linn, OR
NEW CONSTRUCTION
Interior Design
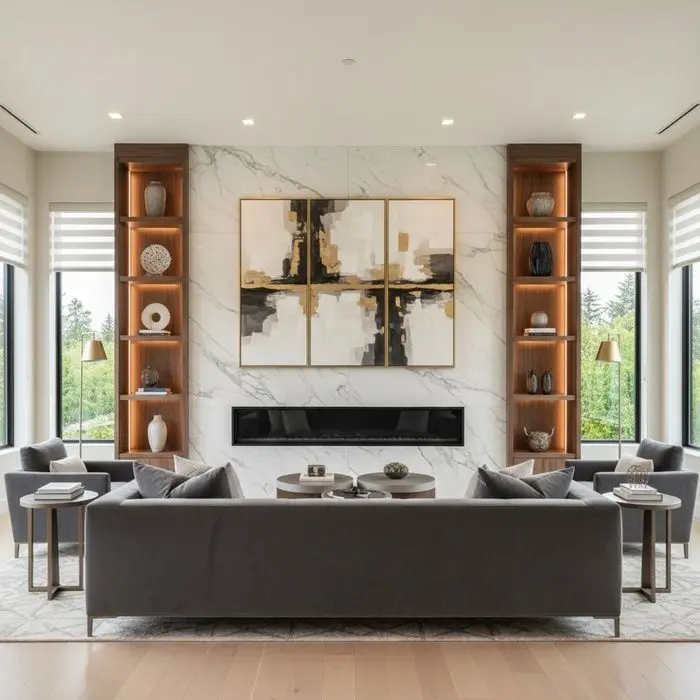
Full-service architectural design and interior coordination for new construction — Lake Oswego, OR


Let's create beautiful spaces together!
Our top specialists will help you craft a home that tells your story.
HOME ADDITIONS
Additions
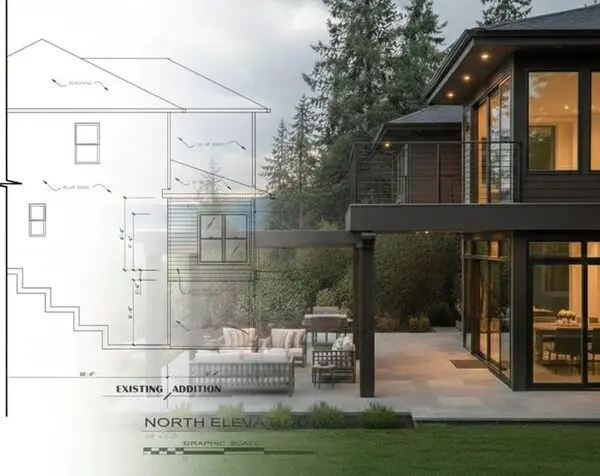
Second-story addition with seamless architectural integration — Camas, WA
CUSTOM BUILD
Outdoor Living Structures
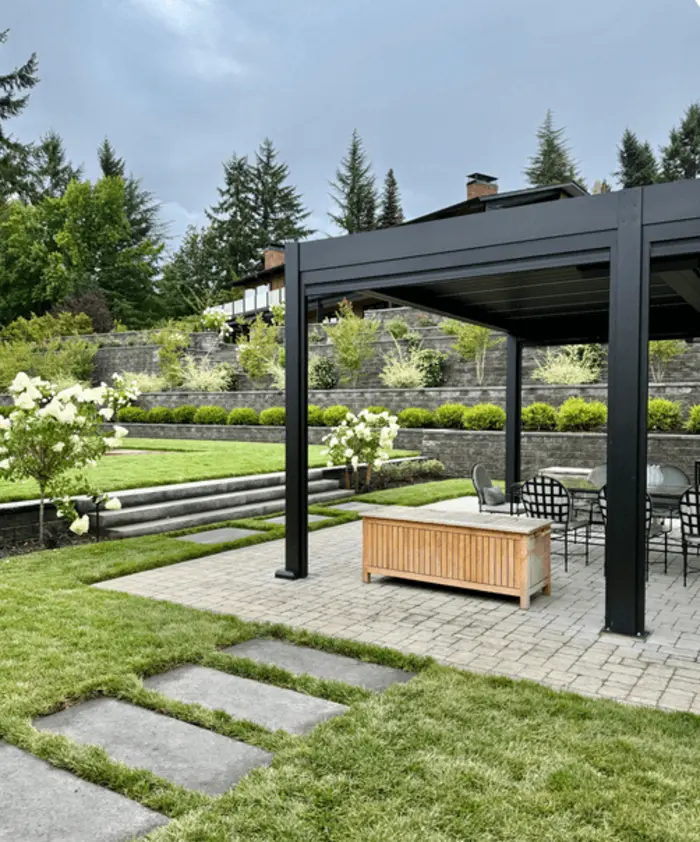
Custom cedar deck and outdoor living space with integrated lighting — Happy Valley, OR
Coming Soon
Work in Progress
New projects currently under construction.
Our design-build approach means every project benefits from one team of architects, designers and craftspeople working toward a single plan. From concept and material selection through construction and final walkthrough, we manage the details so the schedule and the budget hold.
Ready to see how we can transform your home? Request a consultation and we'll prepare a portfolio tailored to your project type and style.
A Note on Privacy
Our finest work stays private.
The majority of our projects are completed for private clients who value discretion. We respect their privacy and do not publicly share details of their homes. If you'd like to see a curated portfolio tailored to your project type, we're happy to prepare one upon request.
Request a PortfolioWhat we build
Kitchen Remodels
Kitchens are our most requested project. Most are full gut remodels: new layout, new cabinetry, new electrical and plumbing, and often a wall removed to open the kitchen to living space. We handle design, permits and construction with one team, so the cabinet order, the appliance specs and the framing all line up before demolition starts. See kitchen remodeling
or read the kitchen remodel cost guide.
Bathroom Remodels
Bathroom work ranges from a hall bath refresh to a full primary bath with a curbless shower, heated floors and a rebuilt wet wall. Older Portland homes often need drain and vent corrections once the walls are open, so we inspect and price that work in writing before tile goes in. See bathroom remodeling and the bathroom remodel cost guide
.
Home Additions & Second Stories
Additions add square footage without moving. We build room additions, primary suite additions and full second stories, including the structural work, foundation and roof tie-ins each one requires. Matching siding, trim and roof lines to the existing house is part of the scope, not an afterthought. See second-story additions and the guide to second-story and complex additions.
ADUs
Accessory dwelling units work as guest housing, rental income or a place for family. We build detached ADUs and garage or basement conversions, and we handle the zoning check, utility connections and permit review in Portland and Clark County. Each unit gets its own kitchen, bath and entry. See ADU construction and the ADU cost guide.
Whole-Home Renovations
Whole-home projects touch every room and usually the systems behind them: wiring, plumbing, insulation, windows and sometimes the foundation. We phase the work so the sequence makes sense and, where the family stays in the house, so there is a usable kitchen and bath at each stage. See whole-house remodeling and the whole house remodel guide.
Outdoor Living
Outdoor projects include covered patios, pergolas, cedar decks, outdoor kitchens and the doors that connect them to the house. In this climate a roof and a heat source decide how many months the space is actually used, so we plan drainage, lighting and power at design time. See outdoor living construction and the indoor-outdoor living guide.
Featured project
Our Lake Oswego kitchen remodel opened a 450 sq ft mid-century kitchen to the living areas over 14 weeks. The wall we removed was carrying load, so the structure was transferred to a beam detailed flush into the ceiling. Plumbing was re-routed in the same open-structure window.
Finishes include white oak cabinetry, a waterfall island and quartzite counters cut from a single block.