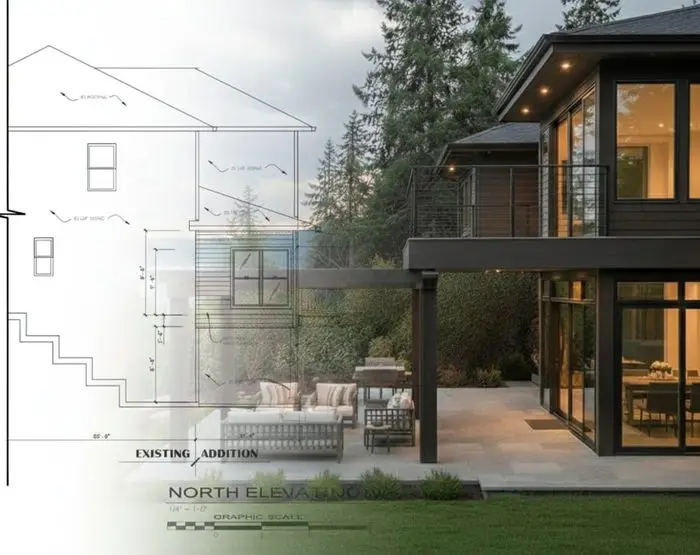
Exterior Remodeling in Portland: Siding, Windows, Doors and Trim
A weather-ready exterior that fits the architecture of your home.
Quick Answer
Masters Construction plans and builds exterior remodeling in Portland and the Vancouver metro, including siding replacement, windows, entry doors, trim, fascia and repairs behind water-damaged cladding. We assess the existing wall before selecting materials, coordinate permits where required and price the complete scope after design.
An exterior remodel should solve more than faded paint. Portland rain finds weak window flashings, open trim joints and tired siding long before the damage shows indoors. We inspect the envelope, choose materials suited to the house and rebuild the details that keep water moving outward.
Masters Construction brings design, construction and permit coordination together. That matters when a siding project turns up soft sheathing, when a new window changes an opening or when an addition needs to meet the original facade. We plan the full elevation, not just the square feet of cladding.
The result should look right from the street and perform behind the finish. We review existing conditions, document the scope and explain which work is necessary before new materials cover the wall.
Scope of Work
What’s Included
Siding replacement
Fiber cement, cedar and engineered wood specified for the building and exposure.
Window replacement
Retrofit or full-frame units chosen after evaluating the opening and flashing.
Exterior doors
Entry and patio doors fitted with secure hardware and weather-tight thresholds.
Trim and fascia
Profiles matched to the house, with joints and end grain protected.
Water-damage repair
Damaged sheathing and framing investigated and repaired before recladding.
Design and permits
Elevation planning, structural coordination and permit submissions where needed.
Siding replacement for Portland rain
Portland siding has two jobs: protect the wall and suit the architecture. Material choice affects maintenance, texture and how corners, windows and eaves are detailed. A Craftsman bungalow may call for a narrow reveal and substantial trim; a newer home may suit wider horizontal boards or clean vertical lines.
Fiber cement resists rot and insects and holds a painted finish well when installed with proper clearances. Cedar suits many older Portland homes, but needs finish maintenance and careful detailing near grade. Engineered wood offers a consistent profile and usually a lower initial material cost than cedar; its cut edges and manufacturer clearances still matter.
Planning-only installed ranges vary widely with access and tear-off: fiber cement often runs roughly $12–$25 per square foot, cedar $15–$30, and engineered wood $10–$22. These are not bids. Scaffolding, disposal, wall repairs, trim complexity and paint can change a proposal substantially.
- Fiber cement: stable painted appearance with low routine maintenance.
- Cedar: distinctive natural texture with a greater finish-maintenance commitment.
- Engineered wood: flexible profiles that still demand correct edge sealing and clearances.
- Behind every finish: continuous water management and properly integrated flashing.
Window replacement: retrofit or full frame?
A retrofit window fits into a sound existing frame. It can limit disturbance to interior trim and siding, but it does not expose hidden damage or correct poorly installed flashing behind the frame. We consider it when the surrounding assembly is dry, square and worth keeping.
A full-frame replacement removes the old unit down to the rough opening. That creates access to repair rot, add proper flashing and insulation, and restore the connection between the window and the water-resistive barrier. It makes particular sense when siding is already being removed or the opening needs resizing.
Planning ranges are often about $1,000–$2,500 per window for a straightforward retrofit and $2,000–$5,000 or more for a full-frame replacement. Unit size, glazing, access, trim and structural changes can move those numbers. A large custom opening is not priced like a standard double-hung window.
Exterior and entry doors
The front door sets the tone for the elevation and takes daily wear. We consider the swing, porch coverage, security hardware, threshold height and exposure before choosing a slab or full prehung replacement. Replacing only the slab works when the jamb is square, sound and weather-tight; a damaged frame needs a more complete rebuild.
Patio and garden doors deserve the same attention. Sliding or hinged units change circulation inside and the landing outside. A wider opening may need an engineered header; any new threshold needs drainage and flashing coordinated with the deck or patio surface.
Trim, fascia and the details that shed water
Trim gives an exterior its proportions, but it is also where water can enter if joints and flashing are neglected. We measure existing casing widths, corner boards, soffits and fascia profiles before replacing them. On a period home, small changes in reveal can make an otherwise good remodel look out of place.
Soft fascia can indicate an ongoing drainage or gutter problem. We investigate the source and replace compromised material rather than covering it with a new board. End grain, horizontal ledges and intersections with windows receive particular attention because those spots see repeated wetting.
Finding and repairing rot or water intrusion
Stains on interior plaster, peeling exterior paint and spongy trim can all indicate a leak. The first step is to identify how water arrived. A failed window head flashing calls for a different repair than splashback from a walkway or moisture rising near grade.
Once the finish comes off, we document damaged sheathing and framing before repairing it. Localized rot may need a small rebuild; extensive decay can affect structural connections. We explain the discovered condition, the proposed repair and any cost change in writing before the wall is closed.
Matching historic Portland details
Portland bungalows, foursquares and Tudors rely on recognizable proportions. A new siding profile should respect the original reveal; window divisions and casing widths should still read as a family. We document the existing facade before proposing changes, particularly on street-facing elevations.
Where sound original material can stay, we prefer to retain it. When replacement is necessary, we compare samples in daylight and resolve how new trim meets old porch columns, eaves and foundation lines. Matching does not always mean copying a deteriorated assembly: modern flashing can sit discreetly behind a period-correct face.
Coordinating exterior work with an addition
An addition changes the roofline, window rhythm and sometimes the grading around the house. Replacing siding while that work is underway avoids removing the same material twice. We design the existing and new elevations together so the joint between them does not become an obvious seam.
Our additions team can coordinate structural tie-ins, window schedules and matching trim under one plan. If the project also includes a covered patio or outdoor room, we align door thresholds and exterior circulation with the outdoor design.
- Plan siding continuity across original and added walls.
- Coordinate window sizes and trim reveals before framing.
- Resolve patio door thresholds with drainage and exterior grades.
Permits, scope and a realistic budget
Whether exterior work needs a permit depends on what changes. Replacing a finish in kind is different from enlarging a window, altering a structural opening or adding conditioned space. Historic review, hillside conditions and local jurisdiction can add requirements even when the visible change looks small.
We confirm the rules for the address, prepare drawings and coordinate inspections for permitted work. Before construction we separate known scope from conditions that cannot be confirmed until the old cladding is removed. If hidden damage is found, the repair is documented and approved before we proceed.
Our estimator offers broad planning context, not an exterior-specific proposal. Final pricing depends on wall condition, selections, access and changes to openings.
Connecting the house to outdoor living
Exterior remodeling is a useful moment to rethink how the back of the house opens to the yard. A better-positioned door can make a covered patio feel connected to the kitchen; a window change can bring light into a room that previously faced a blank wall.
How It Works
Our Process
- 1
Consultation & site walk
We walk the home with you, measure the existing structure, and talk through goals, budget range, and timing before anything is drawn.
- 2
Design & engineering
Our in-house studio produces plans and 3D views, and our structural team engineers the framing, foundations, and systems behind them.
- 3
Permits & pricing
We prepare and submit the permit package, answer plan-review comments, and lock a detailed, line-item price against the approved set.
- 4
Build & walkthrough
One Masters project lead runs the trades, schedules inspections, and finishes with a punch walkthrough before handing the space back.
From the Field
Recent Work
Where We Build
Areas We Serve
See every neighborhood we build in on our Portland Metro service areas map.
Client Reviews
What clients say
A new room was built along with deck and patio, in place of covered deck. Chris and his team always responded and stayed on budget, went above and beyond with meeting our needs, with quality finishes on all levels. Simply couldn't be happier with the outcome. Definitely recommend them.
Sreepallavi T.
Portland, OR · Room addition, deck and patio
Finally got around to doing the guest bathroom reno after the master bath last summer and I could not be happy enough! Our previous contractor had changed states, but a friend referred Masters and our remodel was perfect from start to finish.
Denis M.
Portland, OR · Primary and guest bathroom remodels
I recently had my bathroom remodeled by Masters Construction, and I couldn't be happier with the results! They did an incredible job communicating each step of the process, ensuring I was always in the loop about timelines and what to expect.
Zack Turner
Portland, OR · Bathroom remodel
Frequently Asked
Exterior Remodeling FAQs
What Portland and Vancouver homeowners ask before they begin.
As planning ranges, installed fiber cement is often around $12–$25 per square foot, cedar $15–$30 and engineered wood $10–$22. Tear-off, repairs, scaffolding, trim and paint affect the final proposal. We inspect the house before pricing the work.
Start Your Exterior Remodel
Tell us about the home and we’ll walk the site, talk through scope, and give you a realistic range — no obligation.
CCB #248237 · Licensed in Oregon & Washington