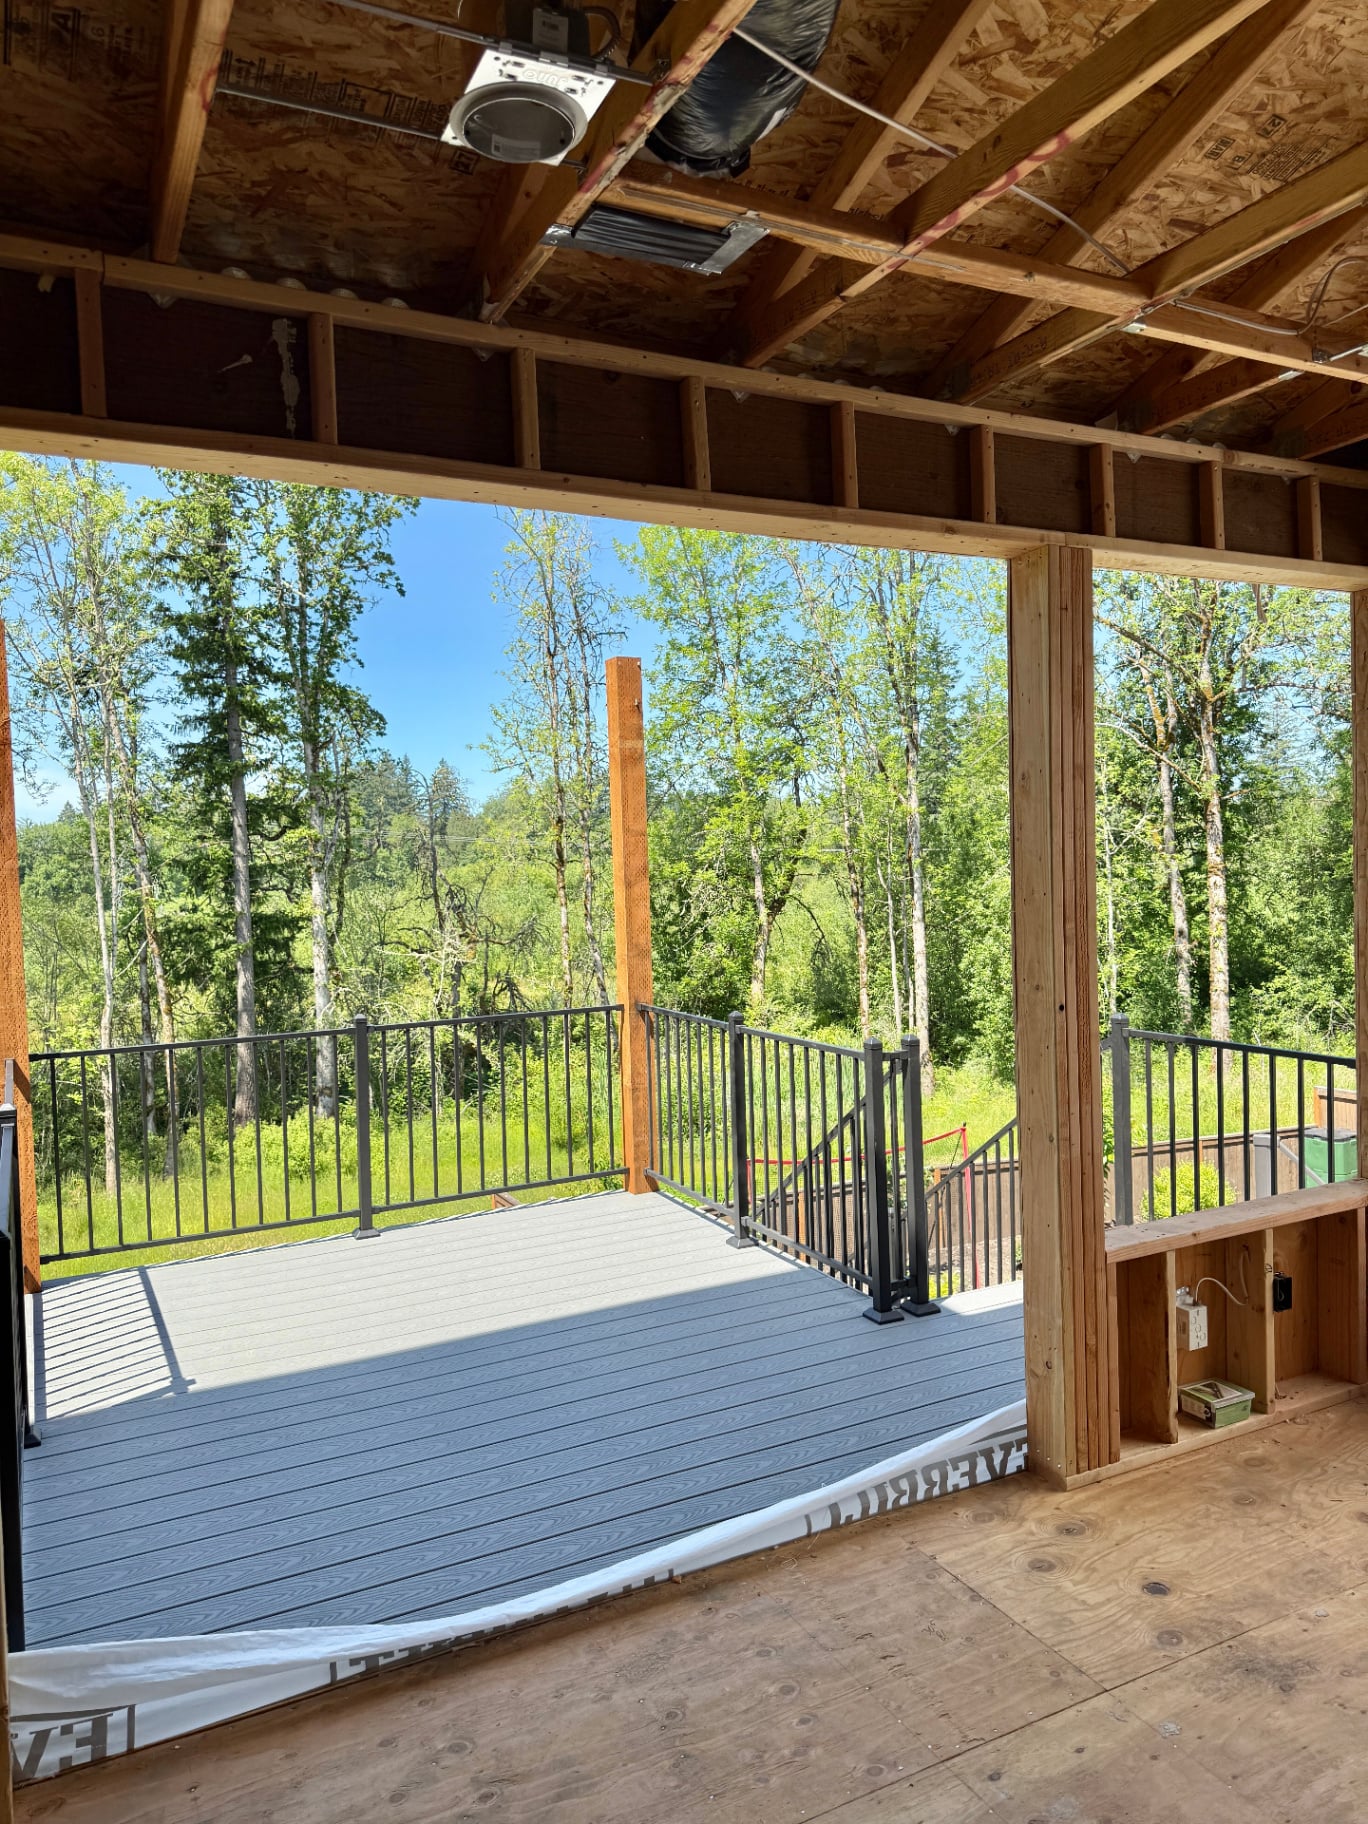
Primary Suite Additions in Portland, OR
A master bedroom, spa bathroom, and walk-in closet — designed and built as one addition.
A primary suite is our most-requested addition: a real owner's retreat set apart from the kids' rooms, with a bath and closet sized for how you actually live. We plan the bedroom, bathroom, and closet together so circulation, daylight, and plumbing all resolve cleanly.
Whether the master suite lands on the main floor for aging in place or over the garage to save yard space, it is engineered alongside the existing structure — proper foundations, framing, and systems, finished to match the rest of the house.
Scope of Work
What’s Included
Primary bedroom
Sized and daylit as a private retreat away from the main living areas.
Spa bathroom
Walk-in shower, soaking tub, and double vanity, waterproofed by hand.
Walk-in closet
Custom millwork and wardrobe systems built to the room.
Main-floor suites
Single-level layouts planned for aging in place.
Over-garage suites
Structural reinforcement and insulation for a warm, quiet room.
Permits & engineering
Stamped structural drawings, submittal, and inspections handled.
How It Works
Our Process
- 1
Consultation & site walk
We walk the home with you, measure the existing structure, and talk through goals, budget range, and timing before anything is drawn.
- 2
Design & engineering
Our in-house studio produces plans and 3D views, and our structural team engineers the framing, foundations, and systems behind them.
- 3
Permits & pricing
We prepare and submit the permit package, answer plan-review comments, and lock a detailed, line-item price against the approved set.
- 4
Build & walkthrough
One Masters project lead runs the trades, schedules inspections, and finishes with a punch walkthrough before handing the space back.
Where We Build
Areas We Serve
See every neighborhood we build in on our Portland Metro service areas map.
Frequently Asked
Primary Suite Addition FAQs
What Portland and Vancouver homeowners ask before they begin.
Expect the upper end of the $400–$700 per square foot addition range, since a master suite carries full bathroom plumbing and more structural work than a plain room addition. See our Portland remodeling cost guide for detailed ranges.
Start Your Primary Suite Addition
Tell us about the home and we’ll walk the site, talk through scope, and give you a realistic range — no obligation.
CCB #248237 · Licensed in Oregon & Washington