Vancouver Second-Story Addition
Vancouver, WA
Project Overview
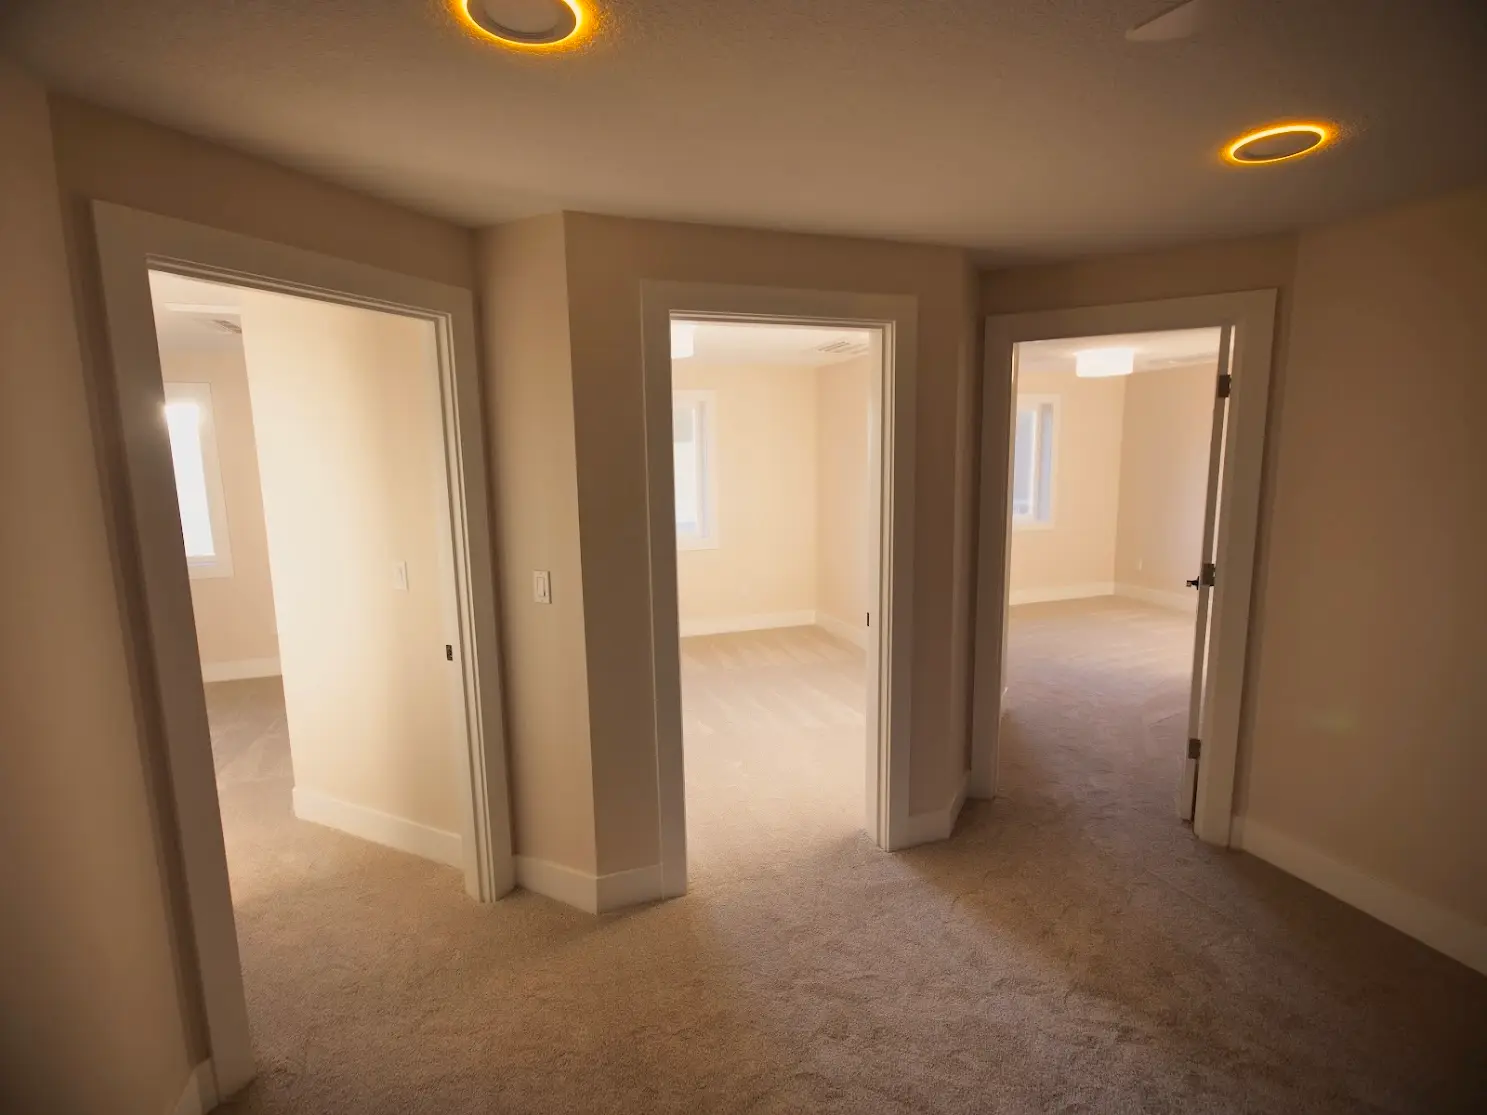
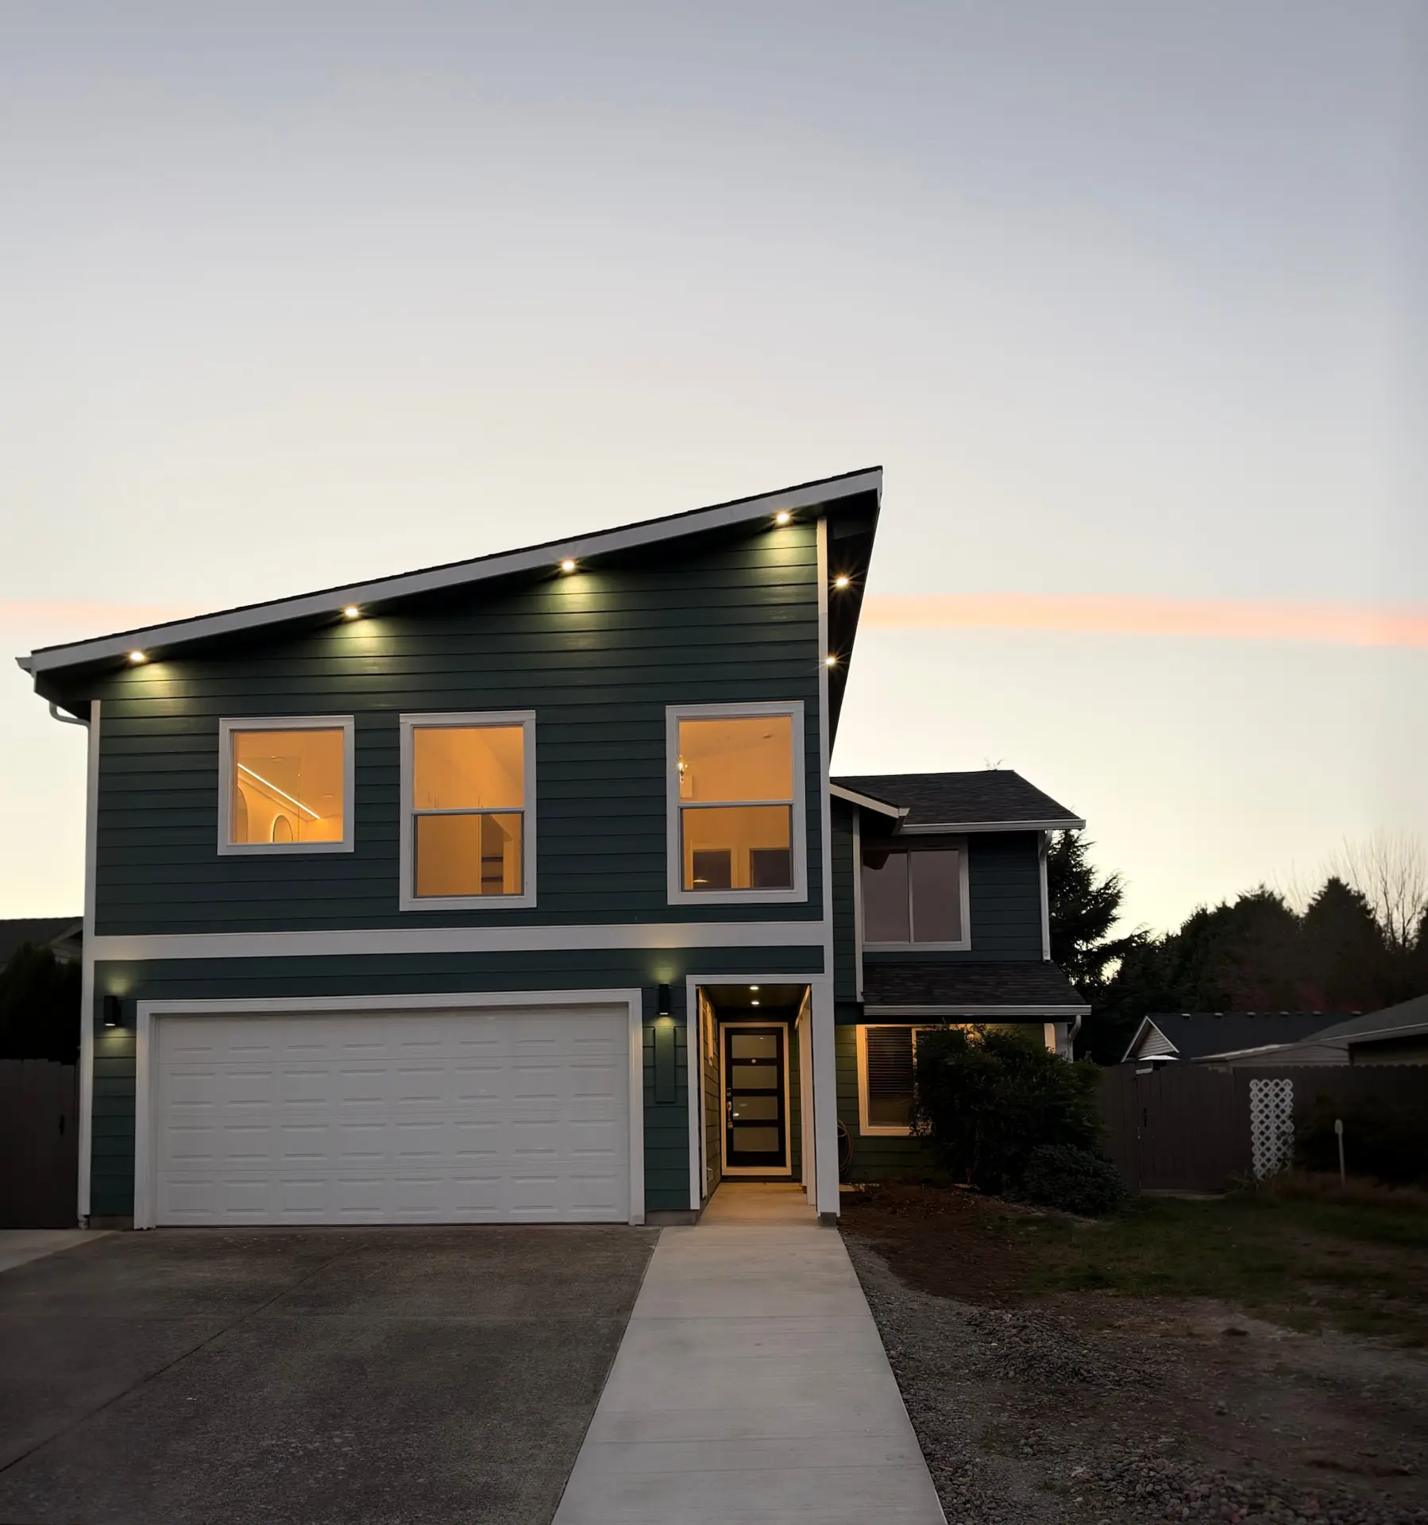
This Vancouver, WA family needed more bedrooms and a real primary suite, and they didn't want to move. We added about 1,000 square feet upstairs: a primary suite with a spa-style bathroom over the garage under a modern shed roof, and three new kids' bedrooms over the back of the house.
We also opened an original bedroom into a family room, replaced the roof, repainted the house and built a covered cedar patio below.
The Challenge
The house had room to grow only one way: up. The new primary suite had to sit on top of the garage, and the three new bedrooms had to extend the second story out over the back of the house, where there was nothing underneath to carry them.
Each side came with its own structural problem. The garage walls were taller than the new floor allowed, which would have left the primary suite a step above the rest of the second story. At the back, the new rooms needed new footings, posts and beams to hold them up.
The family also wanted everything to feel like one house, not a house with additions on it: matching rooflines and siding, one new roof, one exterior color, and a layout that kept the whole family upstairs together. With both sides of the second story opened up at once, the family moved to another home nearby during construction, which let us work through every room at the same time.
The Solution
We handled the plans, engineering and permits for the whole addition with the City of Vancouver.
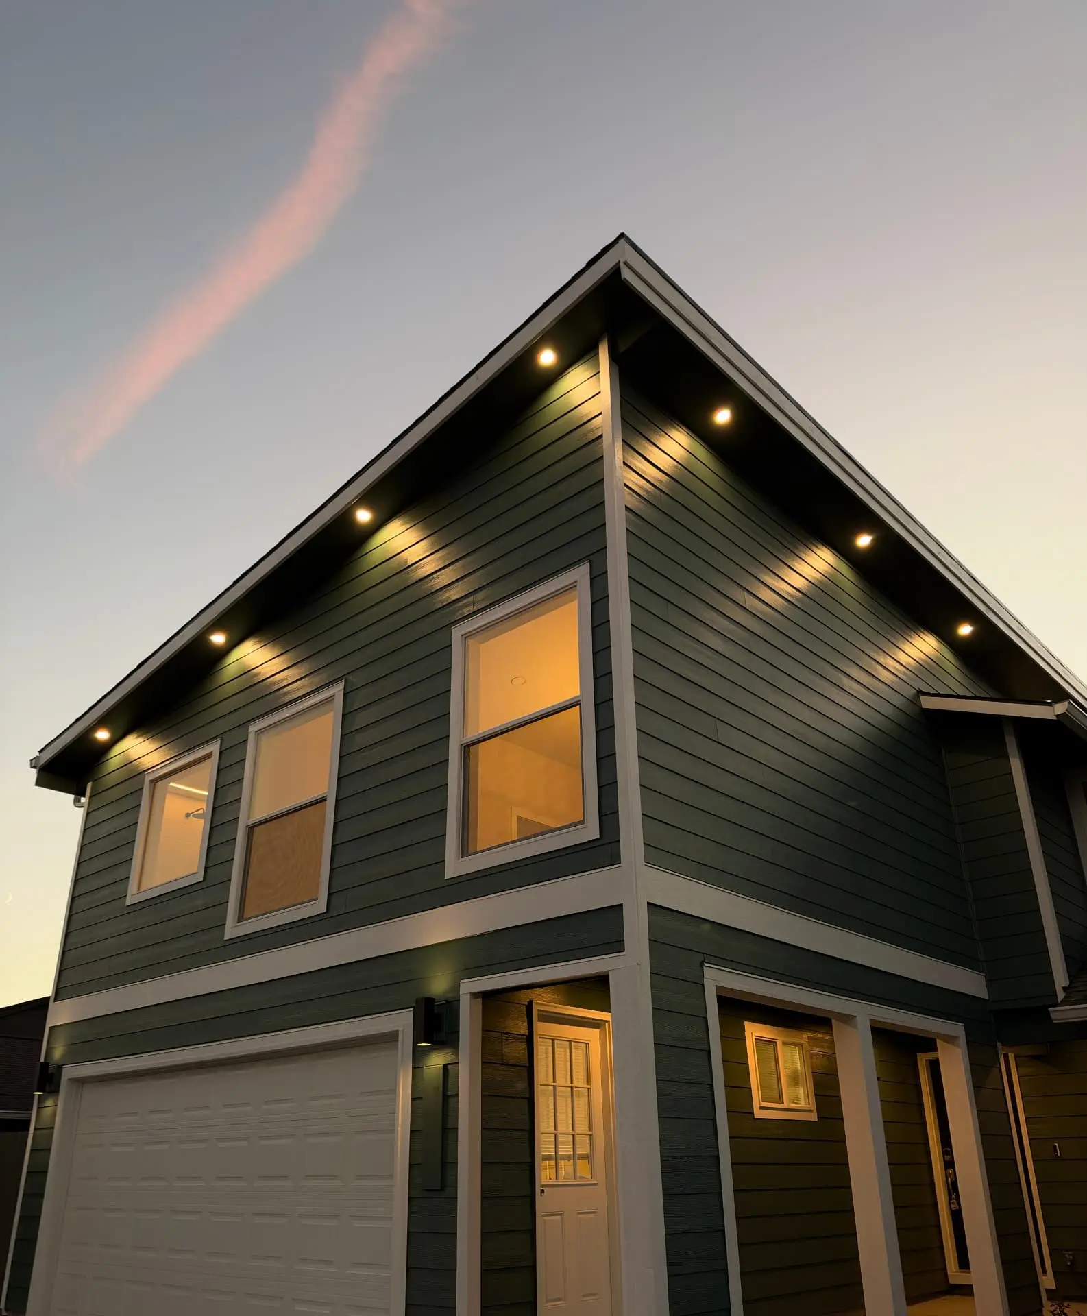
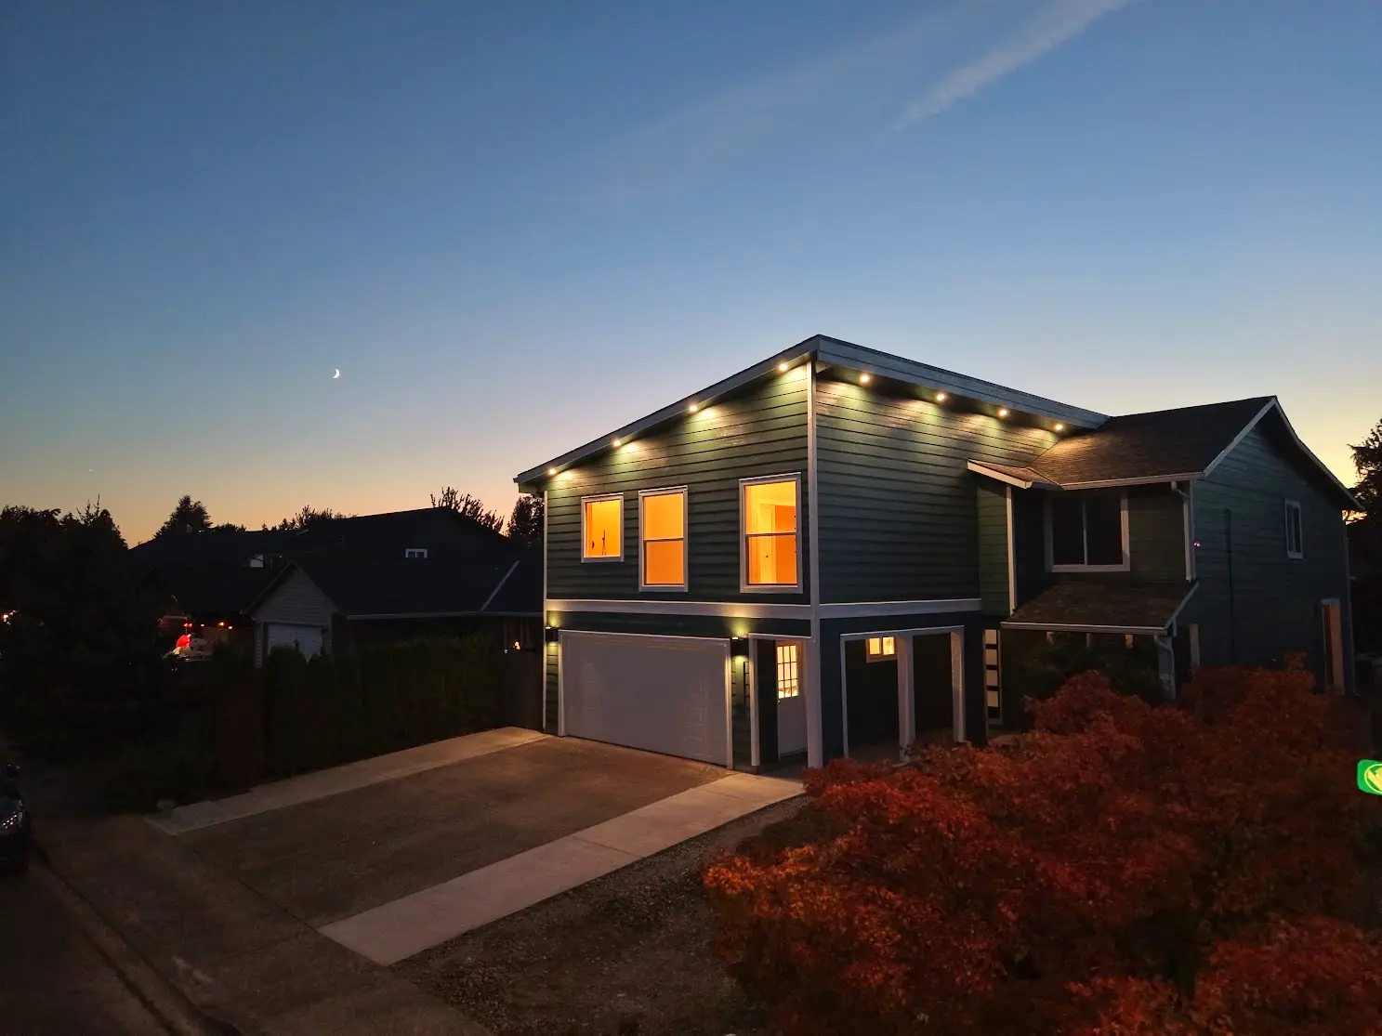
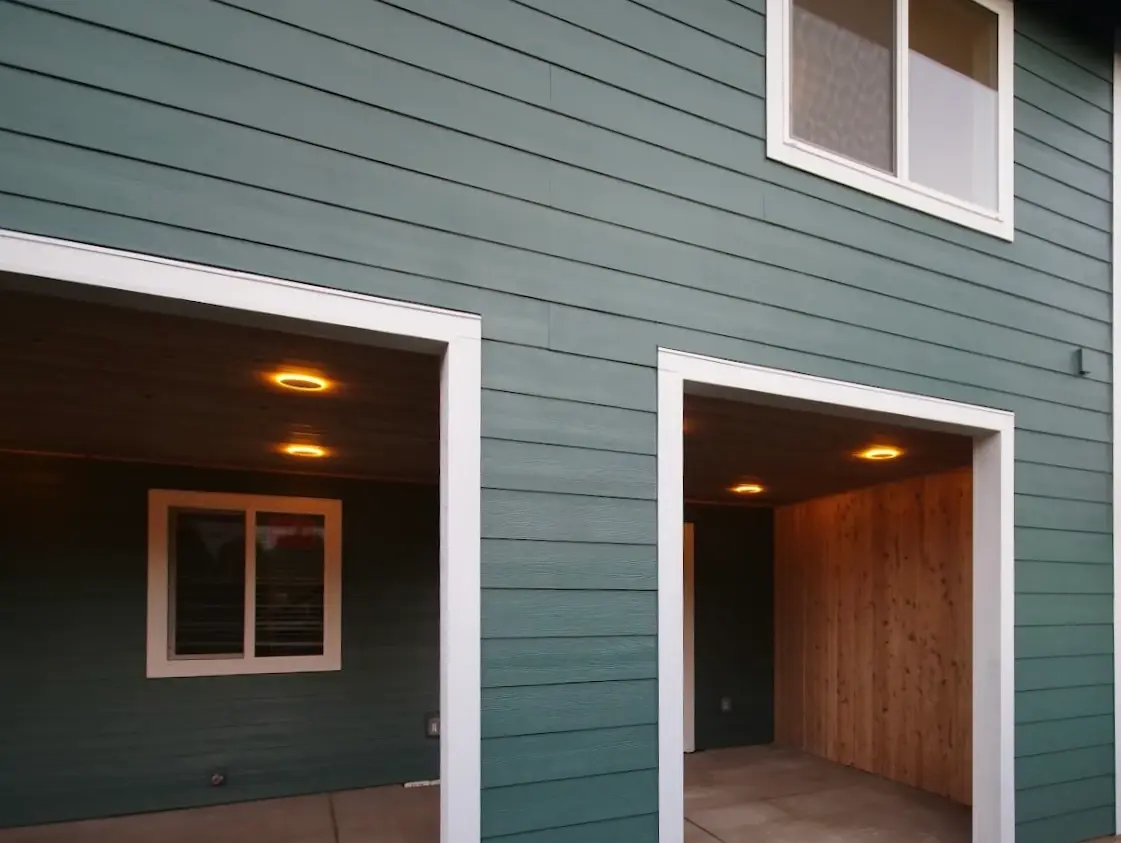
Over the garage, we removed the garage roof, took the top plates off the garage walls, cut every stud 3/4 inch shorter, reinstalled the plates and set new floor joists, so the primary suite meets the rest of the second story with no step. The suite sits under a modern shed roof with a vaulted ceiling inside, large windows on the street side, and recessed lights in the eaves that light up the front of the house at night.
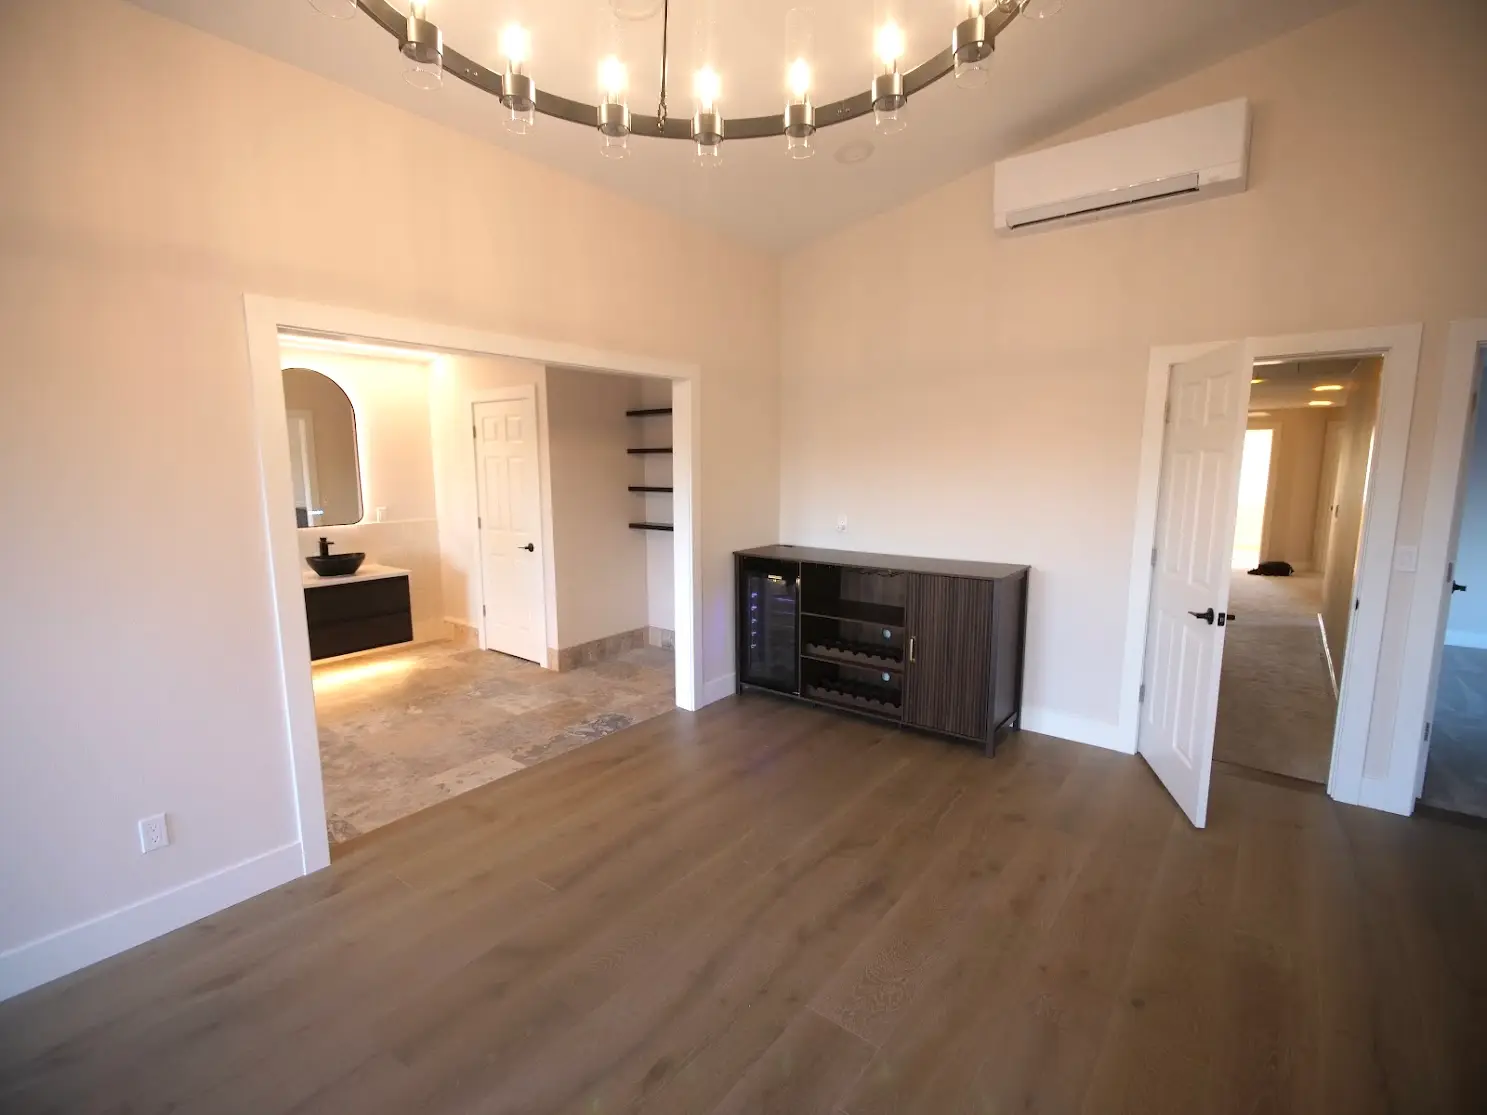
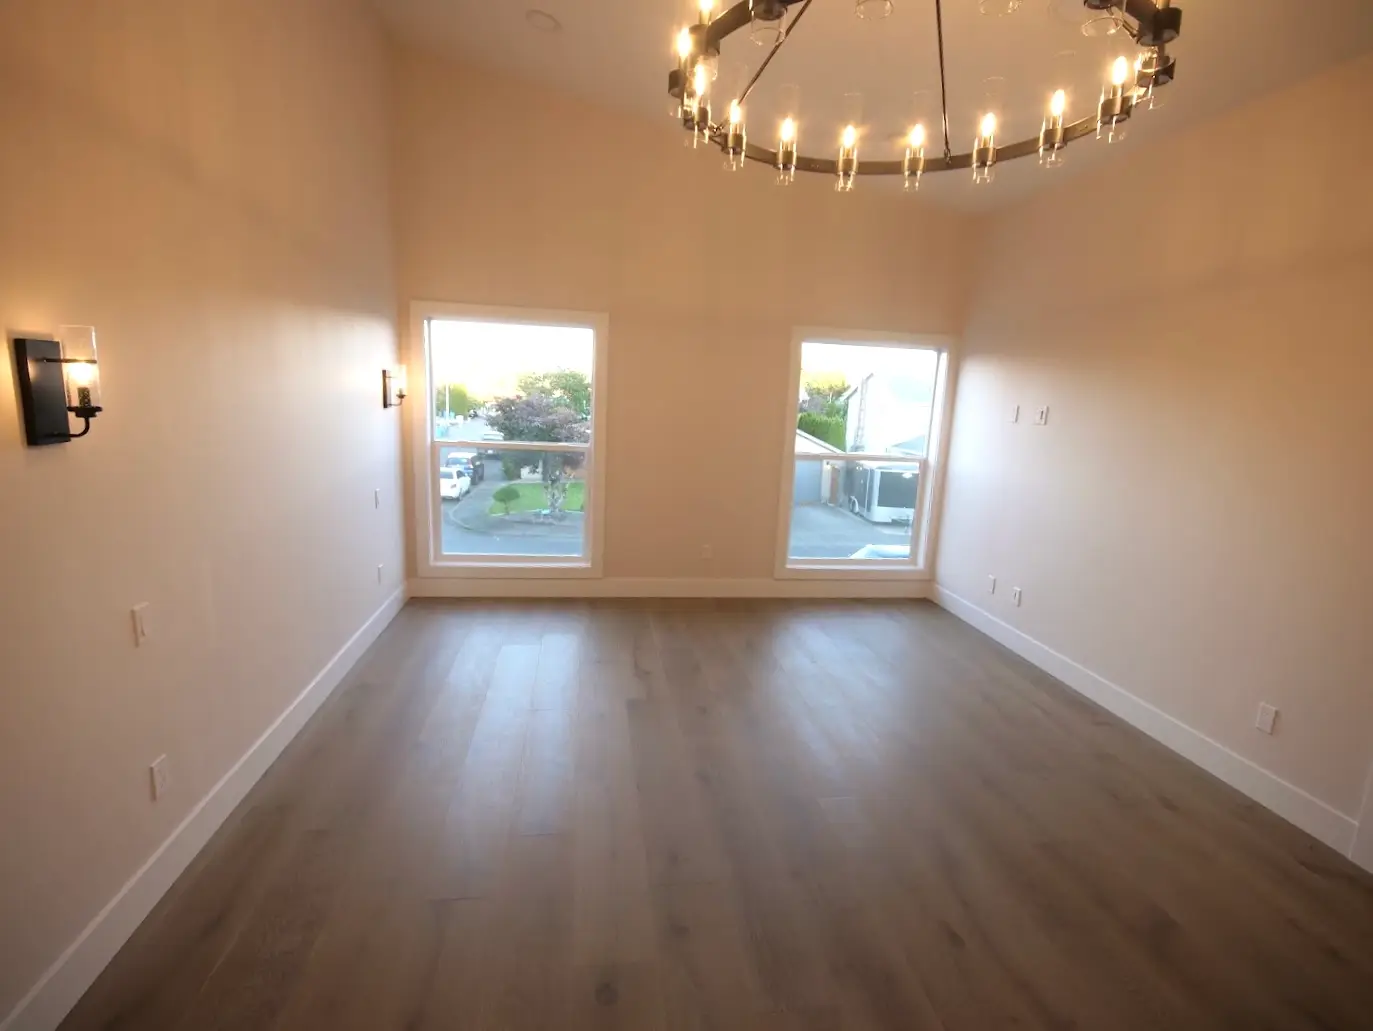
The primary bedroom has white oak hardwood floors, a dimmable chandelier, dimmable recessed lights, sconces on either side of the bed and a mini bar. It opens through a wide doorway into a 300 sq ft spa-style primary bathroom with travertine, limestone, heated floors and a floating wet room (see the full bathroom project). The original primary bedroom was closed off from the hallway and turned into a walk-in closet, reached from the new primary bedroom.
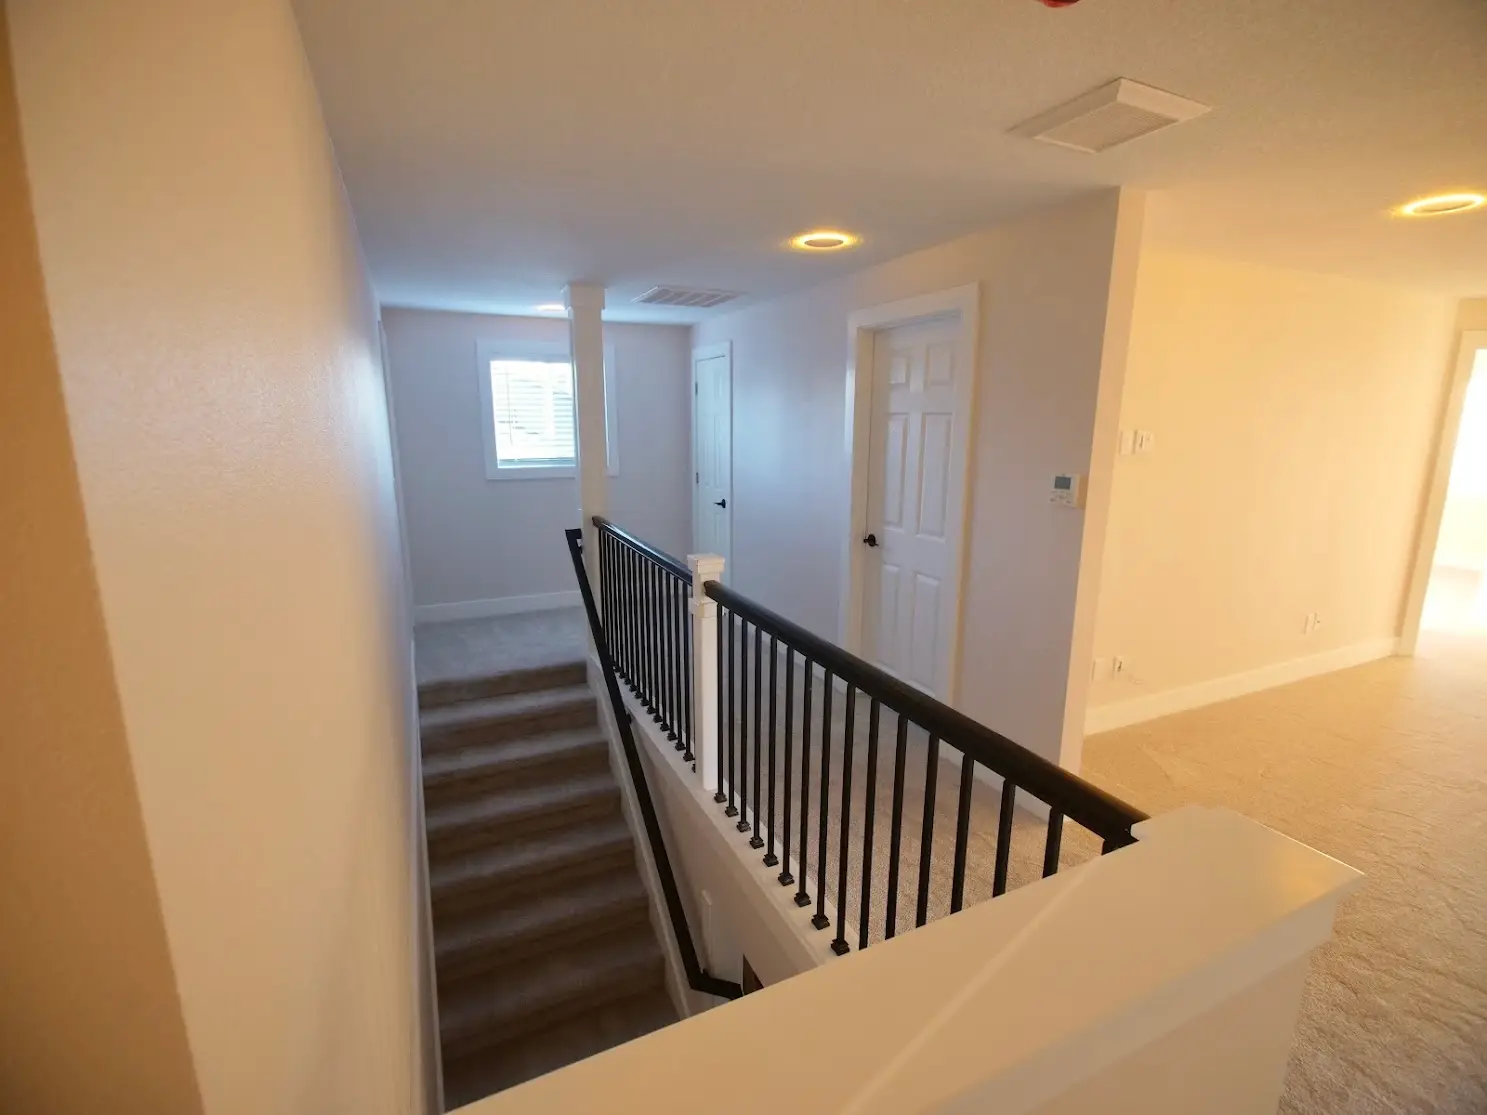
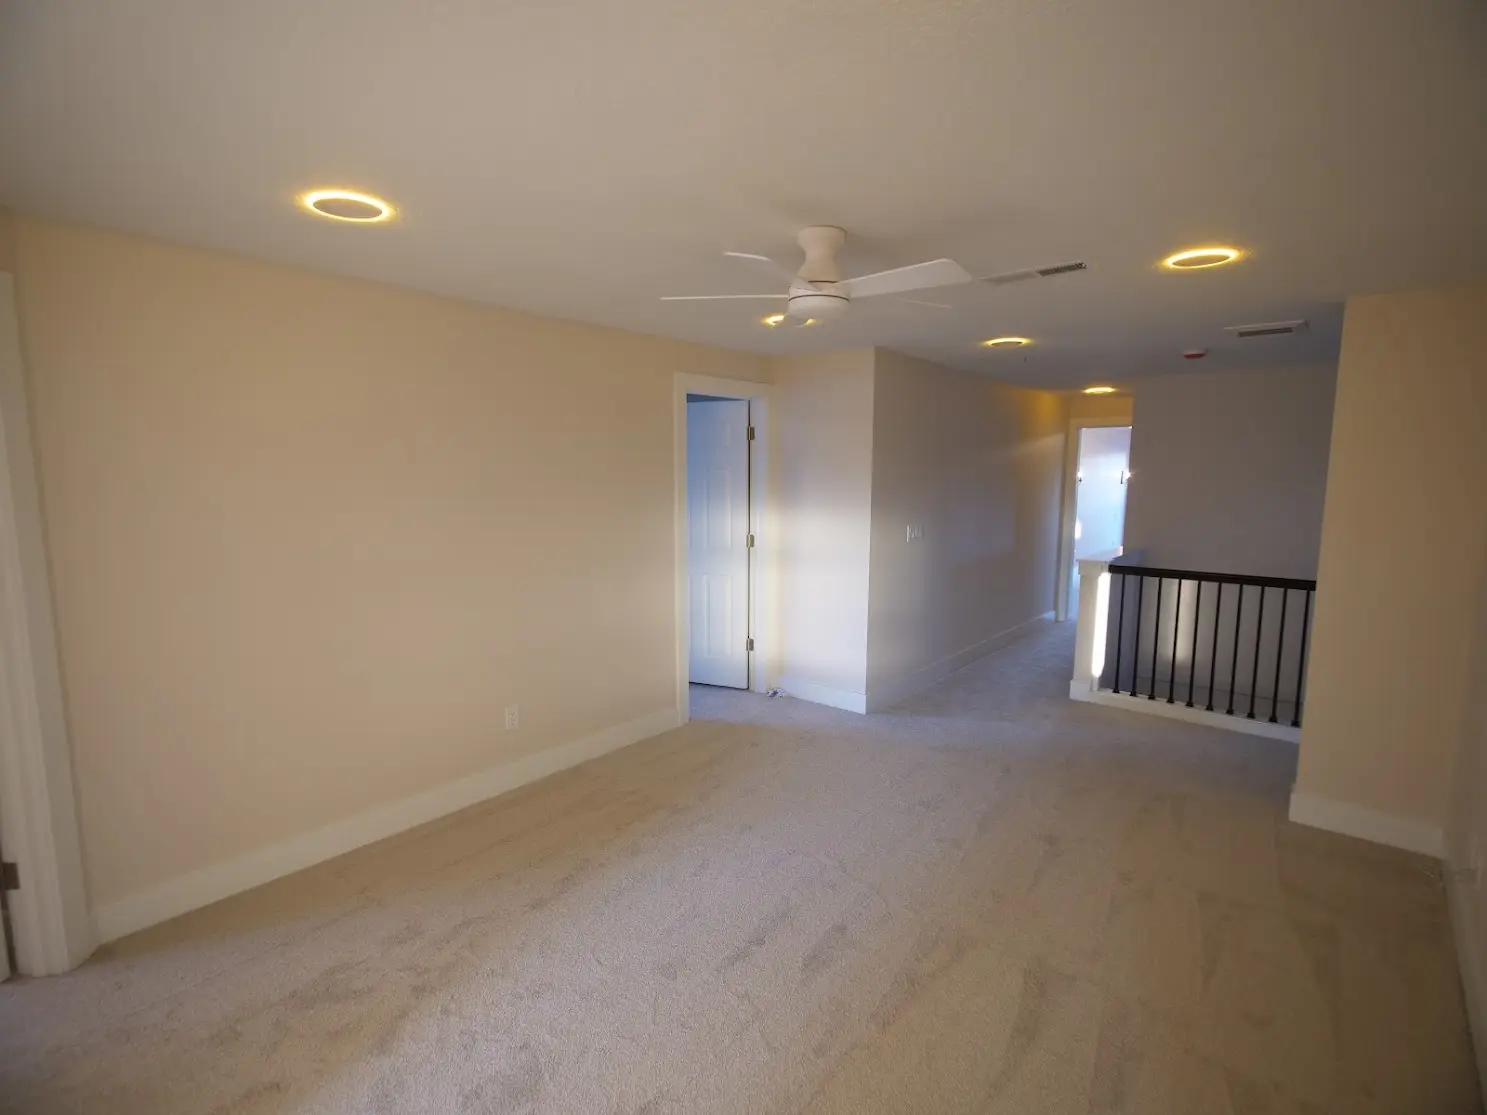
At the back of the house, we extended the second story out over new footings, posts and beams and built three new kids' bedrooms off a new hallway. One of the original kids' bedrooms was opened up into a family room between the bedrooms, a place for the whole family to hang out upstairs. At the top of the stairs, we cut the full wall beside the stairwell down to a pony wall, opening the landing to the new hallway. Every new room got its own heating and cooling, and new carpet runs through the rest of the second floor.
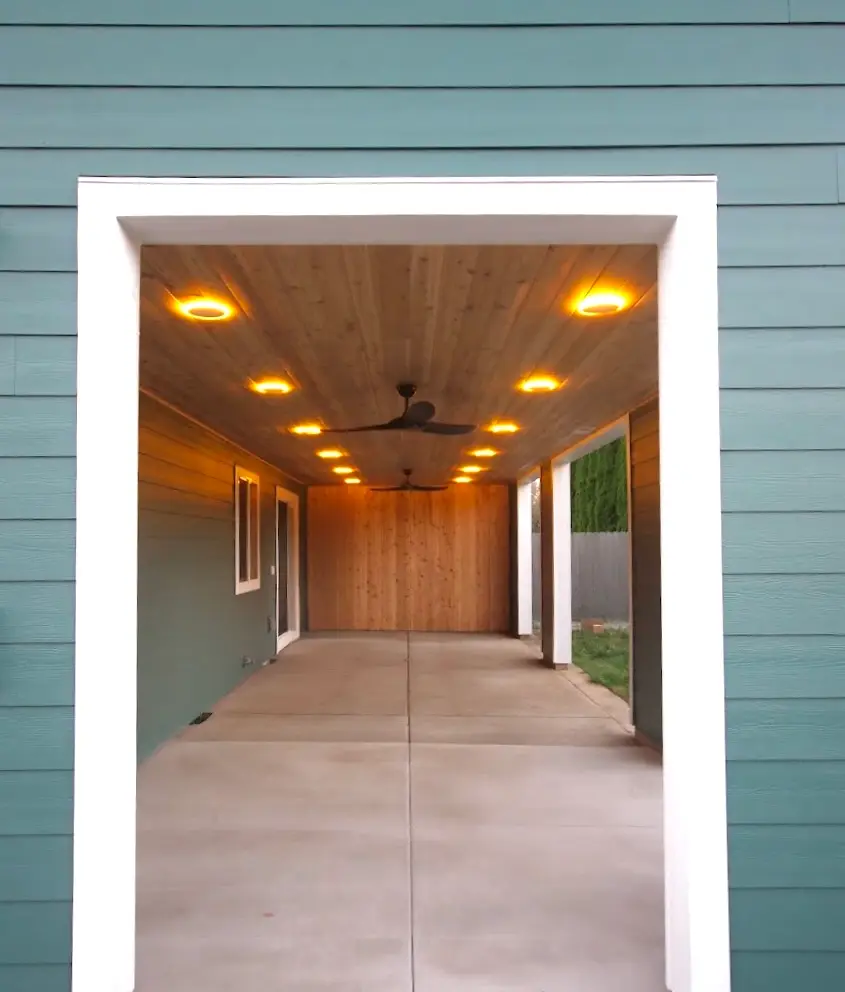
The space under the back addition became a covered patio. We poured a concrete slab and finished the ceiling in tongue-and-groove cedar with recessed lights and two ceiling fans, and closed in one end with a full tongue-and-groove cedar wall, ready for a future outdoor kitchen or TV area.
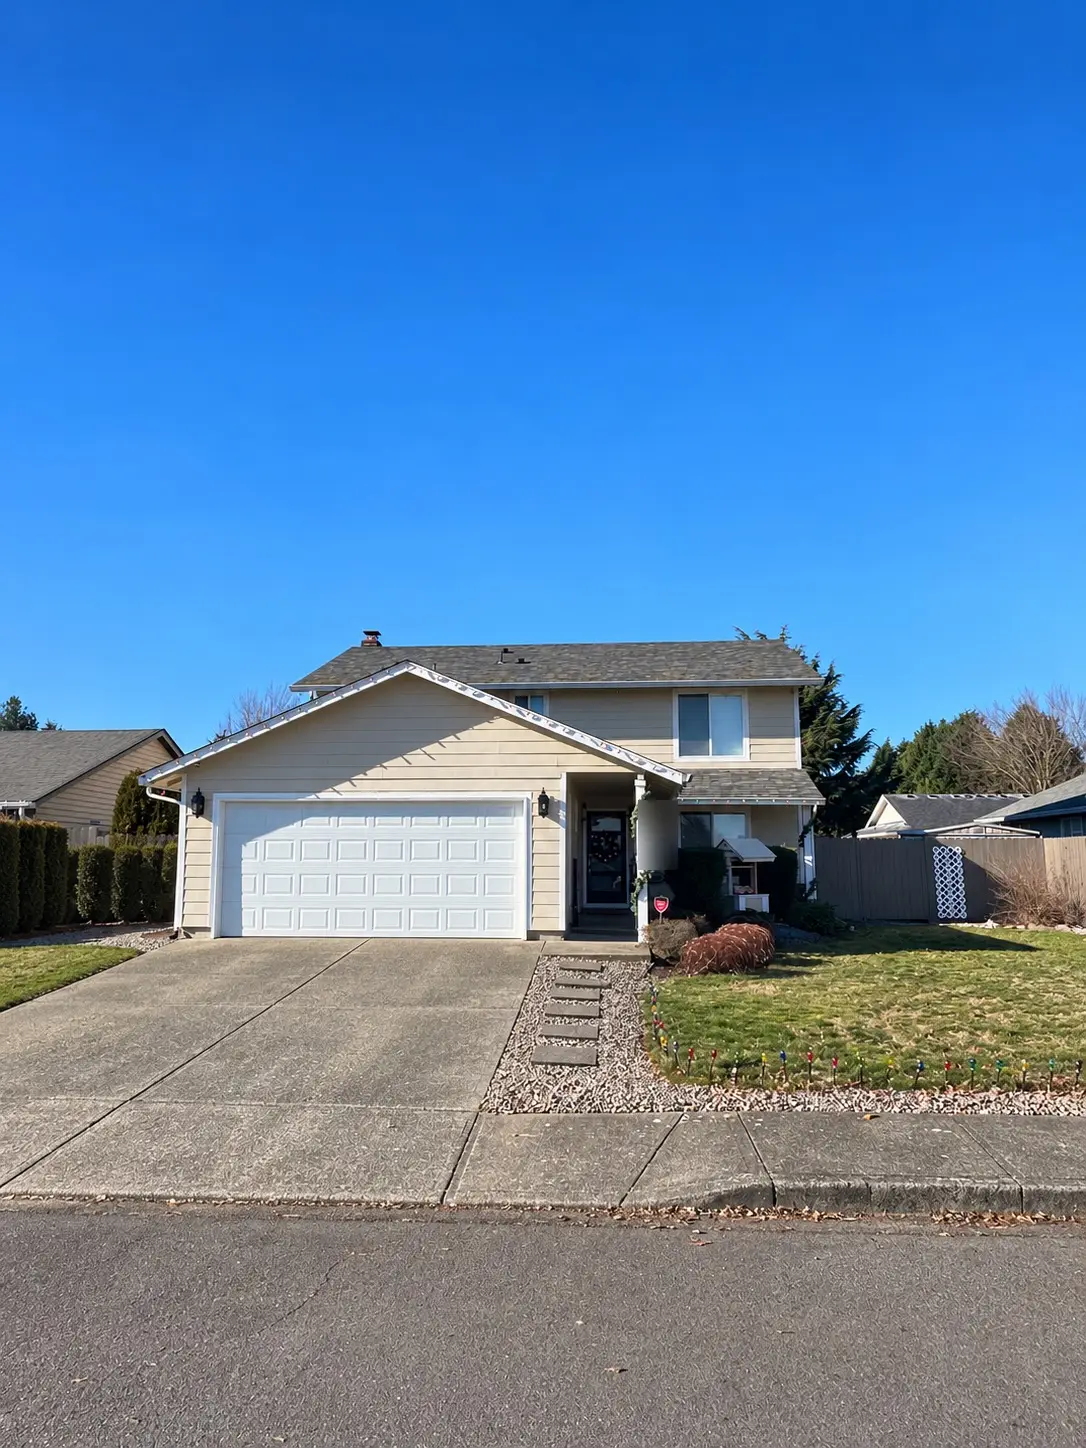
Outside, we replaced the roof on the entire house so old and new match, added new siding on the addition, matched to the original house, and repainted the whole house in a deep green ("Hidden Gem") with white trim, and widened the driveway on both sides.
What We Built
- About 1,000 sq ft second-story addition
- Plans, engineering and permits with the City of Vancouver
- Primary suite built over the garage, with the garage walls cut down 3/4 inch to keep the floor level
- Modern shed roof with a vaulted ceiling over the primary suite
- Large windows throughout the new rooms
- Recessed lights in the eaves
- White oak hardwood floors in the primary bedroom
- Dimmable chandelier and recessed lights
- Bedside wall sconces
- Mini bar in the primary bedroom
- 300 sq ft spa-style primary bathroom
- Original primary bedroom converted into a walk-in closet
- Second story extended over the back of the house on new footings, posts and beams
- Three new kids' bedrooms
- Original bedroom opened up into an upstairs family room
- Full wall beside the stairs cut down to a pony wall to open the landing
- Heating and cooling in every new room
- New carpet throughout the rest of the second floor
- Covered concrete patio under the back addition
- Tongue-and-groove cedar ceiling with recessed lights and two ceiling fans
- Tongue-and-groove cedar wall enclosing a future outdoor kitchen or TV area
- New roof on the entire house
- New lap siding on the addition, matched to the house
- Whole house repainted, deep green with white trim
- Driveway widened on both sides
Gallery
Materials & Fixtures
- 1.Architectural asphalt shingle roof (entire house)
- 2.Lap siding, painted deep green ("Hidden Gem") with white trim
- 3.White oak hardwood flooring (primary bedroom)
- 4.Carpet (second floor)
- 5.Dimmable chandelier and recessed lighting
- 6.Bedside wall sconces
- 7.Ductless heating and cooling units
- 8.Tongue-and-groove cedar patio ceiling and wall
- 9.Recessed eave lights
- 10.Outdoor ceiling fans
Also in This Home
More Projects
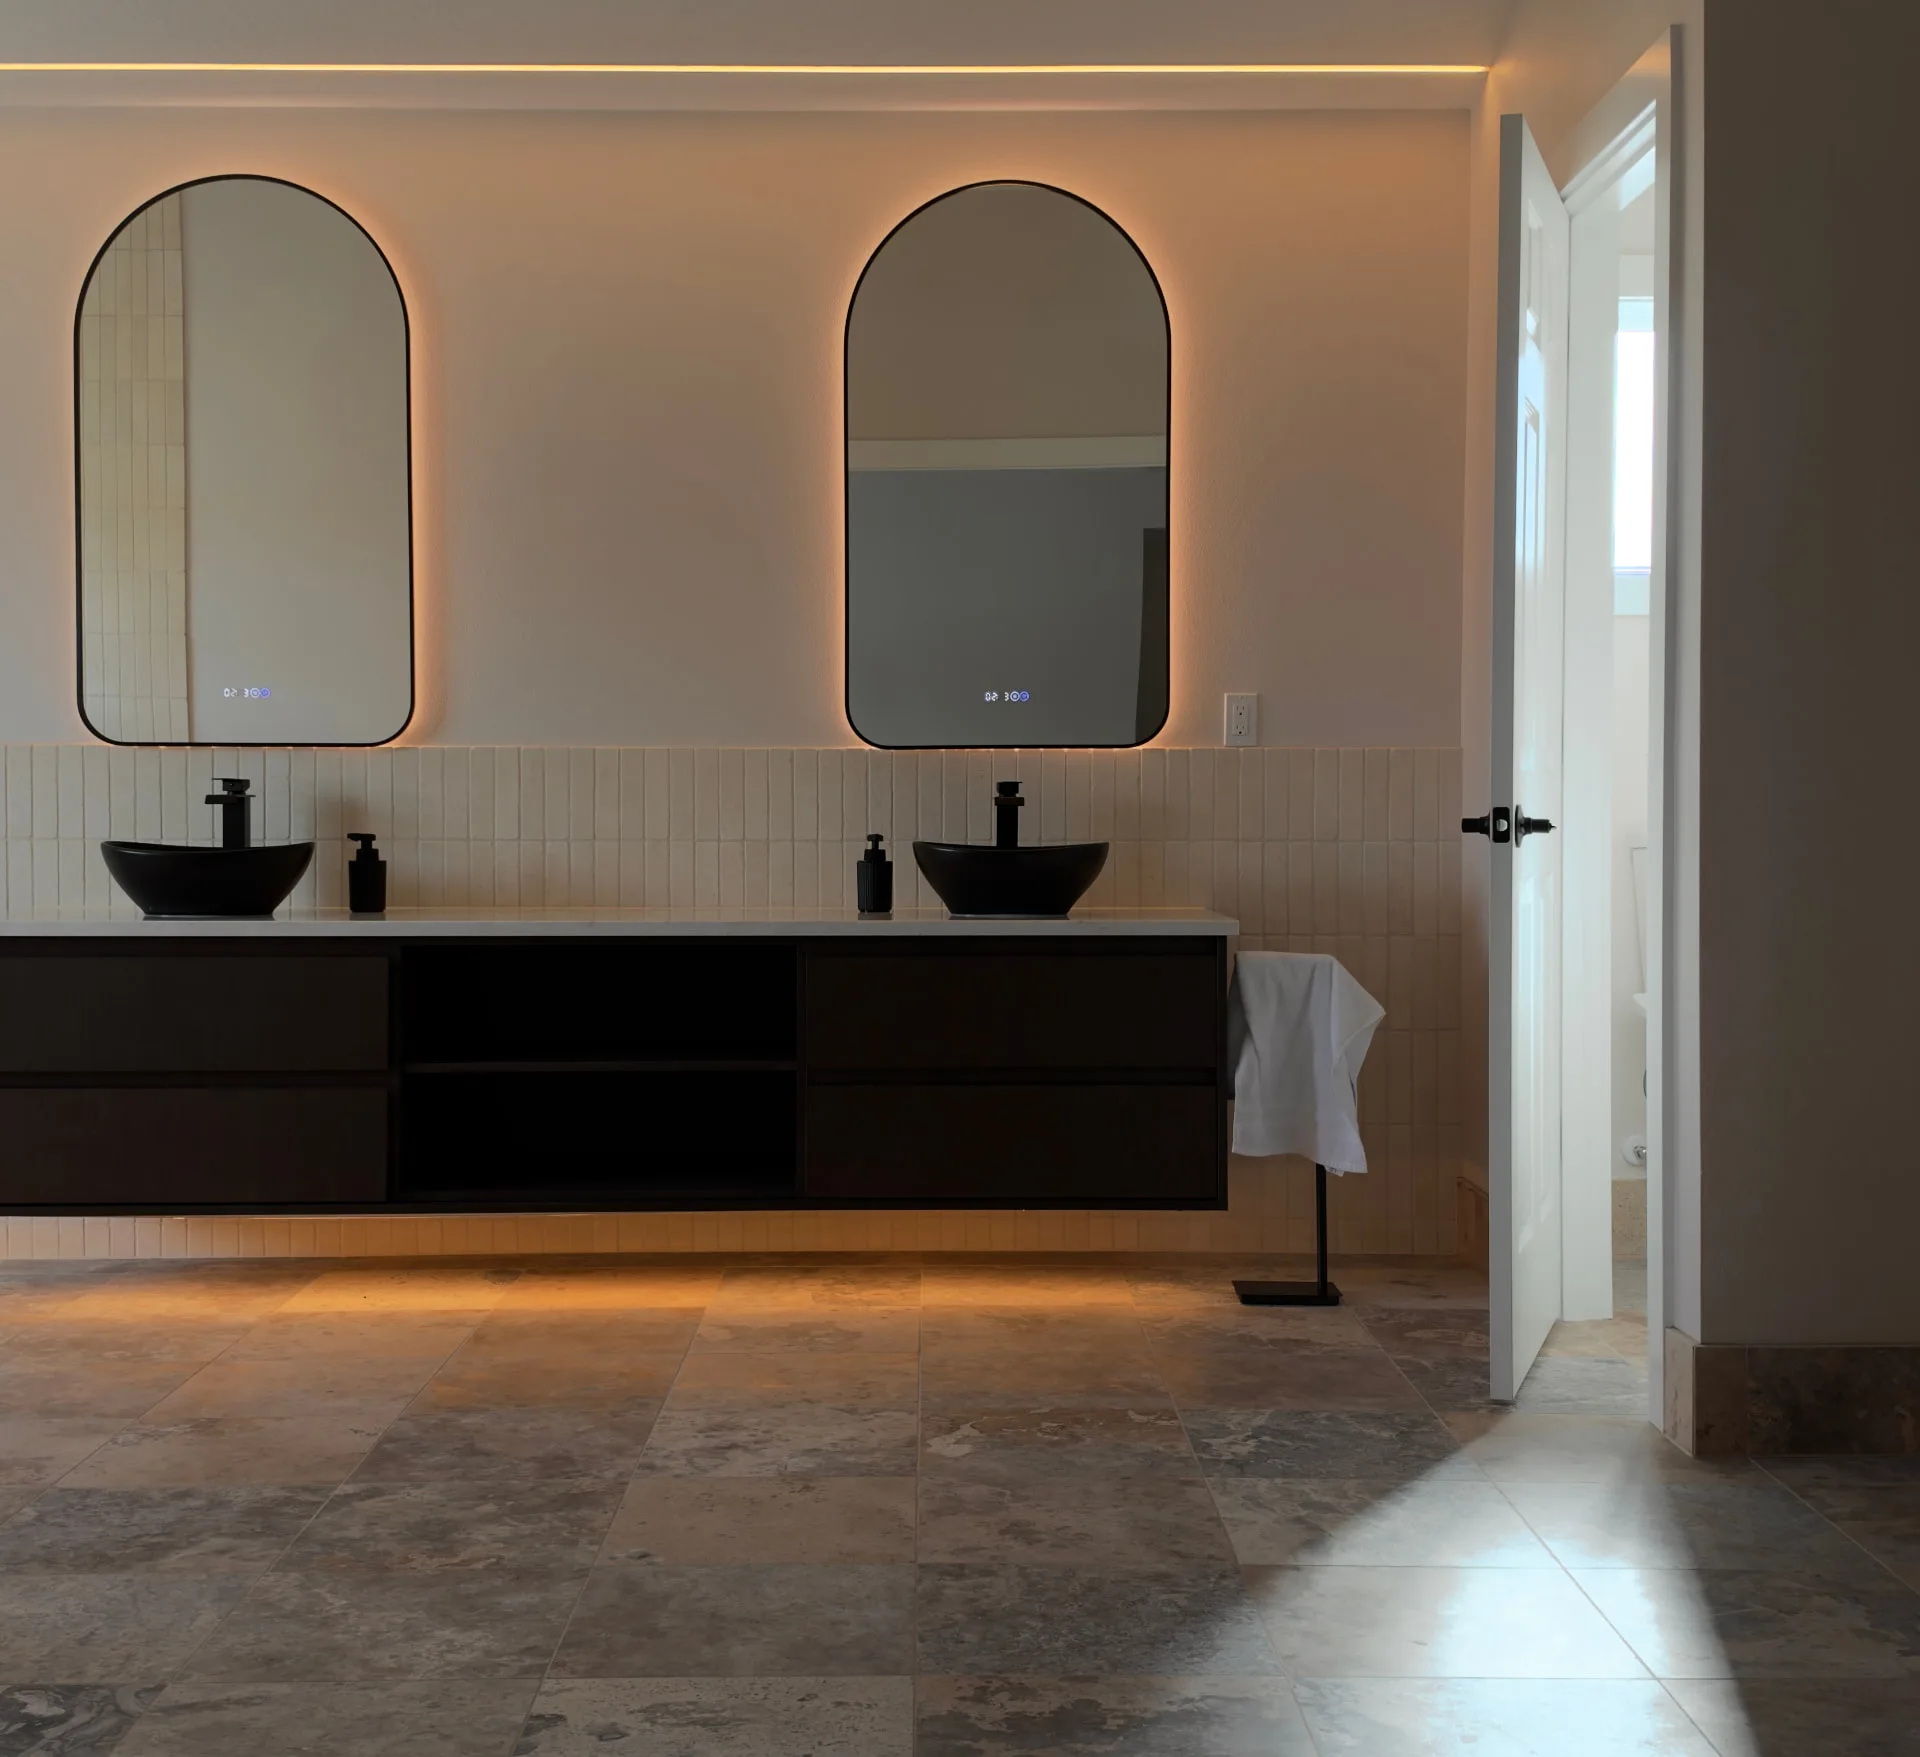
Vancouver Primary Bathroom Addition
Bathroom · Vancouver, WA
A 300 sq ft spa bathroom built over the garage: silver travertine, heated floors, a floating wet room and a 96-inch floating vanity.
Raleigh Hills Primary Bathroom Remodel
Bathroom · Raleigh Hills
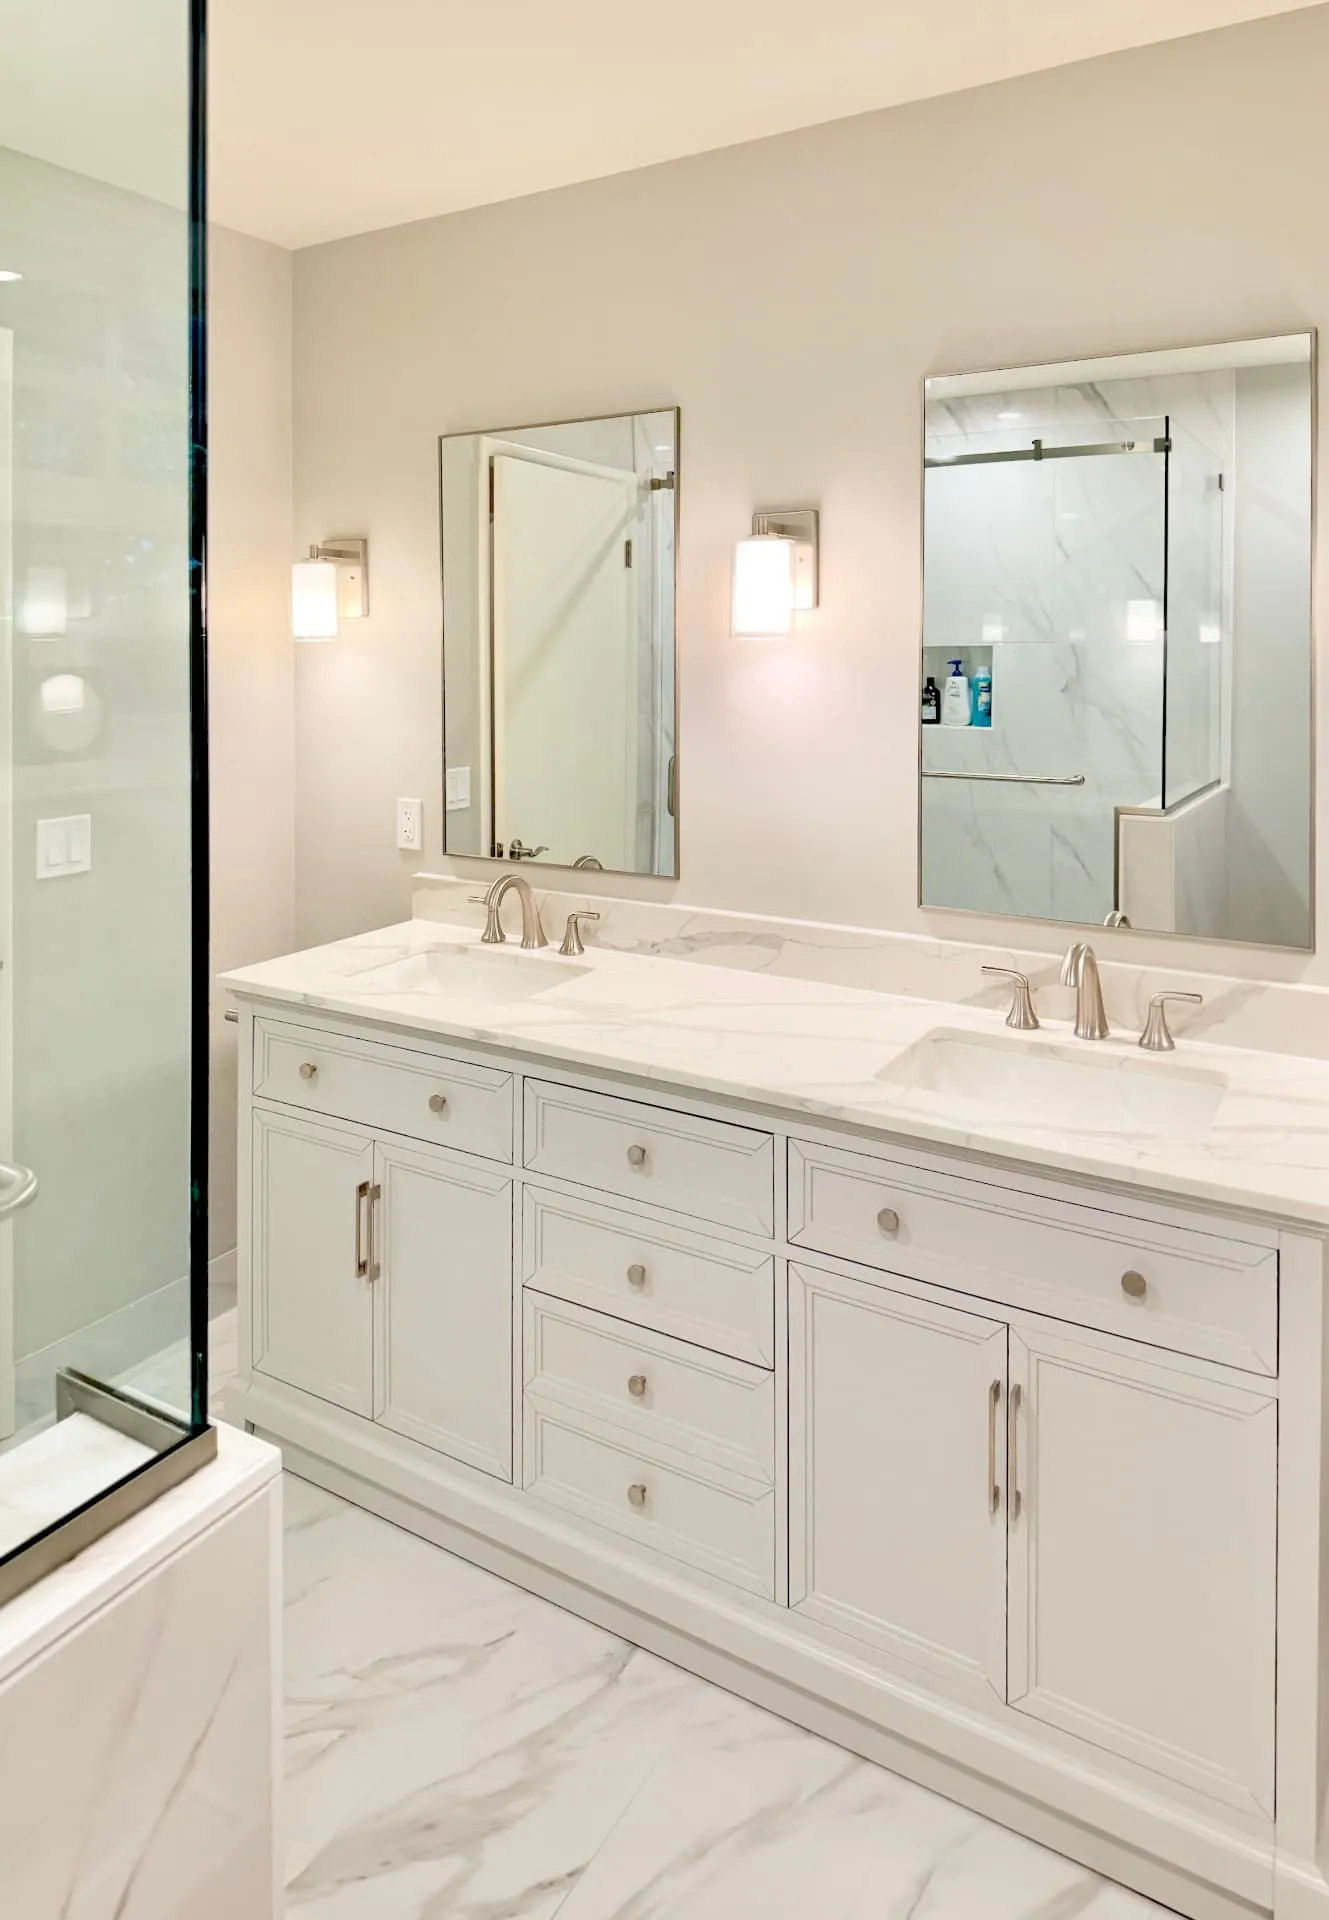
A mid-century pink-and-seafoam bathroom opened up into one bright room with a curbless walk-in shower.
Pearl District Loft Bathroom Refresh
Bathroom · Pearl District
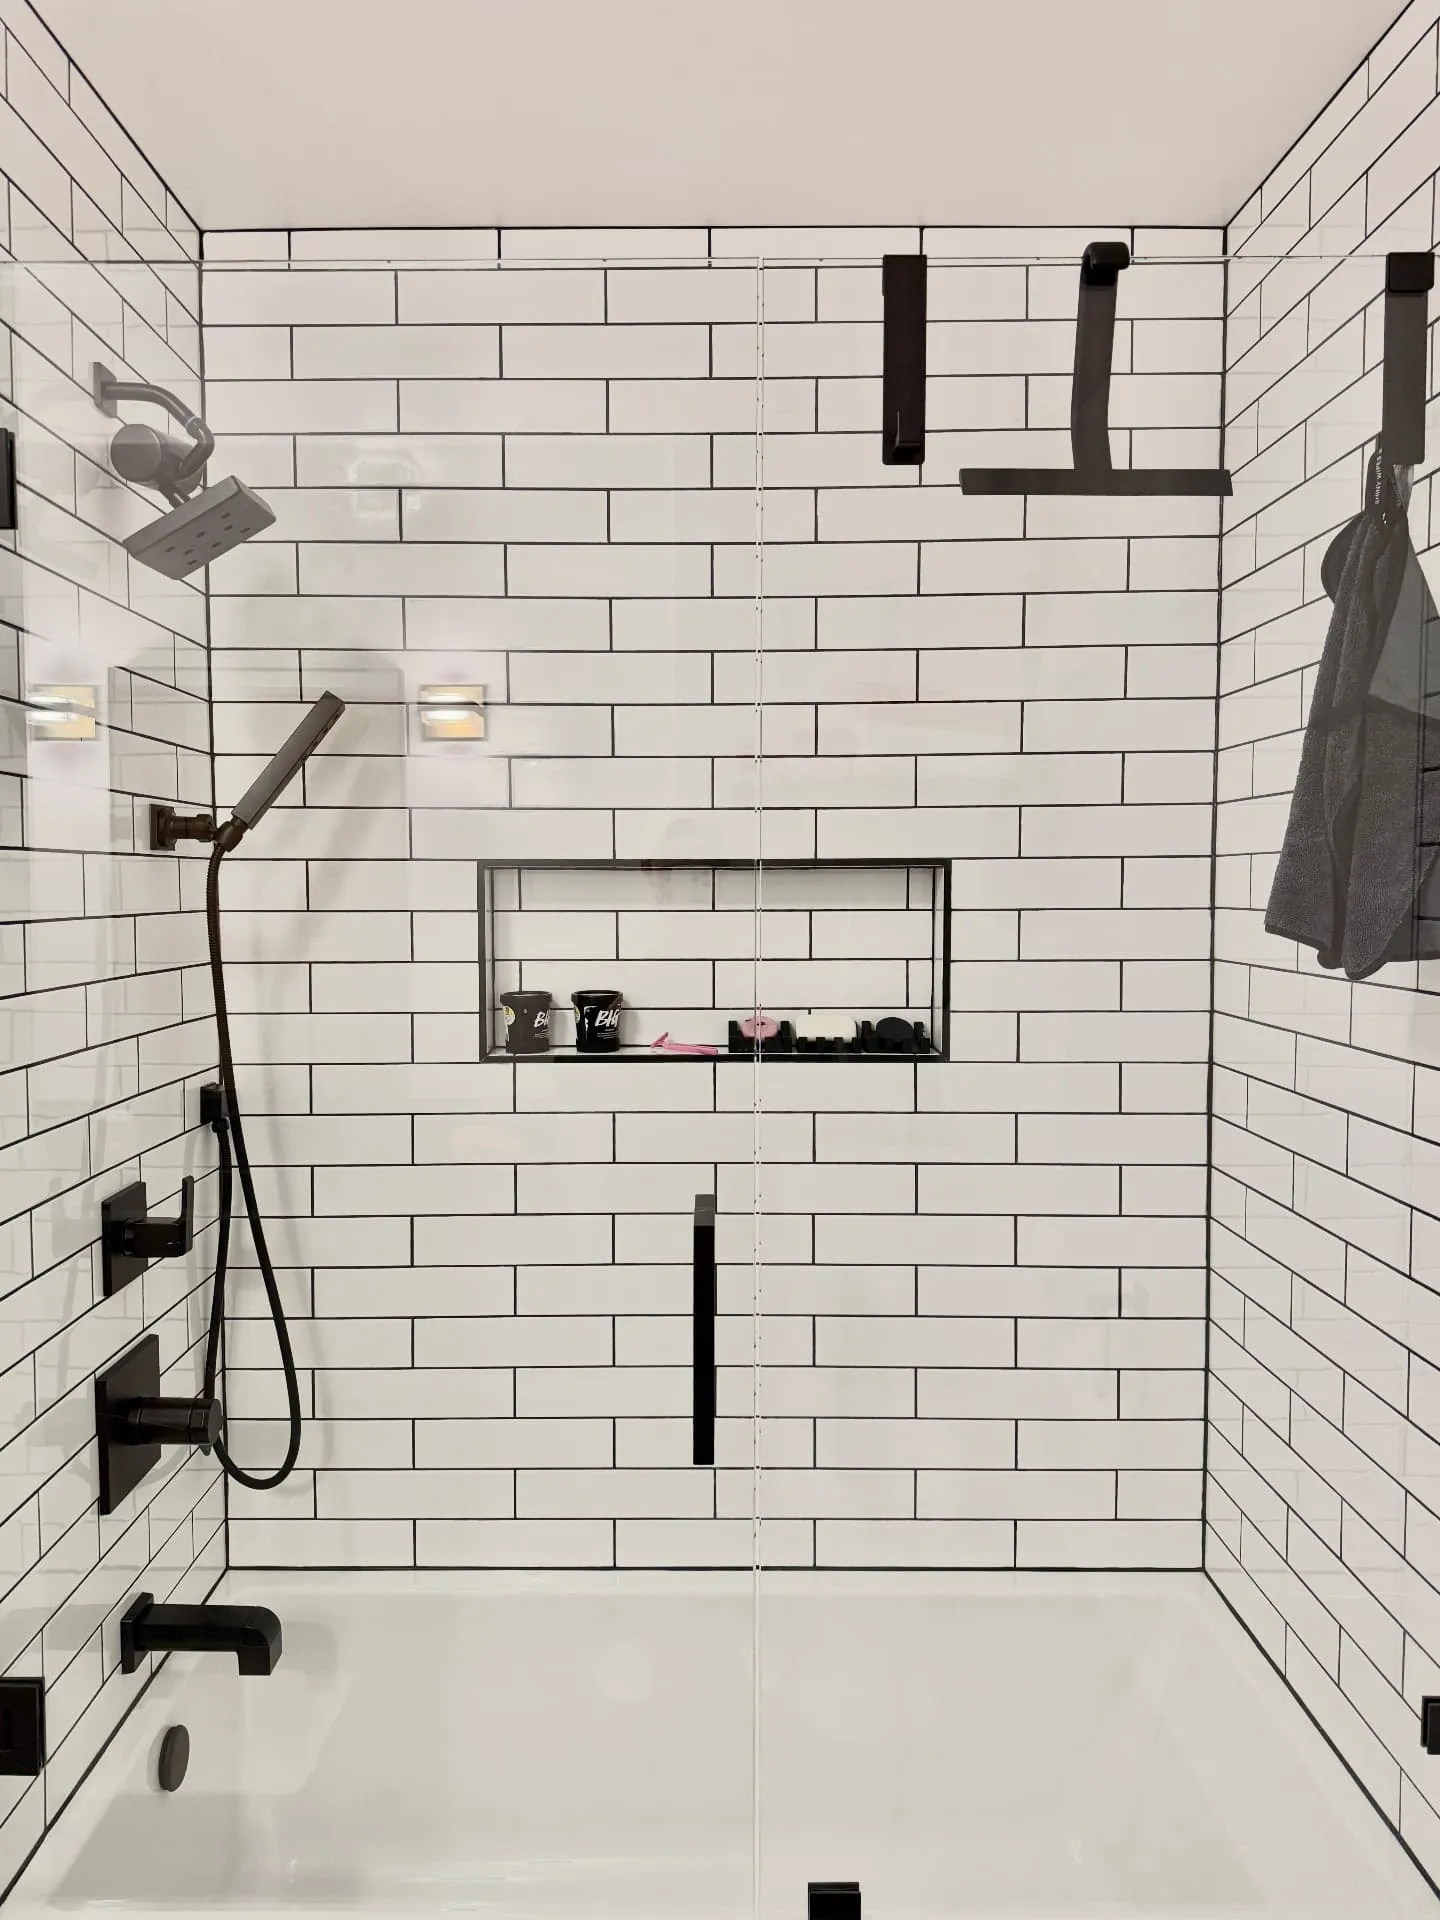
A dated Pearl District loft bathroom refreshed with white subway tile, black floor tile, a glass tub enclosure and matte black fixtures.
Want something like this?
You've seen our work. Now tell us about yours — the first walkthrough is free.
View more projects →