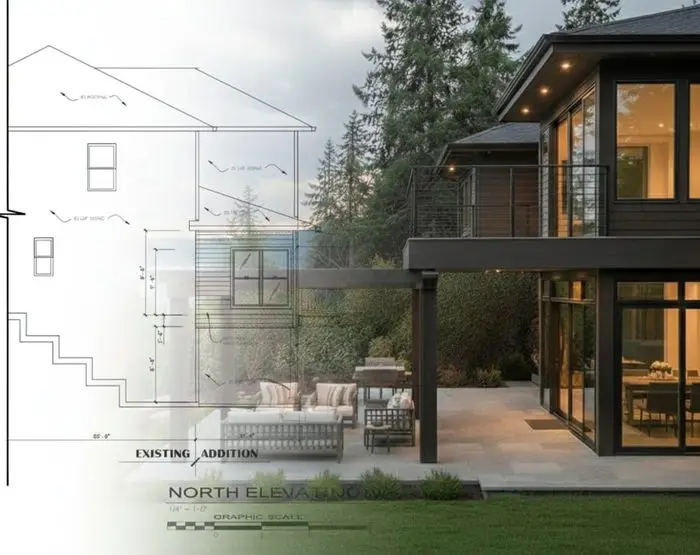
Lake Oswego homes often reach a point where the existing footprint no longer serves the household's needs. Whether it is a First Addition cottage or a lakefront estate, adding space requires a careful balance of architecture and engineering.
Adding square footage in Lake Oswego involves more than just construction. It requires navigating specific design codes and environmental protections that define the city's character. A successful project integrates new space so it looks original.
Masters Construction approaches Lake Oswego additions as coordinated design-build projects. Architectural drafting, structural engineering and permit responses stay connected. The final construction drawings incorporate review corrections rather than assuming the earliest concept will be approved unchanged.
Explore our home additions service and Lake Oswego remodeling overview for the wider scope of work we offer.
Architectural Continuity in Lake Oswego
A Lake Oswego addition should respect the original house. For 1960s–1980s ranches in Lake Grove and Palisades, compare a main-floor expansion with building upward. Low rooflines, existing ceiling heights and the remaining hillside or lake-adjacent yard shape which option fits best.
We start by documenting the original home's measurements and materials. This includes identifying specific trim profiles and masonry patterns that give the house its identity. We source modern equivalents that maintain the aesthetic integrity of the streetscape.
Compare scope in our home addition and remodeling cost guide, then use the remodel cost estimator for a planning range, not a bid.
Home Addition Costs in Lake Oswego
Home additions in the Lake Oswego area typically range from $400 to $700 per square foot. This price band reflects the high standard of construction required to meet local building codes. The final cost depends on the complexity of the structure.
- Second-story additions and primary-suite wings often sit at the higher end of this range. These projects require significant structural reinforcement of the existing foundation. We also account for the cost of tying new mechanical systems into the house.
- Kitchen bump-outs may have a lower square-foot cost for the shell, but the price rises with the level of interior finish. High-end cabinetry and professional-grade appliances drive the final investment. We provide fixed pricing after the design phase is complete.
- Permitting fees and utility upgrades are also factored into the initial budget. Lake Oswego's specific requirements for tree protection and stormwater management can add to the site costs. We include these line items in our detailed project estimates.
- Keep a separate planning contingency for unknown existing conditions. We use a 10%–15% allowance in the estimator, not a promise that every issue fits within it. Ask how hidden damage or utility changes will be investigated, priced and approved before extra work begins.
Lake Oswego Permitting and Design Codes
For a Lake Oswego addition, verify zoning, setbacks, lot coverage and height before choosing a footprint. The city’s building review and any required planning approvals address different questions. A house near the lake or on sensitive land may need additional site information; requirements must be checked for the actual parcel.
Tree roots, steep ground and shoreline proximity can limit excavation or staging on Lake Oswego lots. Identify protected features before placing a new foundation. Tree protection or environmental review is not an automatic requirement for every house; confirm the rules that apply to the chosen footprint.
Primary Suite Additions
Adding a main-floor primary suite is a common request in Lake Oswego. This expansion often solves the layout issues found in older two-story homes. It allows for a spa-like bathroom and a walk-in closet without sacrificing existing bedrooms.
We design these suites to function as private retreats. This includes soundproofing walls and positioning windows to maximize privacy and views. The integration of high-end fixtures and heated floors adds long-term value and accessibility to the home.
Structural considerations for a suite addition include how the new foundation connects to the old. We also evaluate the existing electrical panel to ensure it can handle the increased load. If upgrades are needed, they are planned during design.
Second-Story Expansion
When lot coverage limits prevent a ground-level bump-out, a second-story addition is the best way to add space. This involves removing the existing roof and building a new level above the main floor. It yields significant square footage.
The first step is a structural analysis of the existing foundation. Most older homes were not built to carry a second floor. We often install steel beams or reinforced footings to support the new load path from the roof down.
The Design-Build Process
Masters Construction coordinates design and construction under one contract. Buildability and cost feedback stay connected while the layout can still be revised. The agreed scope identifies who prepares drawings, coordinates engineering and responds to permit-review comments.
The process begins with a consultation to understand your goals. We then create 3D renderings that allow you to walk through the proposed addition virtually. You can see how different finishes and room sizes feel before any materials are ordered.
Once the design is finalized, we provide a fixed-price contract. This transparency gives homeowners peace of mind, knowing the total investment before demolition begins. Our price includes all labor, materials, permits, and management fees required to complete the addition.
Neighborhoods in and around Lake Oswego
- First Addition
- Lake Grove
- Palisades
- Uplands
- Westlake
- Mountain Park
- Blue Heron
- Evergreen
- Bryant
- Hallinan
- McVey-South Shore
Neighborhood names describe service coverage, not permit boundaries. Confirm jurisdiction for your address. Review our pricing approach and how design and construction are coordinated before discussing your project.
Lake Oswego home additions questions
Most additions in Lake Oswego range from $400 to $700 per square foot. The final price is influenced by structural requirements, the complexity of the tie-in, and the quality of interior finishes and fixtures selected during the design phase.
There is no guaranteed Lake Oswego approval or construction duration. Site conditions, engineering, review corrections and material availability determine the sequence. Ask for a project-specific calendar showing design, approvals, foundation work, framing, rough-ins and finishes, plus the plan for keeping occupied areas safe.
Yes, we specialize in second-story expansions. We conduct a structural analysis of your existing foundation and framing to engineer the necessary reinforcements. Our design ensures the new level integrates seamlessly with your home's original architectural style.
For major additions like a second story, we recommend moving out for safety and speed. For smaller bump-outs, it may be possible to stay if we can maintain a safe separation and consistent utility services for the occupied areas.
Yes. As a design-build firm, we manage the entire process from initial architectural concepts and 3D modeling to structural engineering and permit submittal. This integrated approach ensures the project is buildable and stays within your budget.