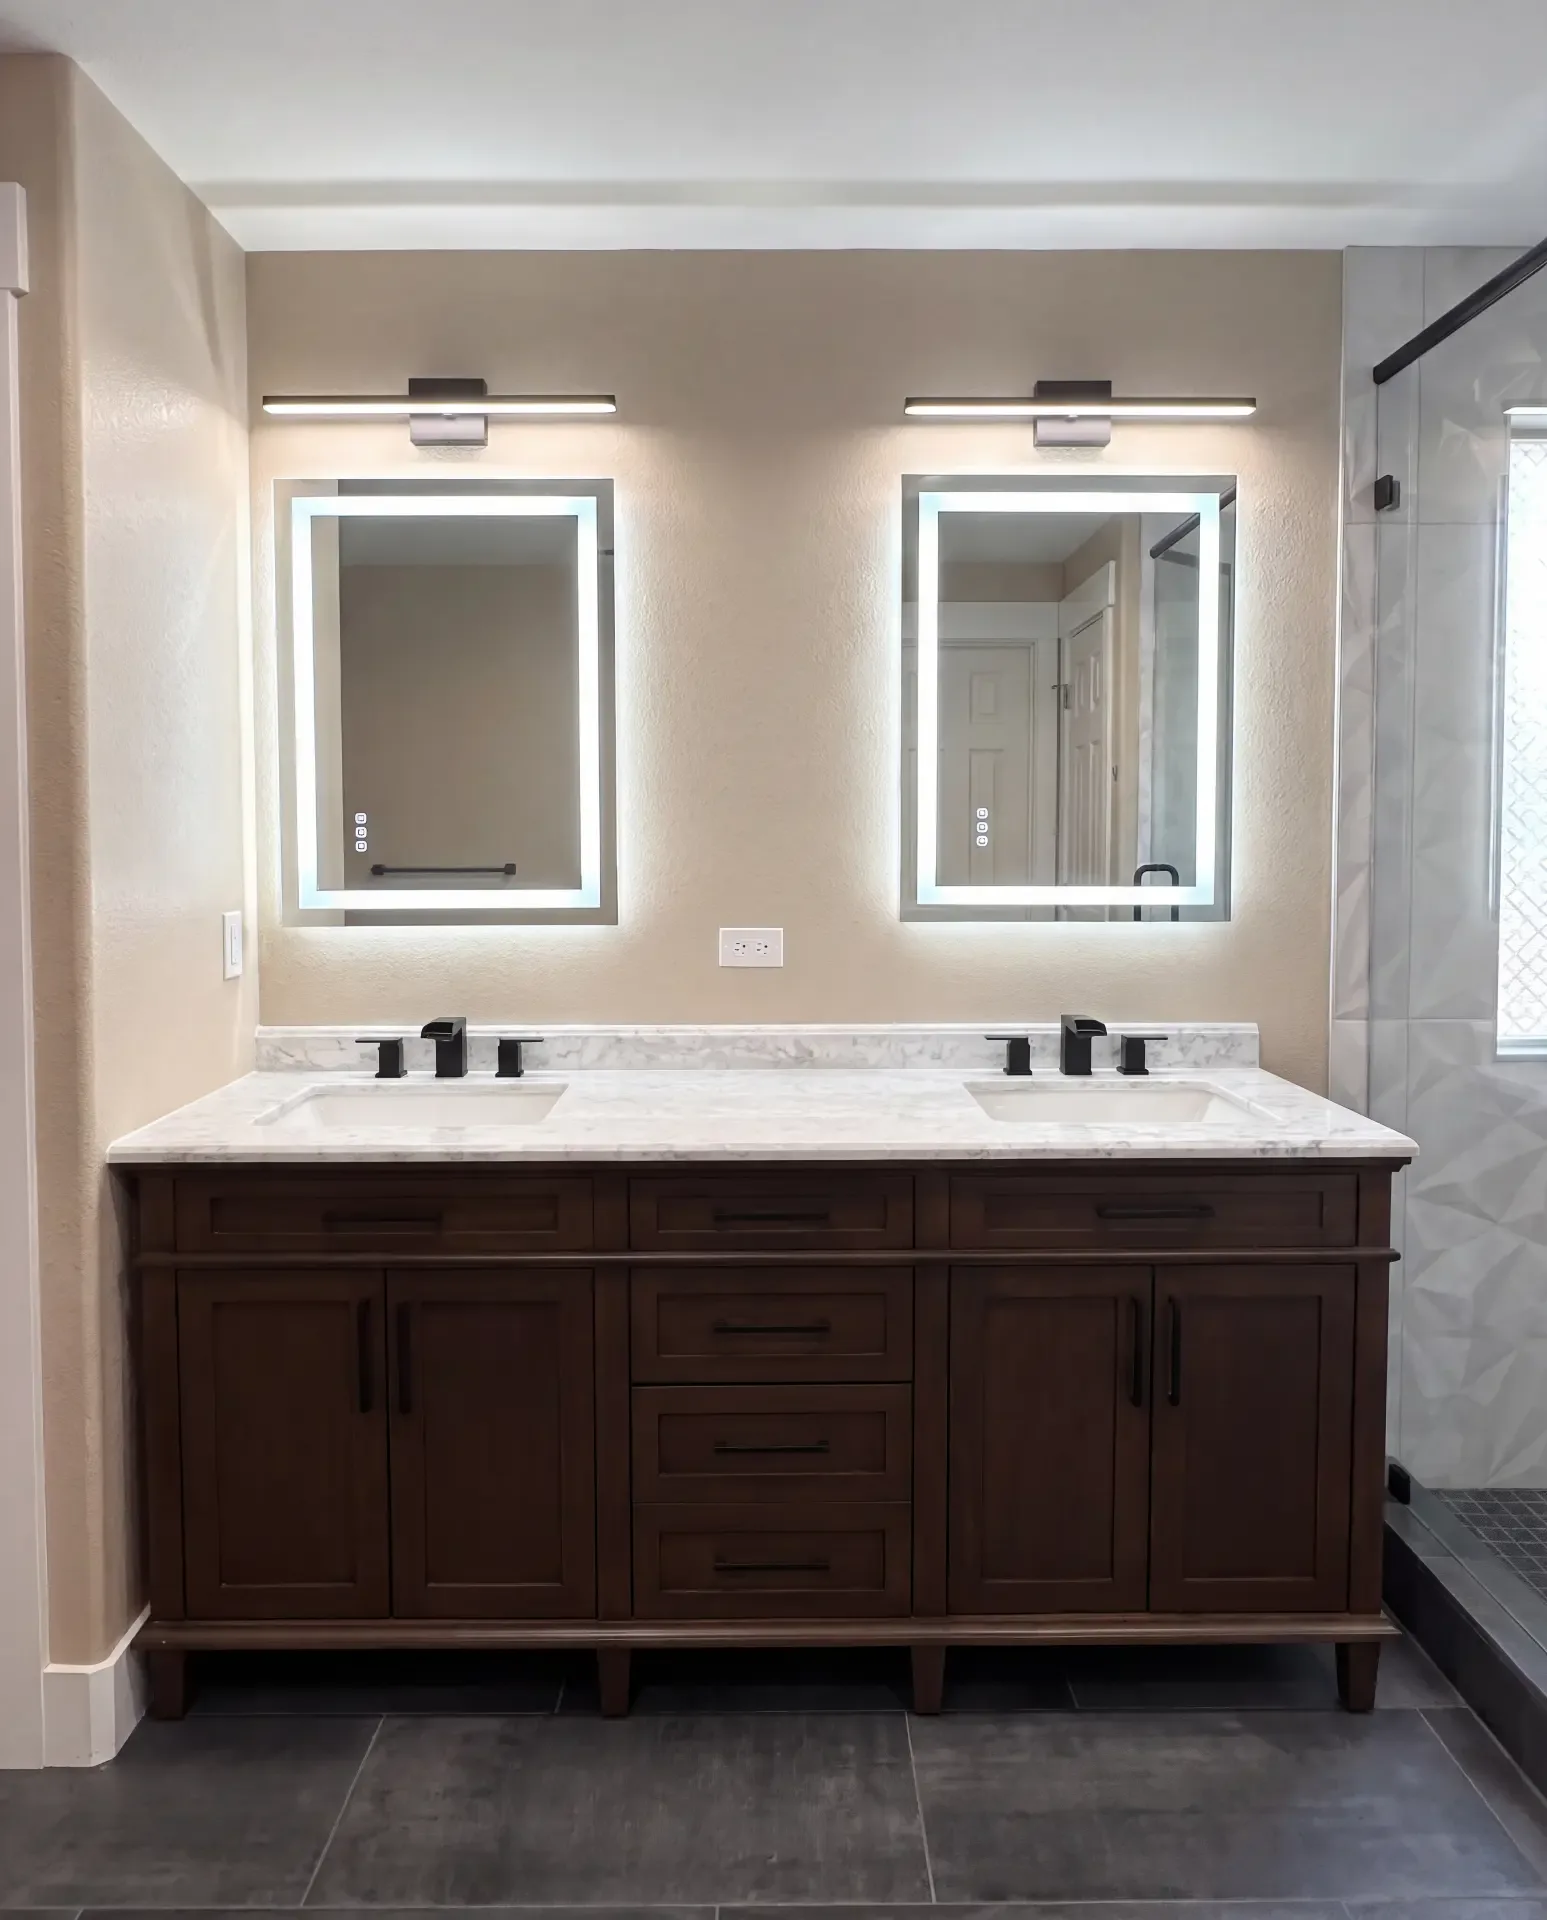
Camas Master Bathroom Remodel
Camas, WA
Project Overview
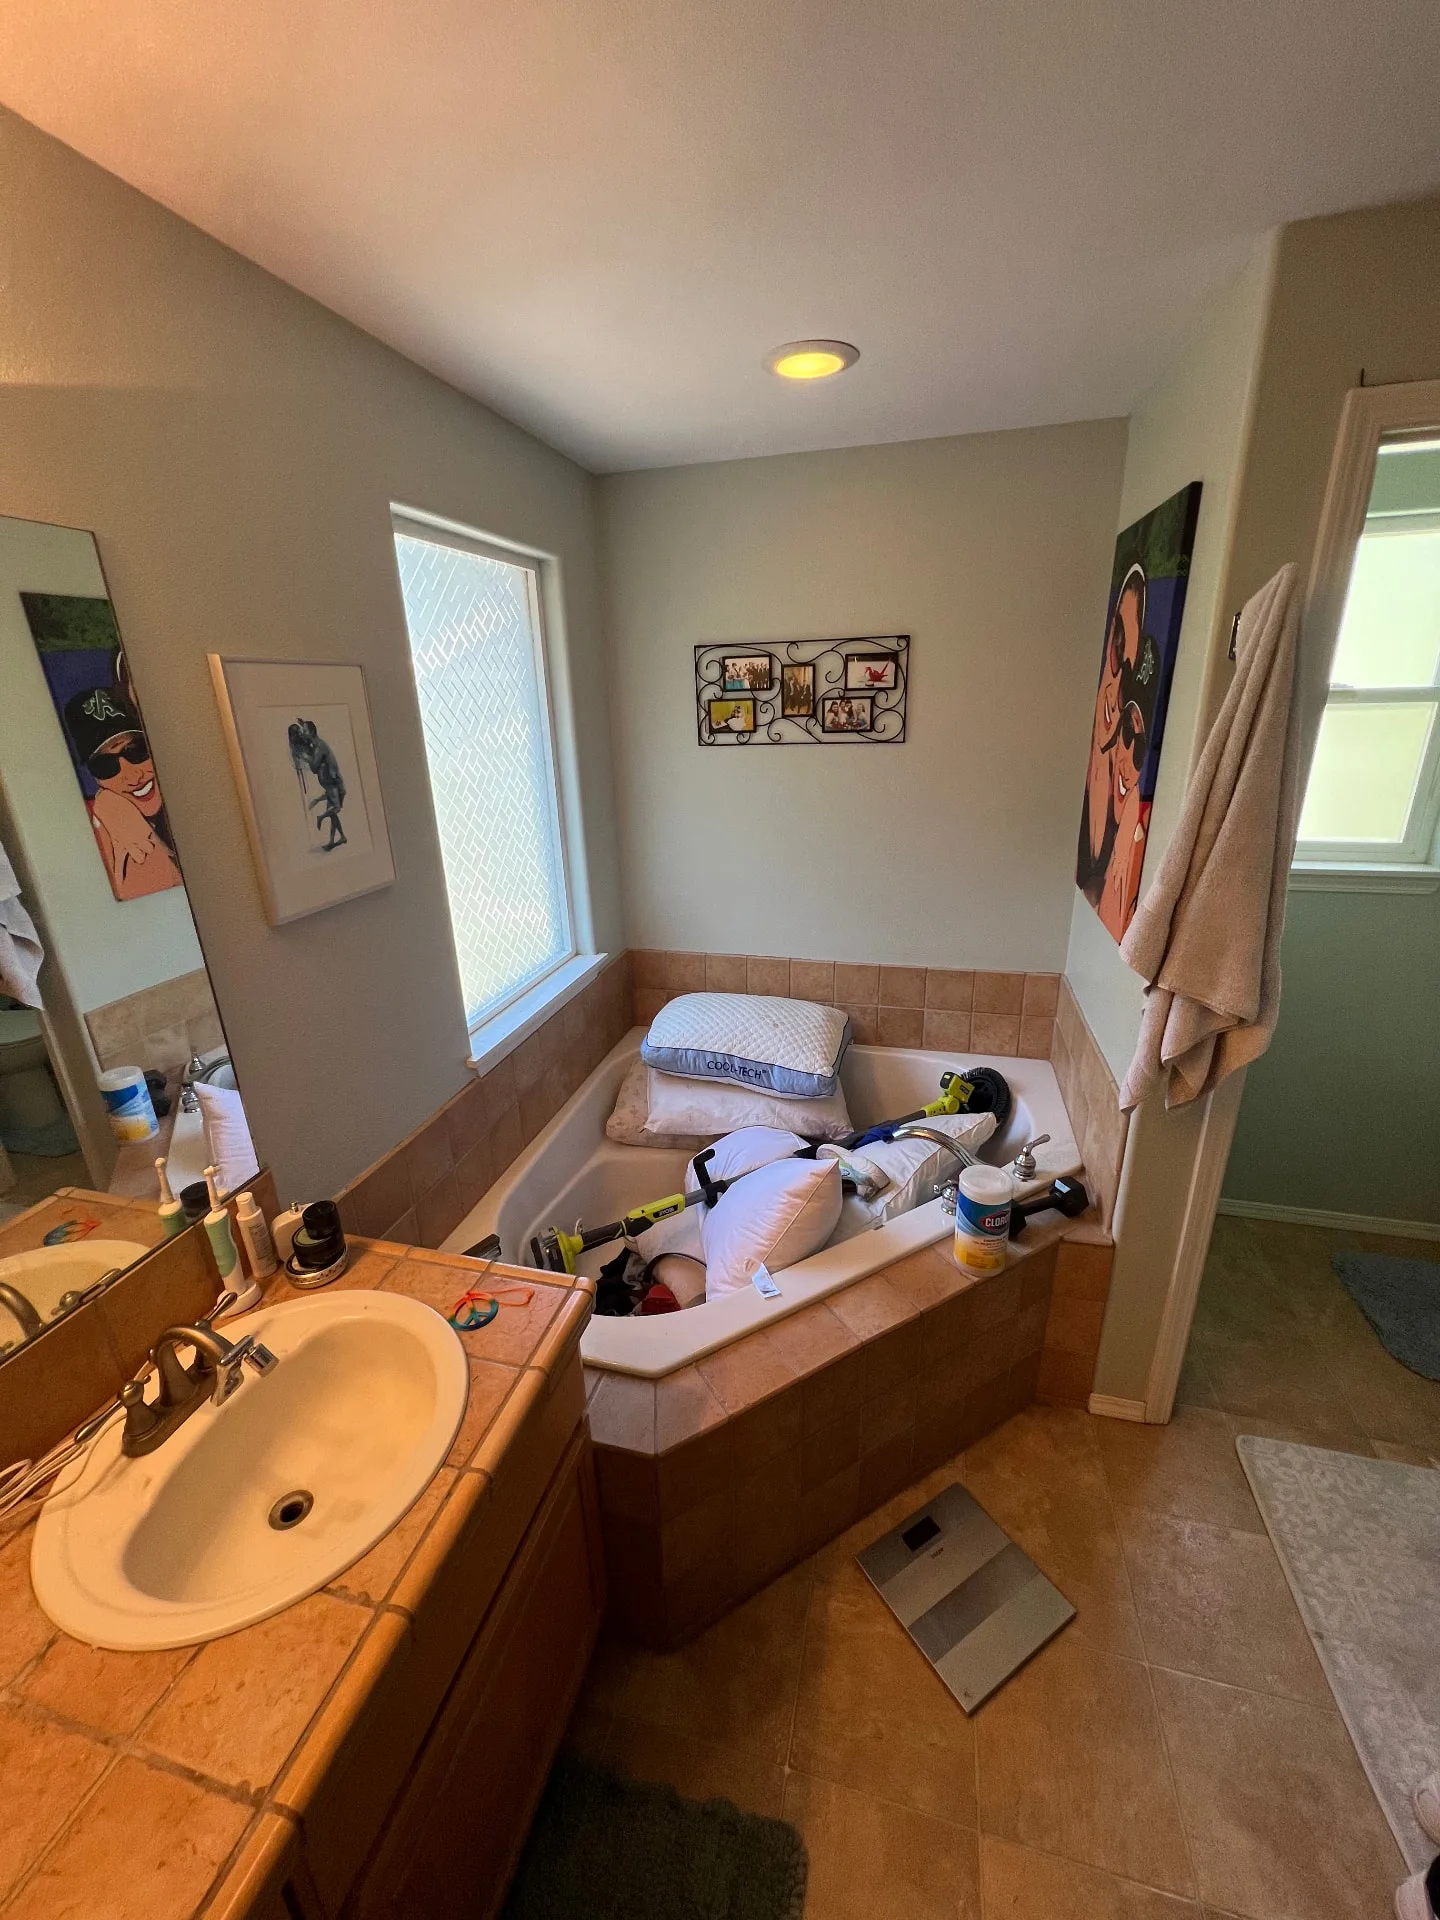
This Camas master bathroom had a tiled corner tub, a tile-top vanity and a cramped fiberglass shower stall that took up space without working well.
We removed the stall and an old closet to open up shelving space, replaced the corner tub with a walk-in glass shower, and finished the room with textured tile, a new double vanity and LED-lit mirrors, in about 130 square feet.
The Challenge
The bathroom was built around a corner garden tub set into a tiled deck, with a tile-top double vanity, beige floor tile and mint-green walls. It looked dated, and the layout didn't match how the homeowners used the room.
The shower was the biggest problem: a small fiberglass stall with a framed, frosted door, squeezed in beside a closet. It was awkward to use and took up space that could work much harder. Meanwhile the corner tub held the best spot in the room, right under the window.
The Solution
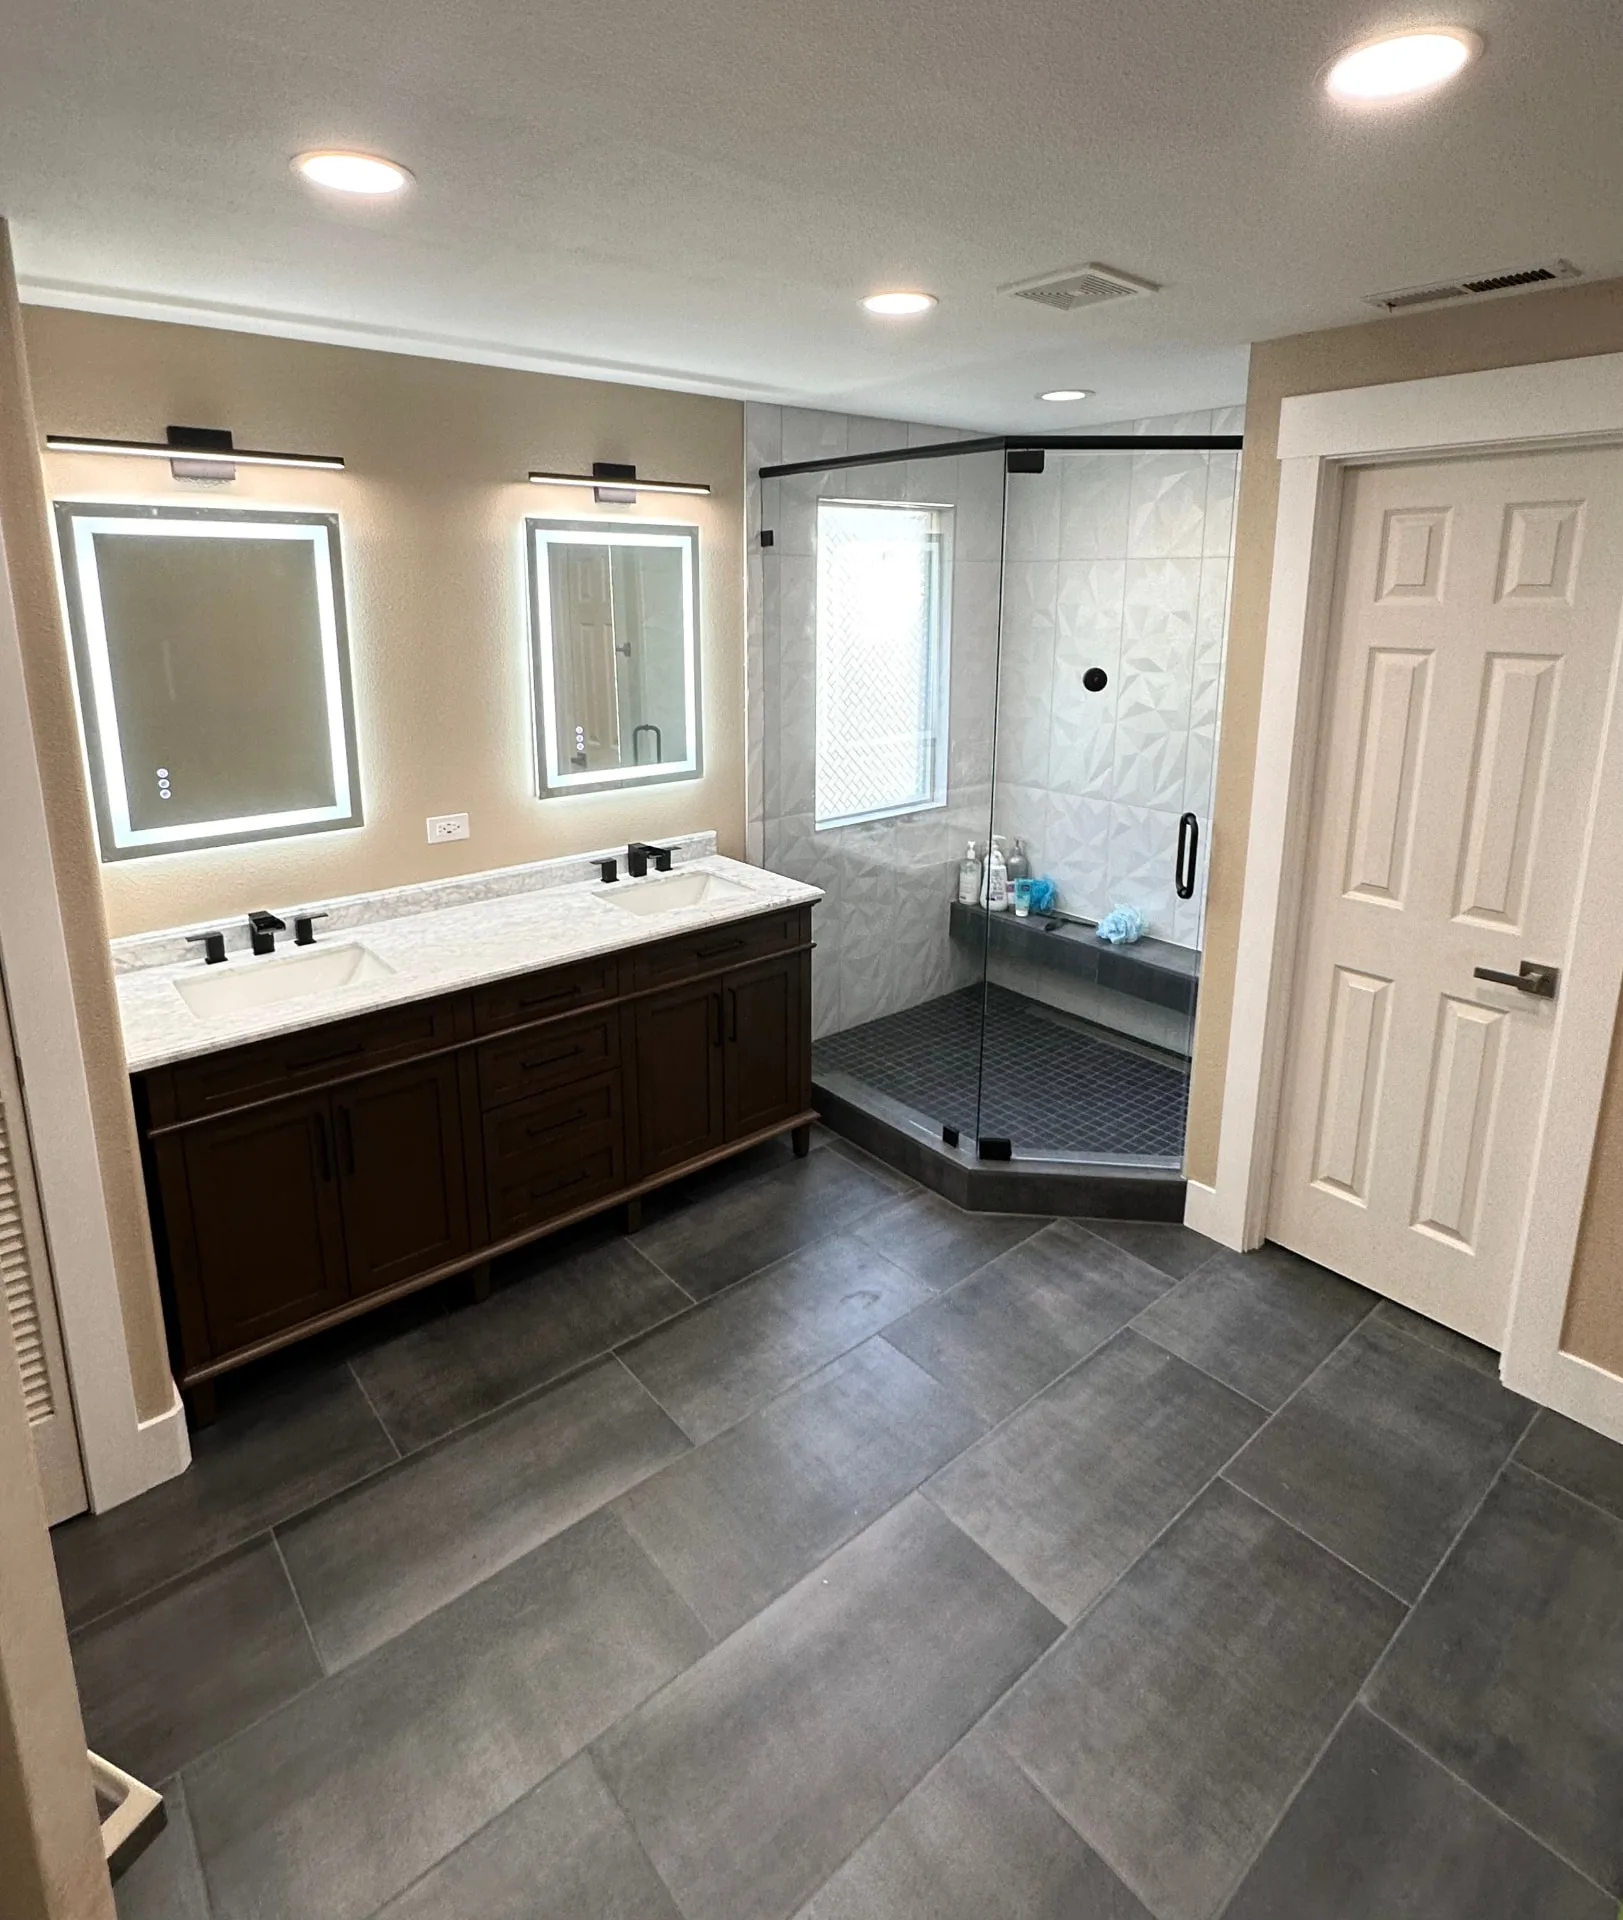
We removed the fiberglass stall and the small closet next to it, opening that space up into open-shelf closet storage for the master suite.
The corner tub came out, and a walk-in shower went in its place under the same window. A glass enclosure with matte black hardware closes it in. Inside, white tile with a textured geometric pattern runs to the ceiling, a dark mosaic covers the shower floor, and a tiled bench runs along the back wall. We tiled around the window so the shower keeps its natural light.
On the vanity wall, a dark-wood double vanity with a marble-look top and matte black faucets replaced the tile-top vanity. Two LED backlit mirrors with black linear light bars above them give the room bright, even light, and large-format charcoal tile ties the floor together.
What We Built
- Fiberglass shower stall and small closet removed
- Space opened up into open-shelf closet storage
- Corner tub and tiled deck replaced with a walk-in shower
- Glass shower enclosure with matte black hardware
- Textured white geometric wall tile, floor to ceiling
- Dark mosaic shower floor
- Tiled shower bench
- Tile wrapped around the shower window
- Double vanity with a marble-look top
- Matte black widespread faucets
- LED backlit mirrors
- Black linear vanity lights
- Large-format charcoal floor tile
Gallery
Materials & Fixtures
- 1.Textured white geometric wall tile
- 2.Dark mosaic shower floor tile
- 3.Large-format charcoal floor tile
- 4.Glass shower enclosure with matte black hardware
- 5.Matte black shower fixtures
- 6.Dark-wood double vanity with marble-look top and undermount sinks
- 7.Matte black widespread faucets
- 8.LED backlit mirrors
- 9.Black linear vanity light bars
More Projects
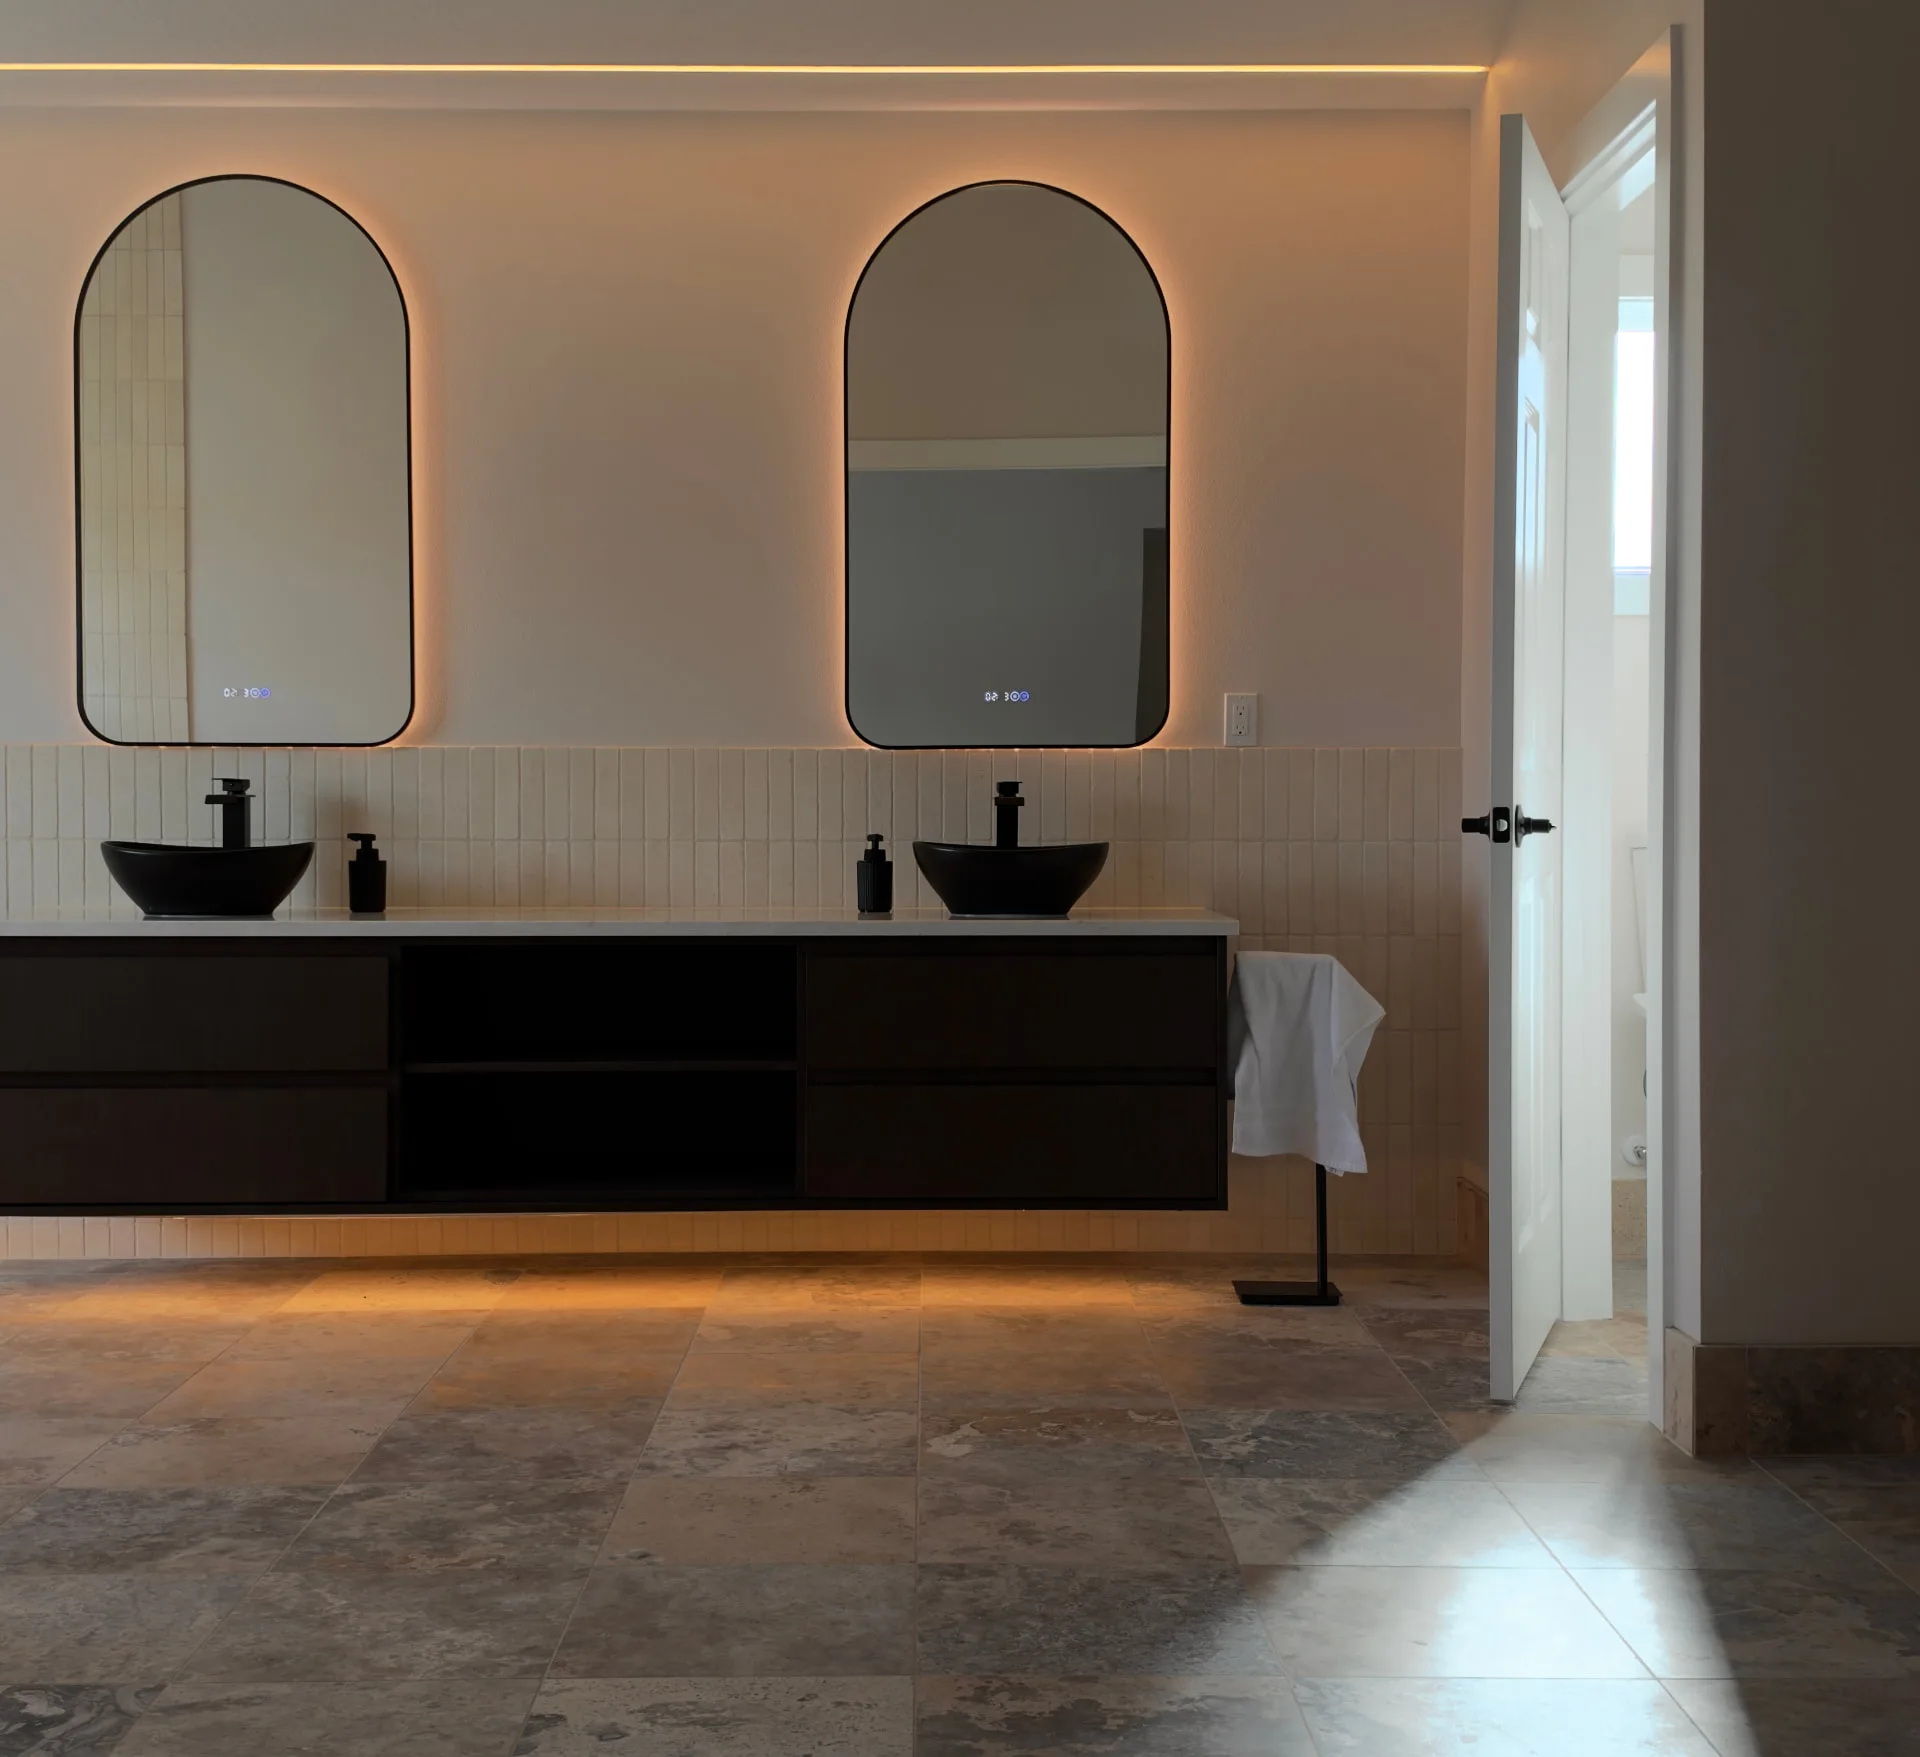
Vancouver Primary Bathroom Addition
Bathroom · Vancouver, WA
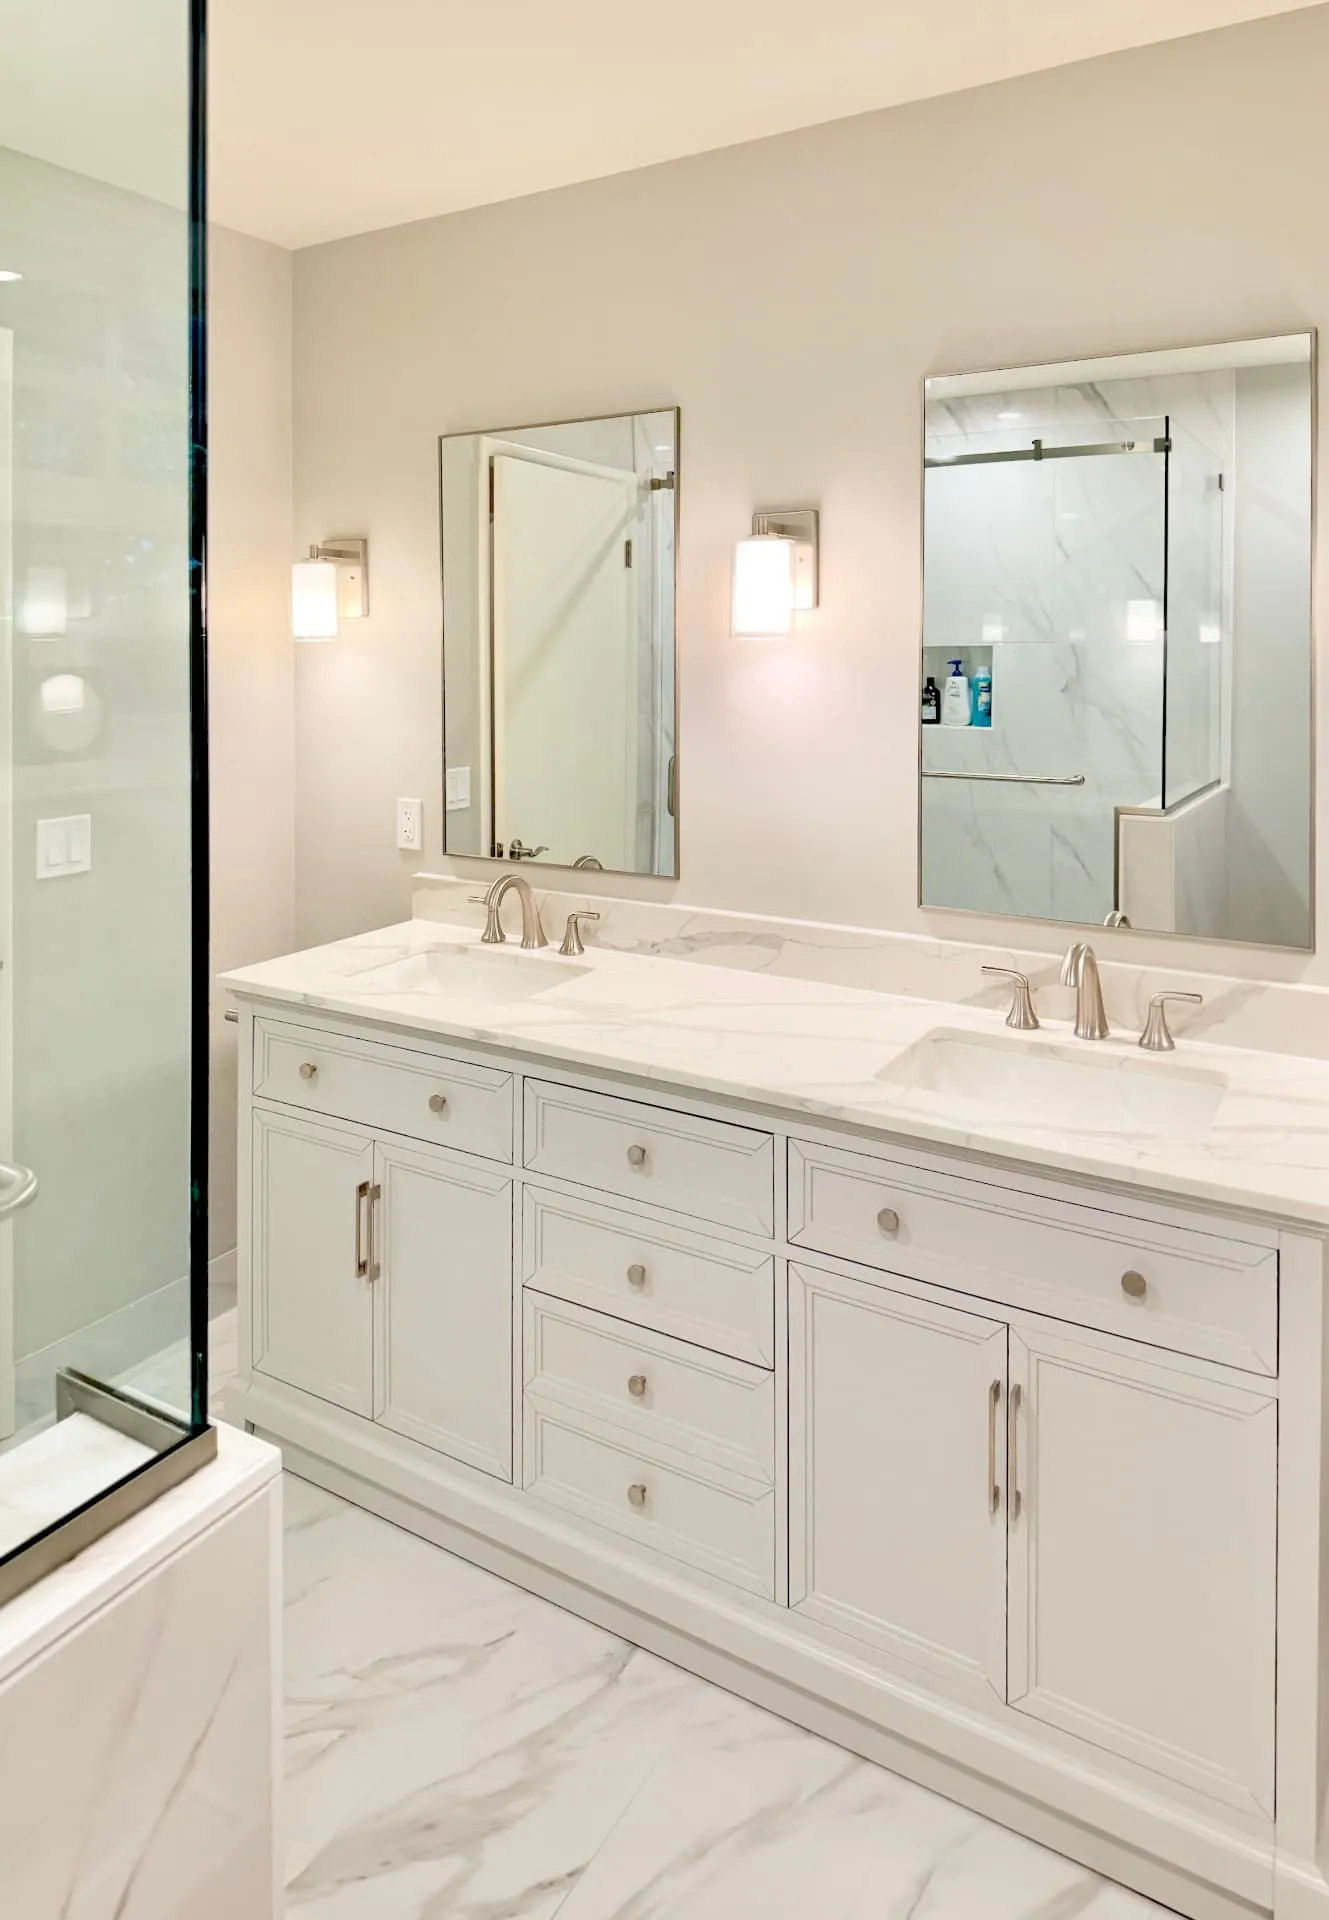
A 300 sq ft spa bathroom built over the garage: silver travertine, heated floors, a floating wet room and a 96-inch floating vanity.
Raleigh Hills Primary Bathroom Remodel
Bathroom · Raleigh Hills
A mid-century pink-and-seafoam bathroom opened up into one bright room with a curbless walk-in shower.
Pearl District Loft Bathroom Refresh
Bathroom · Pearl District
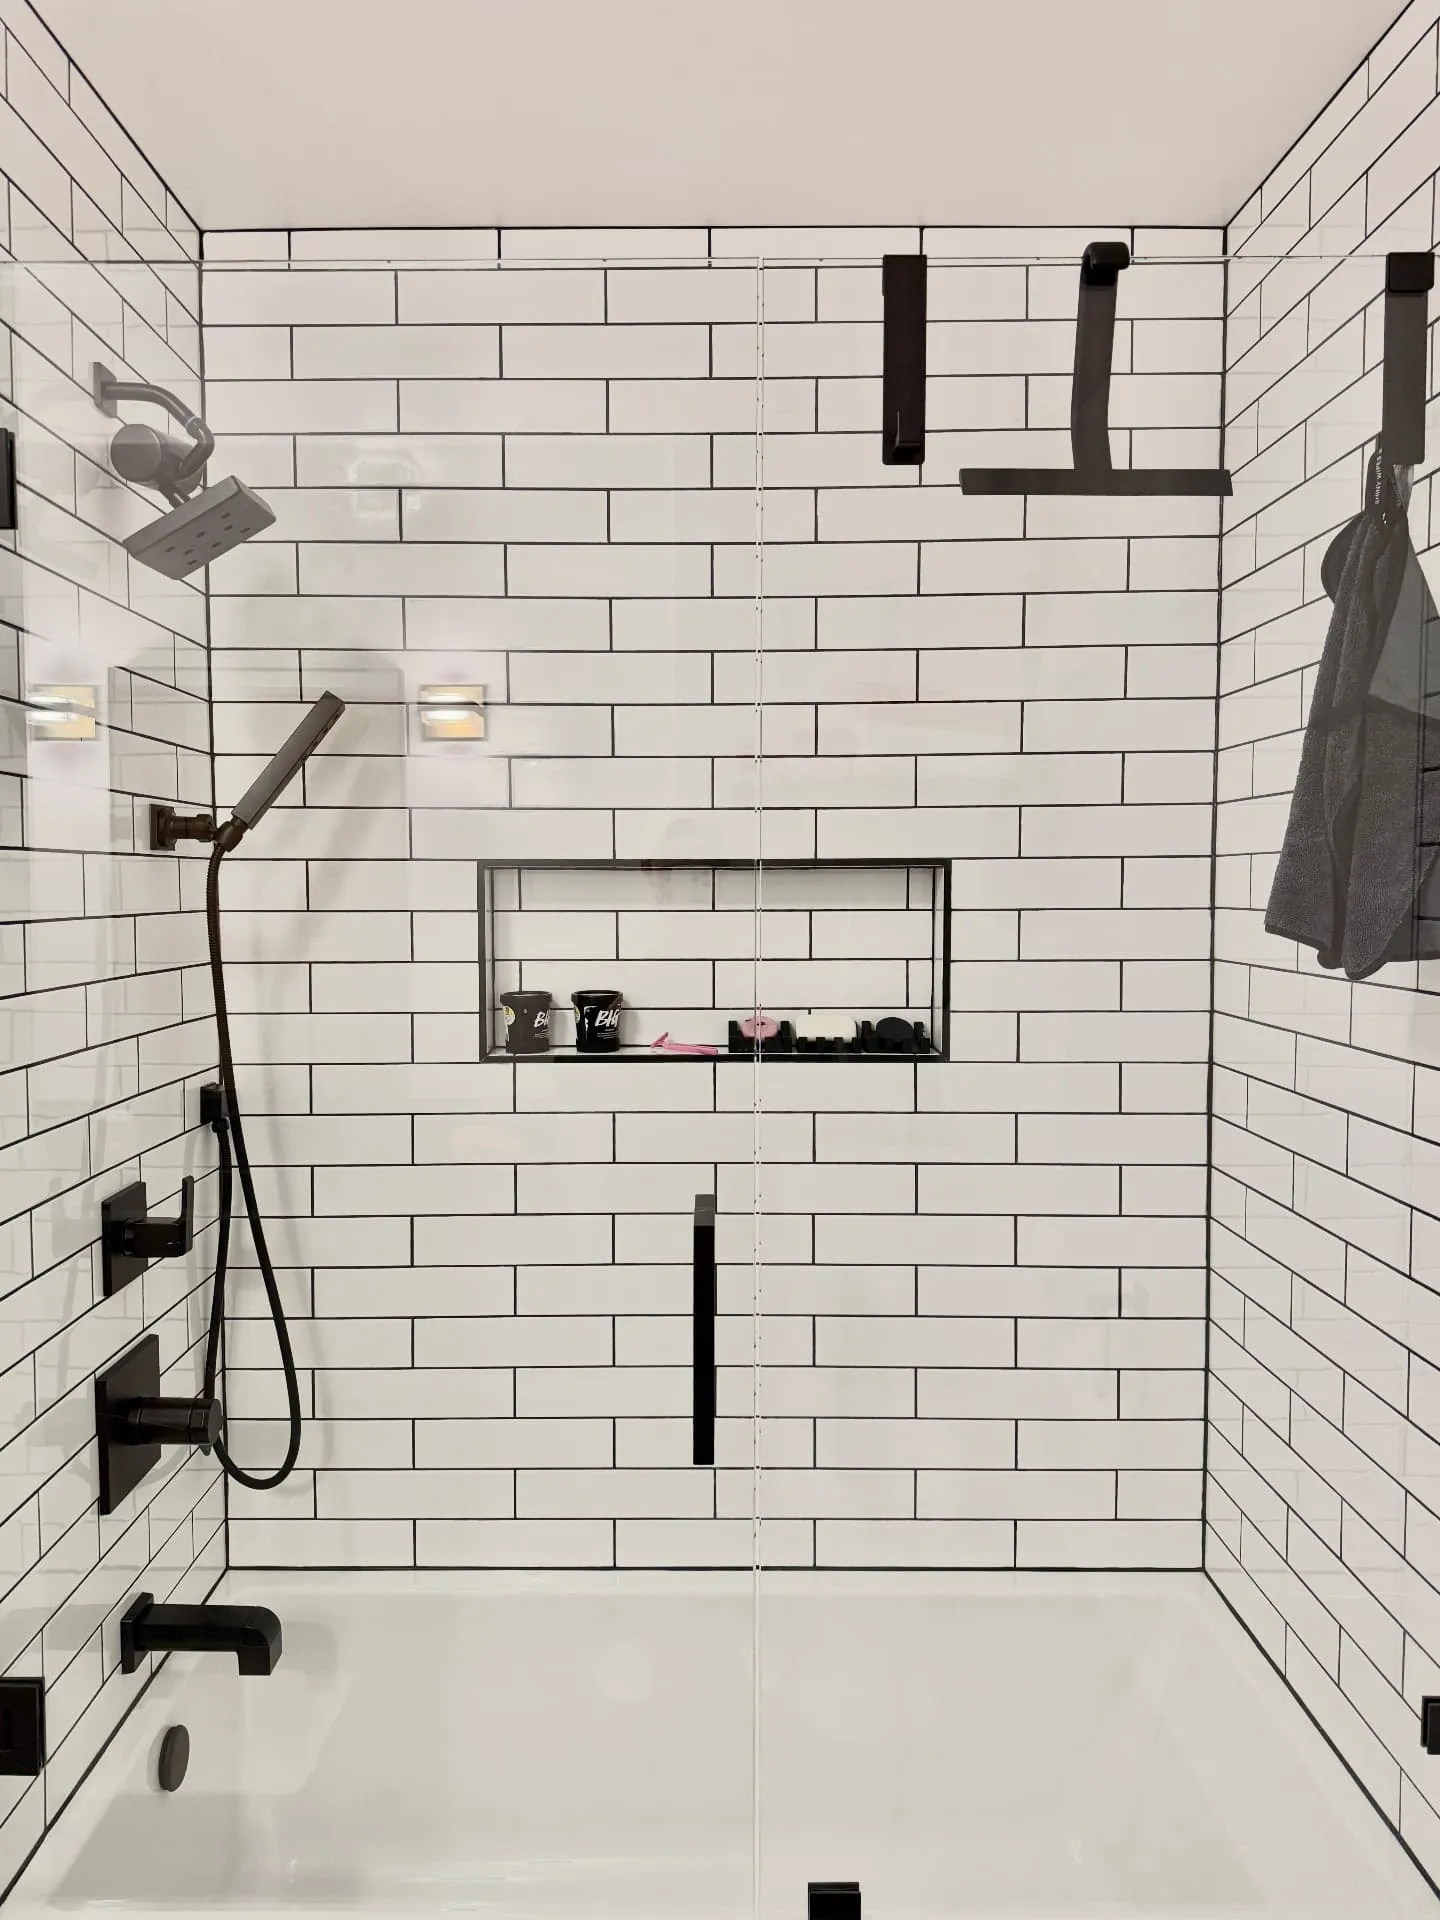
A dated Pearl District loft bathroom refreshed with white subway tile, black floor tile, a glass tub enclosure and matte black fixtures.
Want something like this?
You've seen our work. Now tell us about yours — the first walkthrough is free.
View more projects →